This 2-story home offers 4 spacious bedrooms and 2.5 baths in a highly desirable neighborhood. The open-concept floor plan creates the perfect space for entertaining and everyday living, featuring a seamless flow between the living, dining, and kitchen areas.
The private primary suite is conveniently located downstairs, providing a peaceful retreat away from the secondary bedrooms. Upstairs, you’ll find three additional bedrooms and a bathroom, plenty of space for family, guests, or a home office.
Come and enjoy the outdoor living on the covered back patio, and extra deck, along with a new 8×8 storage shed. The home is ideally situated in a quiet area of the neighborhood with limited through traffic, providing both comfort and tranquility.
Bonus feature: This home comes equipped with solar panels, helping provide energy efficiency and potential savings on monthly electricity costs.
This property has been freshly painted throughout, and has a new roof. The solar panels will be paid off at closing by seller.
For sale
Price cut: $5K (7/23)
$374,999
710 Woodcrest Dr, Ennis, TX 75119
4beds
2,075sqft
:
Get pre-qualified$2,690/mo
Single Family Residence
Built in 2017
9,757 Square Feet Lot
$370,300 Zestimate®
$181/sqft
$-- HOA
What's special
Freshly painted throughoutOpen-concept floor planCovered back patioExtra deckNew roof
- 56 days |
- 110 |
- 5 |
Zillow last checked:
Listing updated:
Listed by:
Gannan Stewart 0760781 903-499-9909,
Ebby Halliday Realtors 903-499-9909,
Celestina Hillock 0627624 903-654-8821,
Ebby Halliday Realtors
Source: NTREIS,MLS#: 21301343
Facts & features
Interior
Bedrooms & bathrooms
- Bedrooms: 4
- Bathrooms: 3
- Full bathrooms: 2
- 1/2 bathrooms: 1
Primary bedroom
- Features: Built-in Features
- Level: First
- Dimensions: 0 x 0
Living room
- Features: Ceiling Fan(s)
- Level: First
- Dimensions: 0 x 0
Heating
- Central, Electric
Cooling
- Central Air, Electric
Appliances
- Included: Dishwasher, Electric Range, Disposal, Refrigerator
- Laundry: Laundry in Utility Room
Features
- Decorative/Designer Lighting Fixtures, Granite Counters, Kitchen Island, Open Floorplan, Pantry, Vaulted Ceiling(s)
- Flooring: Laminate, Vinyl
- Has basement: No
- Has fireplace: No
Interior area
- Total interior livable area: 2,075 sqft
Video & virtual tour
Property
Parking
- Total spaces: 2
- Parking features: Garage, Garage Door Opener
- Attached garage spaces: 2
Features
- Levels: Two
- Stories: 2
- Patio & porch: Deck
- Exterior features: Storage
- Pool features: None
- Fencing: Back Yard,Wood
Lot
- Size: 9,757 Square Feet
- Features: Few Trees
Details
- Parcel number: 224938
Construction
Type & style
- Home type: SingleFamily
- Architectural style: Detached
- Property subtype: Single Family Residence
- Attached to another structure: Yes
Materials
- Board & Batten Siding, Brick, Rock, Stone
- Foundation: Slab
- Roof: Composition
Condition
- Year built: 2017
Utilities & green energy
- Sewer: Public Sewer
- Water: Public
- Utilities for property: Sewer Available, Water Available
Green energy
- Energy generation: Solar
Community & HOA
Community
- Subdivision: Sleepy Hollow Manor
HOA
- Has HOA: No
Location
- Region: Ennis
Financial & listing details
- Price per square foot: $181/sqft
- Tax assessed value: $355,754
- Annual tax amount: $7,720
- Date on market: 6/17/2026
- Cumulative days on market: 57 days
- Listing terms: Cash,Conventional,FHA,VA Loan
Estimated market value
$370,300
$352,000 - $389,000
$2,360/mo
Price history
| Date | Event | Price |
|---|---|---|
| 8/1/2026 | Listed for rent | $2,350$1/sqft |
Source: Zillow Rentals #21346777 Report a problem | ||
| 7/23/2026 | Price change | $374,999-1.3%$181/sqft |
Source: NTREIS #21301343 Report a problem | ||
| 6/17/2026 | Listed for sale | $379,999+955.6%$183/sqft |
Source: NTREIS #21301343 Report a problem | ||
| 5/23/2008 | Listing removed | $36,000$17/sqft |
Source: Century 21 #10910881 Report a problem | ||
| 3/8/2008 | Listed for sale | $36,000$17/sqft |
Source: NCI #710 Report a problem | ||
Public tax history
| Year | Property taxes | Tax assessment |
|---|---|---|
| 2025 | $5,873 +4% | $355,754 +9.1% |
| 2024 | $5,647 +5.3% | $326,026 +6% |
| 2023 | $5,363 -8.1% | $307,687 +14.2% |
| 2022 | $5,837 | $269,443 +10% |
| 2021 | -- | $244,948 +10% |
| 2020 | -- | $222,680 -8.1% |
| 2019 | $5,764 +1223.7% | $242,190 +10.7% |
| 2018 | $435 | $218,720 +1225.6% |
| 2017 | $435 -15.8% | $16,500 -15.4% |
| 2016 | $517 +18.4% | $19,500 |
| 2015 | $437 | $19,500 +18.2% |
| 2014 | $437 | $16,500 -15.4% |
| 2013 | -- | $19,500 +18.2% |
| 2012 | -- | $16,500 |
| 2011 | -- | $16,500 -21.9% |
| 2010 | -- | $21,130 |
| 2009 | -- | $21,130 |
| 2008 | -- | $21,130 -7.1% |
| 2007 | -- | $22,750 |
Find assessor info on the county website
Monthly payment
Est. payment
Payment breakdown
Explore the cost of this home by adjusting the details. Changes won't be saved.Climate risks
Neighborhood: 75119
Nearby schools
GreatSchools rating
- 5/10Austin Elementary SchoolGrades: 1-3Distance: 1.1 mi
- 6/10ALAMO MIDDLEGrades: 6Distance: 2 mi
- 3/10Ennis High SchoolGrades: 9-12Distance: 3.7 mi
Schools provided by the listing agent
- Elementary: Austin
- Middle: Ennis
- High: Ennis
- District: Ennis ISD
Source: NTREIS. This data may not be complete. We recommend contacting the local school district to confirm school assignments for this home.
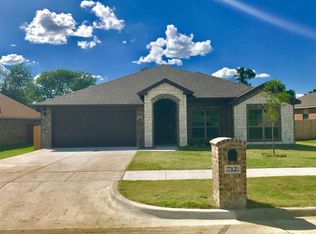
- $352,5004 bd2 ba2k sqft712 Woodcrest Dr, Ennis, TX 75119Off Market
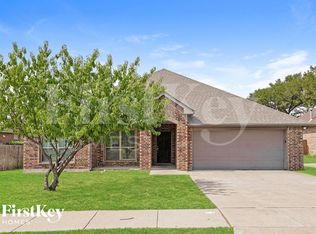
- $314,0004 bd2 ba1.5k sqft708 Woodcrest Dr, Ennis, TX 75119Off Market
- $347,0005 bd-- ba2.1k sqft714 Woodcrest Dr, Ennis, TX 75119Off Market
- $--3 bd2 ba2k sqft706 Woodcrest Dr, Ennis, TX 75119Sold
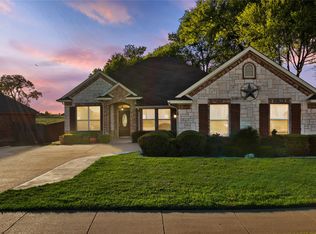
- $300,8003 bd2 ba1.7k sqft709 Woodcrest Dr, Ennis, TX 75119Off Market
- $298,2004 bd2 ba1.7k sqft707 Woodcrest Dr, Ennis, TX 75119Off Market
- $401,1004 bd-- ba2.6k sqft706 Chester Ct, Ennis, TX 75119Off Market
- $304,5004 bd2 ba1.7k sqft705 Woodcrest Dr, Ennis, TX 75119Off Market
A local agent can set up tours, give advice and negotiate with sellers.
Similar homes
- $344,0004 bd2 ba1.9k sqft807 Woodcrest Dr, Ennis, TX 75119For Sale
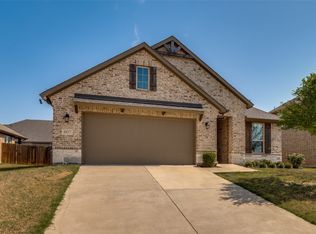 MLS ID #21222336, Bryant Heng. NTREIS
 - $374,9003 bd2 ba2k sqft3007 Leopard Ln, Ennis, TX 75119New Construction
 NTREIS
 - $277,0004 bd3 ba2.1k sqft1713 Blue Jay Dr, Ennis, TX 75119For Sale
 MLS ID #21342945, Amber Broadway. NTREIS
 - $255,0003 bd2 ba1.7k sqft604 Casa Linda St, Ennis, TX 75119For Sale
 MLS ID #21318079, Paul Vasterling. NTREIS
 - from $360,4904 bd3 ba2.3k sqftNaples Plan, Stonewyck Farms, Ennis, TX 75119New ConstructionDR Horton
- $319,0004 bd2 ba1.6k sqft1100 Canterbury Ln, Ennis, TX 75119For SaleMLS ID #21338121, Jake Willingham. NTREIS
- $299,0004 bd4 ba2.3k sqft3606 Kings Dr, Ennis, TX 75119For SaleMLS ID #21288044, Krissy Mireles. NTREIS
- $255,0004 bd2 ba1.6k sqft1603 Blue Jay Dr, Ennis, TX 75119For SaleMLS ID #21321333, Clint Crawford. NTREIS
- $264,9004 bd2 ba1.5k sqft1709 Mark Ln, Ennis, TX 75119For SaleMLS ID #21327791, Leslie Majors. NTREIS
- $359,9003 bd2 ba2.3k sqft227 Hackney St, Waxahachie, TX 75165For SaleMLS ID #21356406, Amy Mcdaniel. NTREIS
- $369,9004 bd3 ba2k sqft279 Thoroughbred St, Waxahachie, TX 75165For SaleMLS ID #21300492, Leslie Majors. NTREIS
- from $319,4904 bd2 ba1.8k sqftTexas Cali Plan, Stonewyck Farms, Ennis, TX 75119New ConstructionDR Horton
- $425,0004 bd3 ba2.7k sqft512 Strait Ln, Waxahachie, TX 75165For SaleMLS ID #21344438, Jeremy Norman. NTREIS
- $385,0004 bd3 ba2.4k sqft204 Janice Ct, Glenn Heights, TX 75154For SaleMLS ID #21346243, Amber Broadway. NTREIS
- from $318,4904 bd2 ba1.7k sqftHuntsville Plan, Stonewyck Farms, Ennis, TX 75119New ConstructionDR Horton
- $349,0004 bd2 ba1.9k sqft105 Finlee Ln, Red Oak, TX 75154For SaleMLS ID #21354273, Kelly Boulton. NTREIS
- $229,0003 bd2 ba1.5k sqft1201 Vicksburg Dr, Ennis, TX 75119For SaleMLS ID #21252466, Ronnie Cromwell. NTREIS
- $368,0004 bd2 ba2.3k sqft219 Boardwalk Ave, Waxahachie, TX 75165For SaleMLS ID #21259844, Mary Simpson. NTREIS
- $230,0003 bd2 ba1.3k sqft1106 Lady Bird St, Ennis, TX 75119For SaleMLS ID #21299601, Jeremy Hoffman. NTREIS
- $283,4904 bd2 ba1.5k sqft3306 Charleston Dr, Ennis, TX 75119New ConstructionMLS ID #21260186, Kim Reasor. NTREIS
