Calling all investors. Instant equity and a cash flowing rental property. Long term tenant in good standing at $1900 per month. Home will convey builder warranties. Perfect home to add to a portfolio, or get started as an investor.
For sale
$230,000
1106 Lady Bird St, Ennis, TX 75119
3beds
1,306sqft
Single Family Residence
Built in 2021
5,183 Square Feet Lot
$227,300 Zestimate®
$176/sqft
$33/mo HOA
What's special
- 89 days
- 105
- 7
Zillow last checked:
Listing updated:
Listed by:
Jeremy Hoffman 0634078,
Jeremy Hoffman, Broker 817-475-8171
Source: NTREIS,MLS#: 21299601
Facts & features
Interior
Bedrooms & bathrooms
- Bedrooms: 3
- Bathrooms: 2
- Full bathrooms: 2
Primary bedroom
- Level: First
- Dimensions: 12 x 14
Living room
- Level: First
- Dimensions: 14 x 14
Appliances
- Included: Dishwasher, Disposal
Features
- High Speed Internet, Cable TV
- Has basement: No
- Has fireplace: No
Interior area
- Total interior livable area: 1,306 sqft
Video & virtual tour
Property
Parking
- Total spaces: 2
- Parking features: Garage
- Attached garage spaces: 2
Features
- Levels: One
- Stories: 1
- Pool features: None
Lot
- Size: 5,183 Square Feet
Details
- Parcel number: 281346
Construction
Type & style
- Home type: SingleFamily
- Architectural style: Detached
- Property subtype: Single Family Residence
Condition
- Year built: 2021
Utilities & green energy
- Sewer: Public Sewer
- Water: Public
- Utilities for property: Sewer Available, Water Available, Cable Available
Community & HOA
Community
- Subdivision: Bluebonnet Estates Ph 1
HOA
- Has HOA: Yes
- Services included: Association Management, Maintenance Grounds
- HOA fee: $395 annually
- HOA name: Legacy Southwest Property Mgmt
- HOA phone: 214-705-1615
Location
- Region: Ennis
Financial & listing details
- Price per square foot: $176/sqft
- Tax assessed value: $237,181
- Annual tax amount: $5,147
- Date on market: 6/11/2026
- Cumulative days on market: 90 days
Estimated market value
$227,300
$216,000 - $239,000
$1,932/mo
Price history
| Date | Event | Price |
|---|---|---|
| 6/11/2026 | Listed for sale | $230,000$176/sqft |
Source: NTREIS #21299601 Report a problem | ||
| 6/14/2021 | Listing removed | -- |
Source: Zillow Rental Manager Report a problem | ||
| 5/24/2021 | Listed for rent | $1,750$1/sqft |
Source: Zillow Rental Manager Report a problem | ||
Public tax history
| Year | Property taxes | Tax assessment |
|---|---|---|
| 2025 | $5,147 +2% | $237,181 +1.2% |
| 2024 | $5,046 -12.1% | $234,342 -12.1% |
| 2023 | $5,741 +5.8% | $266,511 +17.5% |
| 2022 | $5,428 | $226,803 +1274.6% |
| 2021 | -- | $16,500 |
Find assessor info on the county website
Monthly payment
Est. payment
Payment breakdown
Explore the cost of this home by adjusting the details. Changes won't be saved.Climate risks
Neighborhood: 75119
Nearby schools
Schools provided by the listing agent
- Elementary: Houston
- Middle: Ennis
- High: Ennis
- District: Ennis ISD
Source: NTREIS. This data may not be complete. We recommend contacting the local school district to confirm school assignments for this home.
Similar homes
- $224,9003 bd2 ba1.5k sqft1201 Vicksburg Dr, Ennis, TX 75119For Sale
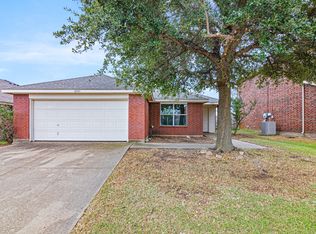 MLS ID #21252466, Ronnie Cromwell. NTREIS
 - $248,0003 bd2 ba1.5k sqft2604 Spring Time Dr, Ennis, TX 75119For Sale
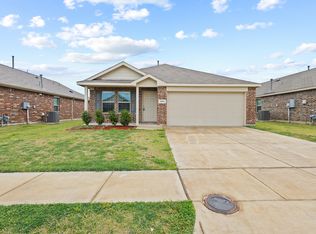 MLS ID #21234606, Israel Nuno. NTREIS
 - $252,9504 bd2 ba1.7k sqft1214 Canterbury Ln, Ennis, TX 75119For Sale
 MLS ID #21354757, Robby Setser. NTREIS
 - $264,9993 bd2 ba1.5k sqft1109 Odlozil Ln, Ennis, TX 75119For Sale
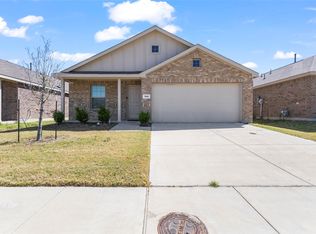 MLS ID #21172737, Paul Harding. NTREIS
