D.R. Horton built four bedroom, two bath single story home located in the popular Stonewyck Farms subdivision. Spacious, open concept floor plan! The living area offers lots of natural lighting. Island kitchen with granite countertops and stainless appliances. The primary bedroom with en-suite offers plenty of privacy with the split bedroom arrangement. Large walk-in closet. Wood fenced backyard with a covered patio is perfect for outdoor living & entertaining. Two car front entry garage. Schedule your tour today.
For sale
$252,950
1214 Canterbury Ln, Ennis, TX 75119
4beds
1,730sqft
Single Family Residence
Built in 2022
5,749 Square Feet Lot
$-- Zestimate®
$146/sqft
$23/mo HOA
What's special
Lots of natural lightingStainless appliancesSplit bedroom arrangementLarge walk-in closetWood fenced backyardPrimary bedroom with en-suite
- 5 days |
- 119 |
- 6 |
Zillow last checked:
Listing updated:
Listed by:
Robby Setser 0191078 972-743-5667,
RE/MAX Preferred Associates 972-293-4550
Source: NTREIS,MLS#: 21354757
Facts & features
Interior
Bedrooms & bathrooms
- Bedrooms: 4
- Bathrooms: 2
- Full bathrooms: 2
Primary bedroom
- Features: En Suite Bathroom, Walk-In Closet(s)
- Level: First
- Dimensions: 15 x 12
Bedroom
- Features: Split Bedrooms
- Level: First
- Dimensions: 11 x 10
Bedroom
- Features: Split Bedrooms
- Level: First
- Dimensions: 11 x 11
Bedroom
- Features: Split Bedrooms
- Level: First
- Dimensions: 11 x 11
Dining room
- Level: First
- Dimensions: 10 x 10
Kitchen
- Features: Breakfast Bar, Built-in Features, Granite Counters, Kitchen Island, Pantry
- Level: First
- Dimensions: 13 x 9
Living room
- Level: First
- Dimensions: 15 x 15
Utility room
- Features: Utility Room
- Level: First
- Dimensions: 7 x 6
Heating
- Central, Electric
Cooling
- Central Air, Electric
Appliances
- Included: Dishwasher, Electric Oven, Electric Range, Disposal, Microwave
- Laundry: Washer Hookup, Dryer Hookup, ElectricDryer Hookup, Laundry in Utility Room
Features
- Cable TV
- Flooring: Carpet, Luxury Vinyl Plank
- Has basement: No
- Has fireplace: No
Interior area
- Total interior livable area: 1,730 sqft
Video & virtual tour
Property
Parking
- Total spaces: 2
- Parking features: Garage Faces Front, Garage, Garage Door Opener
- Attached garage spaces: 2
Features
- Levels: One
- Stories: 1
- Patio & porch: Covered
- Pool features: None
- Fencing: Wood
Lot
- Size: 5,749 Square Feet
- Features: Interior Lot, Subdivision
Details
- Parcel number: 289341
Construction
Type & style
- Home type: SingleFamily
- Architectural style: Traditional,Detached
- Property subtype: Single Family Residence
Materials
- Brick
- Foundation: Slab
- Roof: Composition
Condition
- Year built: 2022
Utilities & green energy
- Sewer: Public Sewer
- Water: Public
- Utilities for property: Electricity Connected, Sewer Available, Separate Meters, Underground Utilities, Water Available, Cable Available
Community & HOA
Community
- Features: Sidewalks
- Subdivision: Stonewyck Farms Ph 1
HOA
- Has HOA: Yes
- Services included: Association Management
- HOA fee: $275 annually
- HOA name: First Service Residential
- HOA phone: 214-871-9700
Location
- Region: Ennis
Financial & listing details
- Price per square foot: $146/sqft
- Tax assessed value: $287,433
- Annual tax amount: $6,237
- Date on market: 8/10/2026
- Cumulative days on market: 8 days
- Listing terms: Cash,Conventional,FHA,VA Loan
Estimated market value
Not available
Estimated sales range
Not available
$2,166/mo
Price history
| Date | Event | Price |
|---|---|---|
| 8/10/2026 | Listed for sale | $252,950$146/sqft |
Source: NTREIS #21354757 Report a problem | ||
| 5/26/2026 | Sold | -- |
Source: Public Record Report a problem | ||
Public tax history
| Year | Property taxes | Tax assessment |
|---|---|---|
| 2025 | $4,146 -2.9% | $287,433 +5.2% |
| 2024 | $4,272 -36.3% | $273,112 -12.3% |
| 2023 | $6,708 +816% | $311,421 +917.7% |
| 2022 | $732 | $30,600 |
Find assessor info on the county website
Monthly payment
Est. payment
Payment breakdown
Explore the cost of this home by adjusting the details. Changes won't be saved.Climate risks
Neighborhood: 75119
Nearby schools
GreatSchools rating
- 6/10Houston Elementary SchoolGrades: 1-3Distance: 0.8 mi
- 4/10Ennis Junior High SchoolGrades: 7-8Distance: 0.2 mi
- 3/10Ennis High SchoolGrades: 9-12Distance: 0.4 mi
Schools provided by the listing agent
- Elementary: Travis
- Middle: Ennis
- High: Ennis
- District: Ennis ISD
Source: NTREIS. This data may not be complete. We recommend contacting the local school district to confirm school assignments for this home.
- $255,3003 bd-- ba1.4k sqft1212 Canterbury Ln, Ennis, TX 75119Off Market
- $279,4004 bd-- ba1.7k sqft3006 Drury Ln, Ennis, TX 75119Off Market
- $292,2003 bd-- ba1.8k sqft3004 Drury Ln, Ennis, TX 75119Off Market
- $276,0003 bd2 ba2k sqft1210 Canterbury Ln, Ennis, TX 75119Off Market
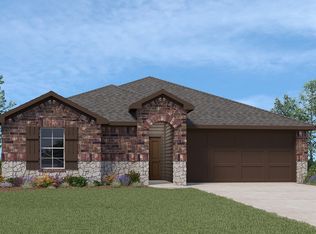
- $281,3003 bd2 ba2k sqft3002 Drury Ln, Ennis, TX 75119Off Market
- $283,6003 bd2 ba2k sqft1208 Canterbury Ln, Ennis, TX 75119Off Market
- $55,000-- bd-- ba-- sqft3000 Drury Ln, Ennis, TX 75119Off Market
- $283,2003 bd-- ba1.8k sqft1213 Canterbury Ln, Ennis, TX 75119Off Market
A local agent can set up tours, give advice and negotiate with sellers.
Similar homes
- $230,0003 bd2 ba1.3k sqft1106 Lady Bird St, Ennis, TX 75119For Sale
 MLS ID #21299601, Jeremy Hoffman. NTREIS
 - $249,0004 bd2 ba1.7k sqft900 Odlozil Ln, Ennis, TX 75119For Sale
 MLS ID #21286919, Kevin Goodman. NTREIS
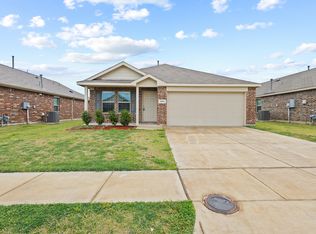
 - $248,0003 bd2 ba1.5k sqft2604 Spring Time Dr, Ennis, TX 75119For Sale
 MLS ID #21234606, Israel Nuno. NTREIS
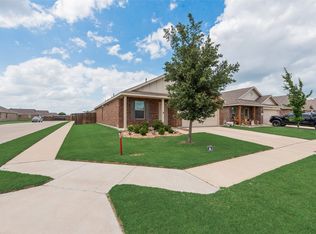
 - $259,9503 bd2 ba1.5k sqft712 Odlozil Ln, Ennis, TX 75119For Sale
 MLS ID #21277466, Janice Dodson. NTREIS
 - $319,0004 bd2 ba1.6k sqft1100 Canterbury Ln, Ennis, TX 75119For SaleMLS ID #21338121, Jake Willingham. NTREIS
- $229,0003 bd2 ba1.5k sqft1201 Vicksburg Dr, Ennis, TX 75119For SaleMLS ID #21252466, Ronnie Cromwell. NTREIS
- $277,0004 bd3 ba2.1k sqft1713 Blue Jay Dr, Ennis, TX 75119For SaleMLS ID #21342945, Amber Broadway. NTREIS
- $233,0003 bd2 ba1.2k sqft1406 Tad St, Ennis, TX 75119For SaleMLS ID #21349575, Amber Broadway. NTREIS
- $220,0003 bd2 ba1.3k sqft2305 Mobile Dr, Ennis, TX 75119For SaleMLS ID #21253817, Dawn McCourry. NTREIS
- $255,0003 bd2 ba1.7k sqft604 Casa Linda St, Ennis, TX 75119For SaleMLS ID #21318079, Paul Vasterling. NTREIS
- $277,0003 bd2 ba1.4k sqft2309 Woodlawn Dr, Ennis, TX 75119For SaleMLS ID #21350353, Alessandria De La Rosa. NTREIS
- $277,0003 bd2 ba1.4k sqft1600 Luke St, Ennis, TX 75119For SaleMLS ID #21357218, Bren Paniagua. NTREIS
- $225,0003 bd2 ba1.4k sqft613 Cooper St, Ennis, TX 75119For SaleMLS ID #21348234, Ronnie Cromwell. NTREIS
- $283,4904 bd2 ba1.5k sqft3306 Charleston Dr, Ennis, TX 75119New ConstructionMLS ID #21260186, Kim Reasor. NTREIS
- $245,0004 bd2 ba1.6k sqft1603 Blue Jay Dr, Ennis, TX 75119For SaleMLS ID #21321333, Clint Crawford. NTREIS
- $366,9003 bd2 ba1.9k sqft2808 Park St, Ennis, TX 75119For SaleMLS ID #21349518, Tabatha Gross. NTREIS
- $265,0004 bd2 ba1.7k sqft4952 Stonebridge Dr, Ennis, TX 75119For SaleMLS ID #21271840, Josh Mills. NTREIS
- from $301,4903 bd2 ba1.4k sqftBellvue Plan, Stonewyck Farms, Ennis, TX 75119New ConstructionDR Horton
- from $318,4904 bd2 ba1.7k sqftHuntsville Plan, Stonewyck Farms, Ennis, TX 75119New ConstructionDR Horton
- from $295,4903 bd2 ba1.2k sqftAshburn Plan, Stonewyck Farms, Ennis, TX 75119New ConstructionDR Horton
