Welcome to your next dream home in Waxahachie. This beautifully maintained property features an open floor plan designed for both comfortable living and effortless entertaining—perfect for family gatherings and holiday celebrations.
Offering four spacious bedrooms plus a dedicated office that can easily serve as a fifth bedroom, this home provides flexibility for a variety of lifestyles. The kitchen, complete with a bright breakfast area, overlooks the expansive family room and offers picturesque views of the lush backyard.
The private primary suite is thoughtfully positioned at the rear of the home, creating a secluded retreat. Its ensuite bath includes a large garden tub, separate shower, dual vanities, and a generous walk-in closet. Three additional bedrooms and a full bath are conveniently located down the hall.
Step outside to enjoy the covered patio—ideal for relaxing or entertaining—while taking in the beautifully landscaped yard.
This home includes numerous upgrades and improvements, including a new AC unit, new cedar fence, stainless steel appliances, decorative lighting, a sprinkler system, and recent foundation repairs backed by a warranty.
Ideally located near schools, shopping, medical facilities, and a sports complex, this home offers both convenience and the tranquility of a quiet community.
For sale
Price cut: $11K (7/14)
$368,000
219 Boardwalk Ave, Waxahachie, TX 75165
4beds
2,380sqft
:
Get pre-qualified$2,663/mo
Single Family Residence
Built in 2010
8,276 Square Feet Lot
$367,500 Zestimate®
$155/sqft
$-- HOA
What's special
New cedar fenceStainless steel appliancesFour spacious bedroomsGenerous walk-in closetExpansive family roomBeautifully landscaped yardDecorative lighting
- 86 days |
- 881 |
- 63 |
Zillow last checked:
Listing updated:
Listed by:
Mary Simpson 0712128,
JBRE Group, LLC 972-284-9284
Source: NTREIS,MLS#: 21259844
Facts & features
Interior
Bedrooms & bathrooms
- Bedrooms: 4
- Bathrooms: 2
- Full bathrooms: 2
Primary bedroom
- Features: Ceiling Fan(s), Double Vanity, En Suite Bathroom, Garden Tub/Roman Tub, Linen Closet, Separate Shower, Walk-In Closet(s)
- Level: First
- Dimensions: 17 x 14
Bedroom
- Features: Ceiling Fan(s)
- Level: First
- Dimensions: 12 x 10
Bedroom
- Features: Ceiling Fan(s)
- Level: First
- Dimensions: 12 x 10
Bedroom
- Features: Ceiling Fan(s)
- Level: First
- Dimensions: 12 x 10
Breakfast room nook
- Features: Breakfast Bar
- Level: First
- Dimensions: 10 x 9
Dining room
- Level: First
- Dimensions: 13 x 10
Kitchen
- Features: Breakfast Bar, Built-in Features, Granite Counters, Kitchen Island, Pantry, Walk-In Pantry
- Level: First
- Dimensions: 13 x 11
Living room
- Features: Ceiling Fan(s), Fireplace
- Level: First
- Dimensions: 18 x 15
Office
- Features: Ceiling Fan(s)
- Level: First
- Dimensions: 12 x 10
Heating
- Central, Electric, Fireplace(s)
Cooling
- Central Air, Ceiling Fan(s)
Appliances
- Included: Dishwasher, Electric Cooktop, Electric Oven, Electric Water Heater, Disposal, Microwave
- Laundry: Washer Hookup, Dryer Hookup, ElectricDryer Hookup, Laundry in Utility Room
Features
- Decorative/Designer Lighting Fixtures, Granite Counters, High Speed Internet, Kitchen Island, Open Floorplan, Pantry, Cable TV, Vaulted Ceiling(s), Walk-In Closet(s)
- Flooring: Carpet, Ceramic Tile, Laminate
- Windows: Window Coverings
- Has basement: No
- Number of fireplaces: 1
- Fireplace features: Masonry, Wood Burning
Interior area
- Total interior livable area: 2,380 sqft
Video & virtual tour
Property
Parking
- Total spaces: 2
- Parking features: Garage Faces Front, Garage
- Attached garage spaces: 2
Features
- Levels: One
- Stories: 1
- Patio & porch: Front Porch, Patio, Covered
- Pool features: None
- Fencing: Back Yard,Wood
Lot
- Size: 8,276 Square Feet
- Features: Back Yard, Cleared, Interior Lot, Lawn, Landscaped
Details
- Parcel number: 239200
Construction
Type & style
- Home type: SingleFamily
- Architectural style: Traditional,Detached
- Property subtype: Single Family Residence
Materials
- Brick
- Foundation: Slab
- Roof: Composition,Shingle
Condition
- Year built: 2010
Utilities & green energy
- Sewer: Public Sewer
- Water: Public
- Utilities for property: Sewer Available, Water Available, Cable Available
Community & HOA
Community
- Features: Curbs, Sidewalks
- Security: Security System Owned, Security System, Smoke Detector(s)
- Subdivision: Park Place
HOA
- Has HOA: No
Location
- Region: Waxahachie
Financial & listing details
- Price per square foot: $155/sqft
- Tax assessed value: $392,497
- Annual tax amount: $8,054
- Date on market: 5/7/2026
- Cumulative days on market: 87 days
- Listing terms: Cash,Conventional,FHA,VA Loan
Estimated market value
$367,500
$349,000 - $386,000
$2,814/mo
Price history
| Date | Event | Price |
|---|---|---|
| 7/14/2026 | Price change | $368,000-2.9%$155/sqft |
Source: NTREIS #21259844 Report a problem | ||
| 5/14/2026 | Price change | $379,000-4.1%$159/sqft |
Source: NTREIS #21259844 Report a problem | ||
| 5/7/2026 | Listed for sale | $395,000$166/sqft |
Source: NTREIS #21259844 Report a problem | ||
| 11/22/2010 | Sold | -- |
Source: Public Record Report a problem | ||
Public tax history
| Year | Property taxes | Tax assessment |
|---|---|---|
| 2025 | $2,012 -20.4% | $392,497 +0.9% |
| 2024 | $2,528 | $388,998 +9.9% |
| 2023 | $2,528 -41.9% | $354,046 +10% |
| 2022 | $4,353 | $321,860 +10% |
| 2021 | -- | $292,600 +9.5% |
| 2020 | -- | $267,290 +2.5% |
| 2019 | $4,353 | $260,760 +5.3% |
| 2018 | $4,353 | $247,600 +6.2% |
| 2017 | $4,353 | $233,090 +4.1% |
| 2016 | $4,353 -2.6% | $223,860 +4.8% |
| 2015 | $4,470 | $213,570 +5.1% |
| 2014 | $4,470 | $203,150 +5% |
| 2013 | -- | $193,500 -5.4% |
| 2012 | -- | $204,490 -0.1% |
| 2011 | -- | $204,660 +1382% |
| 2010 | -- | $13,810 |
| 2009 | -- | $13,810 -21.3% |
| 2008 | -- | $17,550 +526.8% |
| 2007 | -- | $2,800 |
Find assessor info on the county website
Monthly payment
Est. payment
Payment breakdown
Explore the cost of this home by adjusting the details. Changes won't be saved.Climate risks
Neighborhood: Park Place
Nearby schools
GreatSchools rating
- 6/10Margaret L Felty Elementary SchoolGrades: K-5Distance: 0.2 mi
- 5/10Robbie E Howard Junior High SchoolGrades: 6-8Distance: 0.6 mi
- 5/10Waxahachie High SchoolGrades: 9-12Distance: 4.5 mi
Schools provided by the listing agent
- Elementary: Margaret Felty
- Middle: Howard
- High: Waxahachie
- District: Waxahachie ISD
Source: NTREIS. This data may not be complete. We recommend contacting the local school district to confirm school assignments for this home.
- $362,3003 bd2 ba2.2k sqft217 Boardwalk Ave, Waxahachie, TX 75165Off Market
- $353,4004 bd2 ba2k sqft221 Boardwalk Ave, Waxahachie, TX 75165Off Market

- $331,3003 bd2 ba1.7k sqft215 Boardwalk Ave, Waxahachie, TX 75165Off Market
- $419,1004 bd2 ba2.5k sqft223 Pacific Ave, Waxahachie, TX 75165Off Market

- $330,6003 bd2 ba2k sqft218 Boardwalk Ave, Waxahachie, TX 75165Off Market
- $367,3003 bd2 ba2.2k sqft216 Boardwalk Ave, Waxahachie, TX 75165Off Market
- $367,1003 bd2 ba2.2k sqft511 Santa Fe Trl, Waxahachie, TX 75165Off Market
- $--3 bd2 ba2k sqft515 Santa Fe Trl, Waxahachie, TX 75165Sold
A local agent can set up tours, give advice and negotiate with sellers.
A local lender can help you make sure your offer is ready when you are.
Similar homes
- $359,9004 bd3 ba2.5k sqft221 Bear Trl, Waxahachie, TX 75165For Sale
 MLS ID #21226009, Debbie Remington. NTREIS
 - $385,0003 bd3 ba2.7k sqft107 Cantle St, Waxahachie, TX 75165For Sale
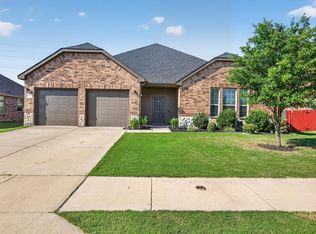 MLS ID #21271617, Selena Luna. NTREIS
 - $390,0005 bd5 ba3.4k sqft118 Pinto Dr, Waxahachie, TX 75165For Sale
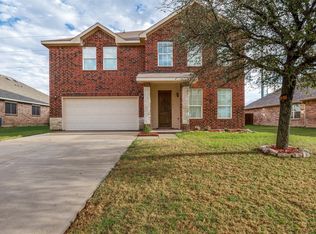 MLS ID #21202912, Matthew Harris. NTREIS
 - $410,0004 bd2 ba2.3k sqft541 Windrow Ln, Waxahachie, TX 75165For Sale
 MLS ID #21261489, Crystal Solensky. NTREIS
 - $329,5003 bd2 ba2k sqft201 Rawhide St, Waxahachie, TX 75165For SaleMLS ID #21235065, Steve Miller. NTREIS
- $320,0003 bd2 ba1.5k sqft149 Valley Ranch Dr, Waxahachie, TX 75165For SaleMLS ID #21293018, Abby Selman. NTREIS
- $417,0003 bd2 ba2.2k sqft541 Harvest Grove Dr, Waxahachie, TX 75165For SaleMLS ID #21300893, Lauren Smith. NTREIS
- $474,9005 bd3 ba2.7k sqft164 Horseshoe Bnd, Waxahachie, TX 75165For SaleMLS ID #21316524, Leslie Majors. NTREIS
- $427,0004 bd3 ba2.6k sqft395 Strait Ln, Waxahachie, TX 75165For SaleMLS ID #21295467, Valli Sears-Jones. NTREIS
- $330,0003 bd2 ba1.7k sqft122 Althea Dr, Waxahachie, TX 75165For SaleMLS ID #21299329, Candice Rondon. NTREIS
- $430,0004 bd3 ba3k sqft73 River Oaks Blvd, Waxahachie, TX 75165For SaleMLS ID #21234561, Delynn Goode. NTREIS
- $329,9003 bd2 ba2k sqft224 Carson Dr, Waxahachie, TX 75167For SaleMLS ID #21339161, Dennis Flowers. NTREIS
- $330,0003 bd2 ba2k sqft200 Chimney Rock Dr, Waxahachie, TX 75165For SaleMLS ID #21273410, Josh Mills. NTREIS
- $495,0004 bd3 ba2.7k sqft173 Hackney St, Waxahachie, TX 75165For SaleMLS ID #21310738, Melissa McClain. NTREIS
- $480,0004 bd4 ba3.3k sqft264 Northstar Ln, Waxahachie, TX 75165For SaleMLS ID #21056718, Paul Fritz. NTREIS
- $395,0004 bd3 ba2.7k sqft918 Newcastle Dr, Midlothian, TX 76065For SaleMLS ID #21346623, Justin Hardin. NTREIS
- $420,0004 bd3 ba2.8k sqft2317 Sheppards Ln, Waxahachie, TX 75167For SaleMLS ID #21255417, Anastasia Riley. NTREIS
- $349,9004 bd3 ba2.4k sqft1612 Lakeside Dr, Glenn Heights, TX 75154For SaleMLS ID #21342483, Janet Russell. NTREIS
- $399,9004 bd2 ba2.1k sqft6030 Cynthia Dr, Midlothian, TX 76065For SaleMLS ID #21337649, Christian Holmes. NTREIS
- $429,0003 bd2 ba2.2k sqft140 Chestnut Rd, Waxahachie, TX 75165For SaleMLS ID #21311265, Beverly Dawkins. NTREIS
