Major Price Improvement! Now offered at $330,000. Foundation repair completed with transferable warranty and roof replaced less than 4 years ago. This well-maintained 3-bedroom, 2-bath home sits on a corner lot in Waxahachie and includes a dedicated front office that works well as a home office, study, workout room, or second living area. The open living, kitchen, and dining areas create a comfortable layout for everyday living and entertaining. Generous room sizes, abundant natural light, and a split-bedroom floor plan provide both functionality and privacy. The corner-lot location offers additional space between neighbors and gives the home a more open feel. Convenient access to Highway 287 and I-35E makes commuting to Dallas and surrounding areas easier while still enjoying the continued growth and charm of Waxahachie. Seller will consider contributing toward buyer closing costs or buyer-selected improvements with an acceptable offer.
Pending
Price cut: $19.9K (7/2)
$330,000
200 Chimney Rock Dr, Waxahachie, TX 75165
3beds
2,058sqft
Single Family Residence
Built in 2010
7,274 Square Feet Lot
$324,700 Zestimate®
$160/sqft
$24/mo HOA
What's special
Abundant natural lightDedicated front officeSplit-bedroom floor planCorner lotGenerous room sizesAdditional space between neighborsMore open feel
- 97 days |
- 302 |
- 19 |
Zillow last checked:
Listing updated:
Listed by:
Josh Mills 0523527 817-774-9077,
Relo Radar 817-774-9077,
Paul Cornuaud 0442811 972-768-2763,
Relo Radar
Source: NTREIS,MLS#: 21273410
Facts & features
Interior
Bedrooms & bathrooms
- Bedrooms: 3
- Bathrooms: 2
- Full bathrooms: 2
Primary bedroom
- Features: Ceiling Fan(s), En Suite Bathroom, Walk-In Closet(s)
- Level: First
- Dimensions: 19 x 16
Bedroom
- Features: Ceiling Fan(s)
- Level: First
- Dimensions: 13 x 11
Bedroom
- Features: Ceiling Fan(s)
- Level: First
- Dimensions: 11 x 10
Primary bathroom
- Features: Built-in Features, Dual Sinks, En Suite Bathroom, Garden Tub/Roman Tub, Separate Shower
- Level: First
- Dimensions: 1 x 1
Living room
- Features: Ceiling Fan(s), Fireplace
- Level: First
- Dimensions: 20 x 15
Office
- Features: Ceiling Fan(s)
- Level: First
- Dimensions: 6 x 12
Heating
- Electric, Fireplace(s)
Cooling
- Central Air, Ceiling Fan(s), Electric
Appliances
- Included: Dishwasher, Electric Range, Disposal, Microwave
- Laundry: Dryer Hookup, Laundry in Utility Room
Features
- Decorative/Designer Lighting Fixtures, Eat-in Kitchen, Granite Counters, High Speed Internet, Open Floorplan, Pantry, Walk-In Closet(s), Wired for Sound
- Flooring: Carpet, Tile, Vinyl
- Has basement: No
- Number of fireplaces: 1
- Fireplace features: Living Room, Wood Burning
Interior area
- Total interior livable area: 2,058 sqft
Video & virtual tour
Property
Parking
- Total spaces: 2
- Parking features: Driveway, Garage Faces Front, Garage, Garage Door Opener
- Attached garage spaces: 2
Features
- Levels: One
- Stories: 1
- Patio & porch: Covered
- Pool features: None
- Fencing: Back Yard,Wood
Lot
- Size: 7,274 Square Feet
- Features: Corner Lot, Landscaped
Details
- Parcel number: 242097
Construction
Type & style
- Home type: SingleFamily
- Architectural style: Traditional,Detached
- Property subtype: Single Family Residence
Materials
- Brick, Rock, Stone
- Foundation: Slab
- Roof: Composition
Condition
- Resale
- Year built: 2010
Utilities & green energy
- Utilities for property: Cable Available, Electricity Available
Community & HOA
Community
- Security: Smoke Detector(s)
- Subdivision: Settlers Glen Add Ph 2
HOA
- Has HOA: Yes
- Services included: Association Management
- HOA fee: $290 annually
- HOA name: Settle's Glen Homeowner Association
- HOA phone: 214-871-9700
Location
- Region: Waxahachie
Financial & listing details
- Price per square foot: $160/sqft
- Annual tax amount: $6,714
- Date on market: 5/20/2026
- Cumulative days on market: 87 days
- Listing terms: Cash,Conventional,FHA,VA Loan
Estimated market value
$324,700
$308,000 - $341,000
$2,443/mo
Price history
| Date | Event | Price |
|---|---|---|
| 8/21/2026 | Pending sale | $330,000$160/sqft |
Source: NTREIS #21273410 Report a problem | ||
| 8/14/2026 | Contingent | $330,000$160/sqft |
Source: NTREIS #21273410 Report a problem | ||
| 7/2/2026 | Price change | $330,000-5.7%$160/sqft |
Source: NTREIS #21273410 Report a problem | ||
| 5/20/2026 | Listed for sale | $349,900$170/sqft |
Source: NTREIS #21273410 Report a problem | ||
Public tax history
Tax history is unavailable.
Monthly payment
Est. payment
Payment breakdown
Explore the cost of this home by adjusting the details. Changes won't be saved.Climate risks
Neighborhood: 75165
Nearby schools
GreatSchools rating
- 5/10Wedgeworth Elementary SchoolGrades: K-5Distance: 2 mi
- 7/10Evelyn Love Coleman Junior High SchoolGrades: 6-8Distance: 2.6 mi
- 5/10Waxahachie High SchoolGrades: 9-12Distance: 1.8 mi
Schools provided by the listing agent
- Elementary: Wedgeworth
- Middle: Evelyn Love Coleman
- High: Waxahachie
- District: Waxahachie ISD
Source: NTREIS. This data may not be complete. We recommend contacting the local school district to confirm school assignments for this home.
- $331,2003 bd2 ba2k sqft200 Chimney Rock Dr, Waxahachie, TX 75167Off Market
- $297,4003 bd-- ba1.4k sqft204 Chimney Rock Dr, Waxahachie, TX 75167Off Market
- $344,2003 bd2 ba1.8k sqft203 Carson Dr, Waxahachie, TX 75167Off Market

- $309,0003 bd2 ba1.6k sqft206 Chimney Rock Dr, Waxahachie, TX 75167Off Market
- $--3 bd2 ba1.7k sqft205 Carson Dr, Waxahachie, TX 75167Sold
- $290,6003 bd2 ba1.4k sqft210 Valley View Dr, Waxahachie, TX 75167Off Market
- $312,2003 bd2 ba1.5k sqft212 Valley View Dr, Waxahachie, TX 75167Off Market
- $312,9003 bd2 ba1.8k sqft208 Chimney Rock Dr, Waxahachie, TX 75167Off Market
A local agent can set up tours, give advice and negotiate with sellers.
Similar homes
- $349,9003 bd2 ba1.9k sqft210 Bluebonnet Ln, Waxahachie, TX 75165For Sale
 MLS ID #21344725, Michelle Ozymy. NTREIS
 - $329,5003 bd2 ba2k sqft201 Rawhide St, Waxahachie, TX 75165For Sale
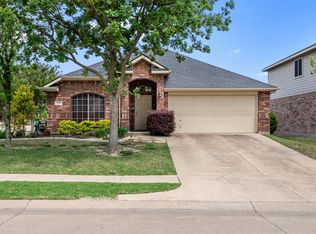 MLS ID #21235065, Steve Miller. NTREIS
 - $350,0003 bd2 ba1.8k sqft106 Fallen Rock Dr, Waxahachie, TX 75165For Sale
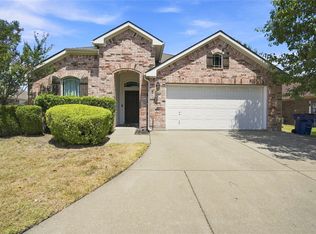 MLS ID #21352852, Brandee Escalante. NTREIS
 - $320,0003 bd2 ba1.5k sqft149 Valley Ranch Dr, Waxahachie, TX 75165For Sale
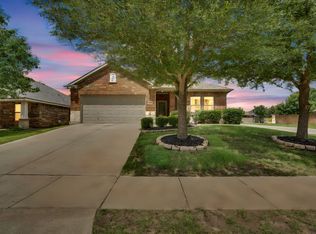 MLS ID #21293018, Abby Selman. NTREIS
 - $365,0003 bd3 ba2.7k sqft107 Cantle St, Waxahachie, TX 75165For SaleMLS ID #21271617, Selena Luna. NTREIS
- $392,0003 bd3 ba2.3k sqft311 Northgate Dr, Waxahachie, TX 75165For SaleMLS ID #21321025, Melissa McClain. NTREIS
- $334,9003 bd2 ba1.4k sqft2825 Fm 876, Waxahachie, TX 75167For SaleMLS ID #21225800, Eric Janszen. NTREIS
- $425,0004 bd3 ba2.7k sqft512 Strait Ln, Waxahachie, TX 75165For SaleMLS ID #21344438, Jeremy Norman. NTREIS
- $348,0003 bd3 ba2k sqft115 Blue Quail Rd, Red Oak, TX 75154For SaleMLS ID #21359274, Tenesha Lusk. NTREIS
- $320,0004 bd2 ba1.8k sqft3429 Newgate St, Midlothian, TX 76065For SaleMLS ID #21292923, Tammy Clay. NTREIS
- $427,0004 bd3 ba2.6k sqft395 Strait Ln, Waxahachie, TX 75165For SaleMLS ID #21295467, Valli Sears-Jones. NTREIS
- $340,0004 bd2 ba2.3k sqft1532 Mill Creek Dr, Desoto, TX 75115For SaleMLS ID #21361147, Angela Hines-Langrum. NTREIS
- $334,9004 bd2 ba1.9k sqft105 Finlee Ln, Red Oak, TX 75154For SaleMLS ID #21354273, Kelly Boulton. NTREIS
- $443,9004 bd3 ba2.2k sqft108 O'Donna Dr, Waxahachie, TX 75165For SaleMLS ID #21296289, Darla Dudley. NTREIS
- $375,0003 bd2 ba2.6k sqft517 Magnolia Ln, Red Oak, TX 75154For SaleMLS ID #21357270, Alexis Brokenberry. NTREIS
- $474,0004 bd3 ba2.8k sqft1590 Reserve Rd, Waxahachie, TX 75165For SaleMLS ID #21293847, Margarita Hayden. NTREIS
- $297,0003 bd2 ba1.9k sqft109 Harvest Hill Ln, Red Oak, TX 75154For SaleMLS ID #21343073, Marcia Millard. NTREIS
- $335,0004 bd3 ba2.3k sqft745 Woodridge Dr, Desoto, TX 75115For SaleMLS ID #21309431, Yecica Velazco. NTREIS
- $330,0003 bd2 ba1.8k sqft2038 Buttonwood St, Lancaster, TX 75146For SaleMLS ID #21361385, Raul Castro. NTREIS
- $325,9003 bd2 ba1.9k sqft437 Castle St, Desoto, TX 75115For SaleMLS ID #21321895, Drucella Russell. NTREIS
