Welcome to 1532 Mill Creek Dr. located in Desoto, Texas.
A charming 4 bedroom, 2 bath home, at approximately 2,389 square feet. This spacious home is situated in the established subdivision of Briarwood. The inviting open floor plan offers 2 living areas, and 2 dining areas, with updated flooring in kitchen, living rooms, dining rooms, and baseboards. Nice size bedrooms offers private space for everyone to enjoy, with primary bathroom including updated faucets. The kitchen includes new countertops and sink. Gas fireplace is great for cozy evenings at home. New installed roof and gutters, this lovely family home is great for entertaining. Come and tour today !!!
For sale
$340,000
1532 Mill Creek Dr, Desoto, TX 75115
4beds
2,389sqft
Single Family Residence
Built in 1999
8,058 Square Feet Lot
$337,700 Zestimate®
$142/sqft
$-- HOA
What's special
Inviting open floor planNice size bedrooms
- 9 days |
- 739 |
- 75 |
Likely to sell faster than
Zillow last checked:
Listing updated:
Listed by:
Angela Hines-Langrum 0798209,
THE RIGHT REALTORS LLC 469-870-9060,
Tamala Mack 0803134 972-375-7300,
THE RIGHT REALTORS LLC
Source: NTREIS,MLS#: 21361147
Facts & features
Interior
Bedrooms & bathrooms
- Bedrooms: 4
- Bathrooms: 2
- Full bathrooms: 2
Primary bedroom
- Level: First
- Dimensions: 0 x 0
Primary bedroom
- Level: First
- Dimensions: 0 x 0
Primary bathroom
- Level: First
- Dimensions: 0 x 0
Living room
- Level: First
- Dimensions: 0 x 0
Appliances
- Included: Some Gas Appliances, Dishwasher, Disposal, Gas Range, Gas Water Heater, Microwave, Plumbed For Gas, Refrigerator
- Laundry: Washer Hookup, Electric Dryer Hookup
Features
- Double Vanity, Eat-in Kitchen, Open Floorplan, Pantry, Smart Home, Cable TV, Walk-In Closet(s)
- Flooring: Carpet, Ceramic Tile, Laminate
- Has basement: No
- Number of fireplaces: 1
- Fireplace features: Living Room
Interior area
- Total interior livable area: 2,389 sqft
Video & virtual tour
Property
Parking
- Total spaces: 2
- Parking features: Garage, Garage Door Opener, Garage Faces Rear
- Attached garage spaces: 2
Features
- Levels: One
- Stories: 1
- Pool features: None
Lot
- Size: 8,058 Square Feet
Details
- Parcel number: 20021800120030000
Construction
Type & style
- Home type: SingleFamily
- Architectural style: Detached
- Property subtype: Single Family Residence
Materials
- Foundation: Slab
- Roof: Shingle
Condition
- Year built: 1999
Utilities & green energy
- Sewer: Public Sewer
- Water: Public
- Utilities for property: Electricity Available, Natural Gas Available, Sewer Available, Separate Meters, Water Available, Cable Available
Community & HOA
Community
- Features: Curbs, Sidewalks
- Security: Security System, Smoke Detector(s)
- Subdivision: Creekside Ests Briarwood 01
HOA
- Has HOA: No
Location
- Region: Desoto
Financial & listing details
- Price per square foot: $142/sqft
- Tax assessed value: $343,550
- Annual tax amount: $8,397
- Date on market: 8/16/2026
- Cumulative days on market: 8 days
- Listing terms: Cash,Conventional,FHA,VA Loan
Estimated market value
$337,700
$321,000 - $355,000
$2,560/mo
Price history
| Date | Event | Price |
|---|---|---|
| 8/16/2026 | Listed for sale | $340,000+75.9%$142/sqft |
Source: NTREIS #21361147 Report a problem | ||
| 12/29/2017 | Listing removed | $193,300$81/sqft |
Source: Keller Williams Realty #13713314 Report a problem | ||
| 10/31/2017 | Pending sale | $193,300$81/sqft |
Source: Keller Williams Realty #13713314 Report a problem | ||
| 10/17/2017 | Listed for sale | $193,300+10.5%$81/sqft |
Source: Keller Williams Realty #13713314 Report a problem | ||
| 3/4/2009 | Listing removed | $174,900$73/sqft |
Source: Point2 #10813843 Report a problem | ||
| 2/1/2008 | Listed for sale | $174,900$73/sqft |
Source: Point2 #10813843 Report a problem | ||
Public tax history
| Year | Property taxes | Tax assessment |
|---|---|---|
| 2025 | $5,701 +9.4% | $343,550 |
| 2024 | $5,213 +11.4% | $343,550 +8.1% |
| 2023 | $4,681 -10.8% | $317,890 |
| 2022 | $5,250 0% | $317,890 +46.7% |
| 2021 | $5,251 -5.6% | $216,720 |
| 2020 | $5,561 +1.3% | $216,720 |
| 2019 | $5,487 +11% | $216,720 +11.6% |
| 2018 | $4,943 +17.8% | $194,230 +17.1% |
| 2017 | $4,198 +11.5% | $165,870 |
| 2016 | $3,764 +7.2% | $165,870 +20.6% |
| 2015 | $3,512 | $137,570 |
| 2014 | $3,512 | $137,570 |
| 2013 | -- | -- |
| 2012 | -- | -- |
| 2011 | -- | -- |
| 2010 | -- | -- |
| 2009 | -- | -- |
| 2008 | -- | -- |
| 2007 | -- | -- |
| 2005 | -- | -- |
| 2004 | -- | -- |
| 2003 | -- | -- |
| 2002 | -- | -- |
| 2001 | -- | -- |
Find assessor info on the county website
Monthly payment
Est. payment
Payment breakdown
Explore the cost of this home by adjusting the details. Changes won't be saved.Climate risks
Neighborhood: Briarwood
Nearby schools
GreatSchools rating
- NACockrell Hill Elementary SchoolGrades: K-2Distance: 0.4 mi
- 4/10Curtistene S McCowan Middle SchoolGrades: 6-8Distance: 1.9 mi
- 3/10Desoto High SchoolGrades: 9-12Distance: 1.7 mi
Schools provided by the listing agent
- Elementary: Cockrell Hill
- Middle: Curtistene S Mccowan
- High: Desoto
- District: Desoto ISD
Source: NTREIS. This data may not be complete. We recommend contacting the local school district to confirm school assignments for this home.
- $--5 bd4 ba3.5k sqft1528 Mill Creek Dr, Desoto, TX 75115Sold

- $324,3004 bd2 ba2.7k sqft1536 Mill Creek Dr, Desoto, TX 75115Off Market
- $353,1004 bd2 ba2.7k sqft1537 Tumble Creek Dr, Desoto, TX 75115Off Market
- $365,9004 bd3 ba2.7k sqft1524 Mill Creek Dr, Desoto, TX 75115Off Market
- $392,7005 bd3 ba3.5k sqft1540 Mill Creek Dr, Desoto, TX 75115Off Market
- $324,4003 bd2 ba2.3k sqft1533 Tumble Creek Dr, Desoto, TX 75115Off Market
- $400,3005 bd3 ba2.8k sqft1541 Tumble Creek Dr, Desoto, TX 75115Off Market
- $--5 bd3 ba2.8k sqft1533 Mill Creek Dr, Desoto, TX 75115Sold
A local agent can set up tours, give advice and negotiate with sellers.
Similar homes
- $370,9004 bd2 ba2.4k sqft1700 Wylie Creek Dr, Desoto, TX 75115For Sale
 MLS ID #21284775, LESTON Eustache. NTREIS
 - $325,0004 bd3 ba2.6k sqft633 Daisy Dr, Desoto, TX 75115For Sale
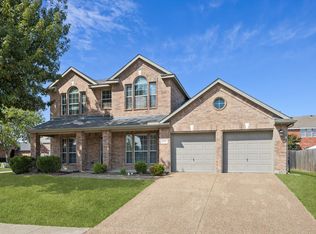 MLS ID #21206119, Alana Slatter. NTREIS
 - $320,0003 bd2 ba1.8k sqft212 Goldeneye Dr, Desoto, TX 75115For Sale
 MLS ID #21367227, Monica Gaut. NTREIS
 - $366,0003 bd3 ba2.6k sqft433 Castle St, Desoto, TX 75115For Sale
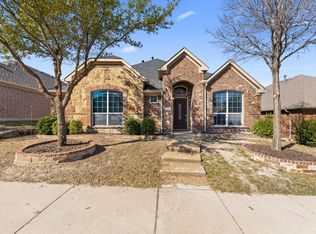 MLS ID #21355782, Bobbie Carrington. NTREIS
 - $389,9004 bd4 ba3.4k sqft525 Magnolia Trl, Desoto, TX 75115For SaleMLS ID #21333534, Leslie Majors. NTREIS
- $325,9003 bd2 ba1.9k sqft437 Castle St, Desoto, TX 75115For SaleMLS ID #21321895, Drucella Russell. NTREIS
- $359,9004 bd2 ba2.6k sqft620 Azalea Dr, Glenn Heights, TX 75154For SaleMLS ID #21366219, Eric Enge. NTREIS
- $315,0003 bd2 ba1.8k sqft1021 Crestwood Ct, Desoto, TX 75115For SaleMLS ID #21188575, Byron Cole. NTREIS
- $349,9004 bd2 ba2.1k sqft2723 Pike Dr, Lancaster, TX 75134For SaleMLS ID #21361593, Estela Nunez. NTREIS
- $299,9003 bd3 ba1.8k sqft440 Shasta St, Desoto, TX 75115For SaleMLS ID #20940992, Pamela Washington. NTREIS
- $449,9994 bd4 ba3.3k sqft1512 Ruffian Rd, Desoto, TX 75115For SaleMLS ID #21100753, Twonya Madlock. NTREIS
- $435,0004 bd3 ba2.5k sqft528 Shasta St, Desoto, TX 75115For SaleMLS ID #21316338, Lorraine Love Taylor. NTREIS
- $375,0003 bd2 ba2.6k sqft517 Magnolia Ln, Red Oak, TX 75154For SaleMLS ID #21357270, Alexis Brokenberry. NTREIS
- $320,0004 bd3 ba2.3k sqft232 W Willow Creek Dr, Glenn Heights, TX 75154For SaleMLS ID #21099691, Sandy Wickware. NTREIS
- $330,0003 bd2 ba1.8k sqft2038 Buttonwood St, Lancaster, TX 75146For SaleMLS ID #21361385, Raul Castro. NTREIS
- $349,0004 bd2 ba2.2k sqft2615 Sunburst Dr, Red Oak, TX 75154For SaleMLS ID #21301755, Lola Carey. NTREIS
- $395,0004 bd3 ba2.4k sqft803 Mill Creek Rd, Lancaster, TX 75146For SaleMLS ID #21312981, Jamie Miller. NTREIS
- $350,0004 bd3 ba2.6k sqft2508 Glen Hollow Dr, Lancaster, TX 75134For SaleMLS ID #21327837, Nicole Kane. NTREIS
- $359,0004 bd2 ba1.6k sqft2522 Kingston St, Dallas, TX 75211For SaleMLS ID #21365789, Beverly Dawkins. NTREIS
- $480,0005 bd3 ba3.1k sqft605 Ten Mile Dr, Desoto, TX 75115For SaleMLS ID #21156942, Nancy Romero. NTREIS
