Receive up to $3,000 in incentives or use it to buy down your interest rate.Beautiful single-story home with stone entry, two living areas, and a flexible dining room with French doors that can serve as an office. Features include wood floors, a gourmet kitchen with granite counters, double ovens, touchless faucet, and 5-burner gas cooktop. The limestone fireplace and 11-ft ceilings create a stunning focal point.
Enjoy a spacious backyard with covered porch and smart lighting.
This smart home includes app-controlled thermostat, keyless entry, front door camera.. Many Upgrades, including double-padding carpet and wood blinds throughout. This home has surge protector and a whole home Kohler generator.and a Culligan water softener system.
For sale
Price cut: $5K (8/7)
$435,000
528 Shasta St, Desoto, TX 75115
4beds
2,530sqft
Single Family Residence
Built in 2020
7,187 Square Feet Lot
$431,400 Zestimate®
$172/sqft
$54/mo HOA
What's special
Limestone fireplaceDouble-padding carpetWood floorsWood blinds throughoutStone entrySmart lightingDouble ovens
- 70 days
- 248
- 19
Zillow last checked:
Listing updated:
Listed by:
Lorraine Love Taylor 0586707 214-684-6994,
Morine Empire Realty 469-629-9910
Source: NTREIS,MLS#: 21316338
Facts & features
Interior
Bedrooms & bathrooms
- Bedrooms: 4
- Bathrooms: 3
- Full bathrooms: 2
- 1/2 bathrooms: 1
Primary bedroom
- Level: First
- Dimensions: 20 x 14
Bedroom
- Level: First
- Dimensions: 14 x 10
Bedroom
- Level: First
- Dimensions: 12 x 11
Bedroom
- Level: First
- Dimensions: 14 x 11
Bonus room
- Level: First
- Dimensions: 11 x 11
Breakfast room nook
- Level: First
- Dimensions: 10 x 10
Dining room
- Level: First
- Dimensions: 12 x 12
Half bath
- Level: First
- Dimensions: 7 x 3
Kitchen
- Features: Breakfast Bar, Built-in Features, Granite Counters, Pantry, Walk-In Pantry
- Level: First
- Dimensions: 13 x 12
Living room
- Level: First
- Dimensions: 13 x 13
Living room
- Level: First
- Dimensions: 19 x 18
Utility room
- Level: First
- Dimensions: 6 x 5
Heating
- Central, Electric
Cooling
- Central Air, Ceiling Fan(s), Electric
Appliances
- Included: Convection Oven, Double Oven, Dishwasher, Gas Cooktop, Disposal, Gas Oven, Microwave
Features
- Pantry, Cable TV, Walk-In Closet(s)
- Flooring: Carpet, Ceramic Tile, Hardwood
- Has basement: No
- Number of fireplaces: 1
- Fireplace features: Masonry
Interior area
- Total interior livable area: 2,530 sqft
Video & virtual tour
Property
Parking
- Total spaces: 2
- Parking features: Alley Access, Concrete, Door-Multi, Driveway, Garage, Garage Door Opener, Garage Faces Rear
- Attached garage spaces: 2
Features
- Levels: One
- Stories: 1
- Pool features: None
- Fencing: Wood
Lot
- Size: 7,187 Square Feet
Details
- Parcel number: 200998600R0090000
Construction
Type & style
- Home type: SingleFamily
- Architectural style: Detached
- Property subtype: Single Family Residence
- Attached to another structure: Yes
Materials
- Brick
- Foundation: Slab
- Roof: Composition
Condition
- Resale
- Year built: 2020
Utilities & green energy
- Sewer: Public Sewer
- Utilities for property: Natural Gas Available, Sewer Available, Separate Meters, Water Available, Cable Available
Community & HOA
Community
- Features: Community Mailbox, Sidewalks
- Subdivision: Summit Pks Ph 2
HOA
- Has HOA: Yes
- Services included: Association Management, Security
- HOA fee: $650 annually
- HOA name: Singer Association Management
- HOA phone: 972-402-8352
Location
- Region: Desoto
Financial & listing details
- Price per square foot: $172/sqft
- Tax assessed value: $421,770
- Annual tax amount: $10,309
- Date on market: 7/1/2026
- Cumulative days on market: 71 days
- Listing terms: Cash,Conventional,FHA,VA Loan
Estimated market value
$431,400
$410,000 - $453,000
$3,086/mo
Price history
| Date | Event | Price |
|---|---|---|
| 8/7/2026 | Price change | $435,000-1.1%$172/sqft |
Source: NTREIS #21316338 Report a problem | ||
| 7/11/2026 | Price change | $440,000-1.1%$174/sqft |
Source: NTREIS #21316338 Report a problem | ||
| 7/1/2026 | Listed for sale | $445,000+4.7%$176/sqft |
Source: NTREIS #21316338 Report a problem | ||
| 4/6/2023 | Listing removed | -- |
Source: NTREIS #20090817 Report a problem | ||
| 9/27/2022 | Sold | -- |
Source: NTREIS #20150177 Report a problem | ||
| 9/7/2022 | Pending sale | $425,000$168/sqft |
Source: NTREIS #20150177 Report a problem | ||
| 8/30/2022 | Contingent | $425,000$168/sqft |
Source: NTREIS #20150177 Report a problem | ||
| 8/26/2022 | Listed for sale | $425,000-7.6%$168/sqft |
Source: NTREIS #20150177 Report a problem | ||
| 8/13/2022 | Listing removed | -- |
Source:  RE/MAX International Report a problem RE/MAX International Report a problem | ||
| 8/1/2022 | Price change | $459,999-1.1%$182/sqft |
Source: NTREIS #20090817 Report a problem | ||
| 6/20/2022 | Listed for sale | $465,000$184/sqft |
Source: NTREIS #20090817 Report a problem | ||
| 10/8/2020 | Sold | -- |
Source: Agent Provided Report a problem | ||
Public tax history
| Year | Property taxes | Tax assessment |
|---|---|---|
| 2025 | $8,143 -12.7% | $421,770 -16.2% |
| 2024 | $9,326 | $503,100 |
Find assessor info on the county website
Monthly payment
Est. payment
Payment breakdown
Explore the cost of this home by adjusting the details. Changes won't be saved.Climate risks
Neighborhood: 75115
Nearby schools
Schools provided by the listing agent
- Elementary: Young
- Middle: Desoto West
- High: Desoto
- District: Desoto ISD
Source: NTREIS. This data may not be complete. We recommend contacting the local school district to confirm school assignments for this home.
Similar homes
- $389,0004 bd3 ba2.6k sqft1837 Lakeview Dr, Desoto, TX 75115For Sale
 MLS ID #21372888, Everett Wright. NTREIS
 - $449,9994 bd4 ba3.3k sqft1512 Ruffian Rd, Desoto, TX 75115For Sale
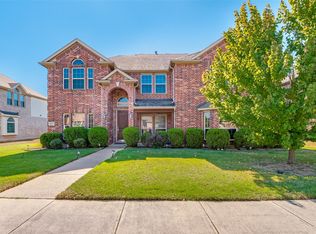 MLS ID #21100753, Twonya Madlock. NTREIS
 - $369,9994 bd3 ba2.3k sqft732 Forest Crk, Desoto, TX 75115For Sale
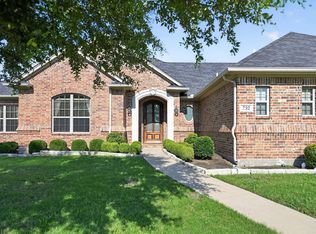 MLS ID #21348907, Allie Baccus. NTREIS
 - $375,0003 bd2 ba2.2k sqft1132 Devonshire Dr, Desoto, TX 75115For Sale
 MLS ID #21330316, Lisa Speaks. NTREIS
