Welcome to Hidden Canyon! Spacious 5B, 2.5B traditional home offering 3,172 sq ft on an oversized lot in DeSoto. This two story home features multiple living and dining areas highlighted by a stunning double sided, see through fireplace inside and outside! The kitchen offers natural stone surfaces, large island, pantry, and eat in breakfast area.
Upstairs primary suite includes dual sinks, jetted tub, separate shower, and walk in closet. Additional bedrooms provide flexibility for guests, office, or bonus space. Enjoy outdoor living with a covered patio, deck, fireplace and entire backyard converted to low maintenance turf. No HOA, conveniently located near schools, shopping, and major routes.
For sale
$480,000
605 Ten Mile Dr, Desoto, TX 75115
5beds
3,172sqft
:
Get pre-qualified$3,470/mo
Single Family Residence
Built in 2001
0.27 Acres Lot
$469,800 Zestimate®
$151/sqft
$-- HOA
What's special
Covered patioOversized lotUpstairs primary suiteEat in breakfast area
- 195 days |
- 380 |
- 36 |
Zillow last checked:
Listing updated:
Listed by:
Nancy Romero 0575341 817-592-3008,
Rendon Realty, LLC 817-592-3008
Source: NTREIS,MLS#: 21156942
Facts & features
Interior
Bedrooms & bathrooms
- Bedrooms: 5
- Bathrooms: 3
- Full bathrooms: 2
- 1/2 bathrooms: 1
Primary bedroom
- Features: Dual Sinks, Jetted Tub, Separate Shower
- Level: Second
- Dimensions: 18 x 12
Bedroom
- Features: Ceiling Fan(s)
- Level: First
- Dimensions: 0 x 0
Bedroom
- Features: Ceiling Fan(s)
- Level: Second
- Dimensions: 12 x 12
Bedroom
- Features: Ceiling Fan(s)
- Level: Second
- Dimensions: 15 x 12
Bonus room
- Features: Ceiling Fan(s)
- Level: First
- Dimensions: 0 x 0
Dining room
- Features: Fireplace
- Level: First
- Dimensions: 9 x 12
Family room
- Level: First
- Dimensions: 14 x 16
Other
- Level: Second
- Dimensions: 0 x 0
Half bath
- Level: First
- Dimensions: 0 x 0
Kitchen
- Features: Eat-in Kitchen, Granite Counters, Kitchen Island, Pantry, Stone Counters
- Level: First
- Dimensions: 11 x 12
Laundry
- Features: Built-in Features, Tile Counters, Utility Sink
- Level: First
- Dimensions: 0 x 0
Living room
- Features: Ceiling Fan(s), Fireplace
- Level: First
- Dimensions: 12 x 13
Office
- Features: Ceiling Fan(s)
- Level: First
- Dimensions: 10 x 13
Heating
- Central, Electric, Fireplace(s)
Cooling
- Central Air, Ceiling Fan(s), Electric
Appliances
- Included: Dishwasher, Gas Cooktop, Gas Oven, Gas Water Heater
- Laundry: Washer Hookup, Dryer Hookup, Laundry in Utility Room
Features
- Chandelier, Decorative/Designer Lighting Fixtures, Double Vanity, Eat-in Kitchen, Granite Counters, High Speed Internet, Kitchen Island, Cable TV, Walk-In Closet(s)
- Flooring: Ceramic Tile, Luxury Vinyl Plank, Tile
- Windows: Window Coverings
- Has basement: No
- Number of fireplaces: 2
- Fireplace features: Dining Room, Double Sided, Living Room, Outside, See Through
Interior area
- Total interior livable area: 3,172 sqft
Video & virtual tour
Property
Parking
- Total spaces: 2
- Parking features: Driveway, Garage, Garage Door Opener, Lighted, Garage Faces Side
- Attached garage spaces: 2
- Has uncovered spaces: Yes
Features
- Levels: Two
- Stories: 2
- Patio & porch: Awning(s), Covered, Deck
- Exterior features: Deck, Other
- Pool features: None
- Fencing: Wood
Lot
- Size: 0.27 Acres
- Features: Back Yard, Lawn, Landscaped
Details
- Additional structures: Storage
- Parcel number: 20052020030010000
Construction
Type & style
- Home type: SingleFamily
- Architectural style: Traditional,Detached
- Property subtype: Single Family Residence
Materials
- Stucco
- Foundation: Slab
- Roof: Composition
Condition
- Year built: 2001
Utilities & green energy
- Sewer: Public Sewer
- Water: Public
- Utilities for property: Natural Gas Available, Sewer Available, Separate Meters, Water Available, Cable Available
Community & HOA
Community
- Features: Sidewalks
- Security: Security System
- Subdivision: Hidden Canyon 03
HOA
- Has HOA: No
Location
- Region: Desoto
Financial & listing details
- Price per square foot: $151/sqft
- Tax assessed value: $401,200
- Annual tax amount: $9,534
- Date on market: 1/20/2026
- Cumulative days on market: 97 days
- Listing terms: Cash,Conventional,1031 Exchange,FHA
- Exclusions: Refrigerator, washer, dryer
Estimated market value
$469,800
$446,000 - $493,000
$3,150/mo
Price history
| Date | Event | Price |
|---|---|---|
| 1/20/2026 | Listed for sale | $480,000+65.5%$151/sqft |
Source: NTREIS #21156942 Report a problem | ||
| 11/27/2019 | Listing removed | $290,000$91/sqft |
Source: Trusted Estate Team #14217943 Report a problem | ||
| 11/13/2019 | Pending sale | $290,000$91/sqft |
Source: Trusted Estate Team #14217943 Report a problem | ||
| 10/31/2019 | Listed for sale | $290,000+26.1%$91/sqft |
Source: Trusted Estate Team #14217943 Report a problem | ||
| 1/5/2016 | Sold | -- |
Source: Agent Provided Report a problem | ||
| 12/1/2015 | Pending sale | $229,900$72/sqft |
Source: J Houston Realty Group #13276996 Report a problem | ||
| 11/28/2015 | Listed for sale | $229,900$72/sqft |
Source: J Houston Realty Group #13276996 Report a problem | ||
| 11/23/2015 | Pending sale | $229,900$72/sqft |
Source: J Houston Realty Group #13276996 Report a problem | ||
| 11/16/2015 | Listed for sale | $229,900$72/sqft |
Source: J Houston Realty Group #13276996 Report a problem | ||
Public tax history
| Year | Property taxes | Tax assessment |
|---|---|---|
| 2025 | $9,806 +2.9% | $401,200 -3.9% |
| 2024 | $9,534 +4% | $417,570 +4.9% |
| 2023 | $9,169 +20.8% | $398,120 +32.7% |
| 2022 | $7,591 -6.5% | $300,120 |
| 2021 | $8,123 -4.7% | $300,120 +1.1% |
| 2020 | $8,521 +18.2% | $296,850 -0.7% |
| 2019 | $7,211 +10.9% | $298,810 +18.9% |
| 2018 | $6,503 +7.2% | $251,260 +7.5% |
| 2017 | $6,069 +10.7% | $233,790 +9.1% |
| 2016 | $5,481 +30.4% | $214,230 +23.8% |
| 2015 | $4,203 | $173,010 +7.9% |
| 2014 | $4,203 | $160,360 |
| 2013 | -- | -- |
| 2012 | -- | -- |
| 2011 | -- | -- |
| 2010 | -- | -- |
| 2009 | -- | -- |
| 2008 | -- | -- |
| 2007 | -- | -- |
| 2005 | -- | -- |
| 2004 | -- | -- |
| 2003 | -- | -- |
| 2002 | -- | -- |
| 2001 | -- | -- |
Find assessor info on the county website
Monthly payment
Est. payment
Payment breakdown
Explore the cost of this home by adjusting the details. Changes won't be saved.Climate risks
Neighborhood: Hidden Canyon
Nearby schools
GreatSchools rating
- NACockrell Hill Elementary SchoolGrades: K-2Distance: 2.3 mi
- 2/10Desoto West Middle SchoolGrades: 6-8Distance: 0.7 mi
- 3/10Desoto High SchoolGrades: 9-12Distance: 2.1 mi
Schools provided by the listing agent
- Elementary: Cockrell Hill
- Middle: Desoto West
- High: Desoto
- District: Desoto ISD
Source: NTREIS. This data may not be complete. We recommend contacting the local school district to confirm school assignments for this home.
- $361,1004 bd3 ba2.3k sqft601 Ten Mile Dr, Desoto, TX 75115Off Market
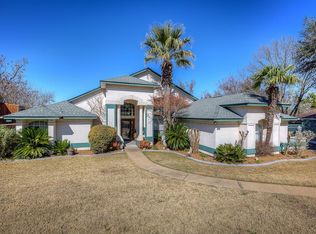
- $--3 bd2 ba2k sqft609 Ten Mile Dr, Desoto, TX 75115Sold

- $--4 bd3 ba2.6k sqft600 Ten Mile Dr, Desoto, TX 75115Sold
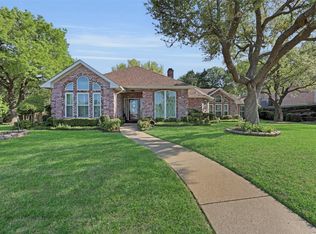
- $--4 bd3 ba2.7k sqft608 Ten Mile Dr, Desoto, TX 75115Sold
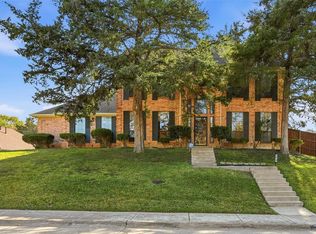
- $388,2004 bd2 ba2.9k sqft613 Ten Mile Dr, Desoto, TX 75115Off Market
- $448,4004 bd3 ba3.1k sqft565 Ten Mile Dr, Desoto, TX 75115Off Market
- $342,6003 bd3 ba2.3k sqft1124 Canyon Ridge Dr, Desoto, TX 75115Off Market
- $333,3003 bd3 ba2.3k sqft617 Ten Mile Dr, Desoto, TX 75115Off Market
A local agent can set up tours, give advice and negotiate with sellers.
A local lender can help you make sure your offer is ready when you are.
Similar homes
- $399,9004 bd3 ba2.8k sqft424 Castle St, Desoto, TX 75115For Sale
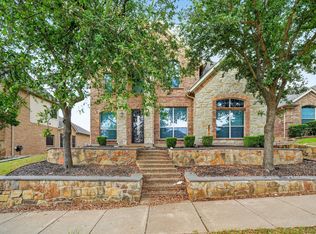 MLS ID #21271608, Kris Goggans. NTREIS
 - $389,9904 bd2 ba2.3k sqft1625 Deer Creek Dr, Desoto, TX 75115For Sale
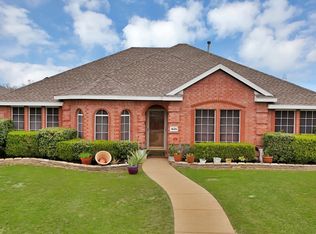 MLS ID #21204665, BryannAlvi Alvidrez. NTREIS
 - $379,9904 bd3 ba2.5k sqft1713 Turtle Point Dr, Desoto, TX 75115For Sale
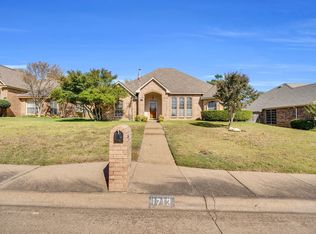 MLS ID #21093408, Shelley Hemphill. NTREIS
 - $549,9005 bd4 ba4k sqft601 Belclaire Ter, Desoto, TX 75115For Sale
 MLS ID #21185326, Randa Harper. NTREIS
 - $450,0004 bd3 ba3.1k sqft6940 Chapelridge Dr, Dallas, TX 75249For SaleMLS ID #21344697, Katie Lively. NTREIS
- $325,0004 bd3 ba2.6k sqft633 Daisy Dr, Desoto, TX 75115For SaleMLS ID #21206119, Alana Slatter. NTREIS
- $489,0004 bd4 ba3.3k sqft910 Kings Ct, Duncanville, TX 75137For SaleMLS ID #21208812, Nelly Lopez. NTREIS
- $449,9005 bd3 ba3.7k sqft1503 Quail Ridge Dr, Cedar Hill, TX 75104For SaleMLS ID #21294337, Karah Denney. NTREIS
- $599,9006 bd4 ba4.3k sqft400 Shadow Creek Dr, Desoto, TX 75115For SaleMLS ID #21195222, Eric Enge. NTREIS
- $465,0004 bd3 ba2.6k sqft6303 Bramble Creek Ct, Arlington, TX 76001For SaleMLS ID #21344976, Jennifer Cathcart. NTREIS
- $425,0004 bd2 ba2.1k sqft500 Little Creek Trl, Red Oak, TX 75154For SaleMLS ID #21340533, Taryn Rogers. NTREIS
- $489,9003 bd2 ba3k sqft909 Valley View Ave, Red Oak, TX 75154For SaleMLS ID #21256509, Don Baker. NTREIS
- $325,9003 bd2 ba1.9k sqft437 Castle St, Desoto, TX 75115For SaleMLS ID #21321895, Drucella Russell. NTREIS
- $530,0004 bd4 ba3.7k sqft723 Creekstone Ct, Cedar Hill, TX 75104For SaleMLS ID #21191008, Sergio Cardoza. NTREIS
- $415,0004 bd3 ba3.2k sqft1607 Willow Ln, Cedar Hill, TX 75104For SaleMLS ID #21266204, Jon Godfrey. NTREIS
- $435,0004 bd4 ba3.6k sqft1444 Mercury Ln, Lancaster, TX 75134For SaleMLS ID #21259137, Lori Bailey. NTREIS
- $339,9003 bd2 ba1.8k sqft404 Castle St, Desoto, TX 75115For SaleMLS ID #21317257, Marion Napoleon. NTREIS
- $489,9004 bd2 ba2.1k sqft2855 Sonterra Dr, Cedar Hill, TX 75104For SaleMLS ID #21304608, Kevin McDonald. NTREIS
- $455,0005 bd3 ba3.6k sqft5107 Autumn Hl, Grand Prairie, TX 75052For SaleMLS ID #21326761, Patty Collins. NTREIS
- $500,0005 bd4 ba4k sqft6004 Cedar Glen Ct, Grand Prairie, TX 75052For SaleMLS ID #21335811, Brodrick Colbert. NTREIS
