Your corner lot castle awaits! Upgrade galore! This extraordinary 6-bedroom, 4-bathroom residence effortlessly combines timeless elegance with modern convenience, exceeding every expectation. Upon entry, the stunning marble staircase takes center stage, complemented by new flooring and upgraded lighting. At its heart lies a chef’s kitchen designed for beauty and functionality, featuring a waterfall island with wireless charging, a Samsung double oven, a 5-burner gas cooktop, and sleek under-cabinet lighting. Ample storage includes a butler’s pantry and walk-in pantry with marble shelving echoing the staircase’s grandeur. The luxurious primary suite is conveniently downstairs, offering a private retreat with a whirlpool tub, custom shower bench, upgraded tile vanity, built-in TV, and a master closet with custom shelving and shutters. Another bedroom and full bath are also located downstairs, ideal for guests or multi-generational living. The media room, complete with a state-of-the-art projector and surround sound, transforms movie nights into a cinematic experience. Plumbing is in place for a bar. Cutting-edge smart features include remote-controlled blinds, smart locks, a Generac generator for continuous operation, a shop vac system, 6 exterior cameras with two-way communication, and an EV hook-up in the spacious 3-car garage. Outdoors, enjoy a landscaped yard with a retaining wall, sprinkler system, exterior lighting, and versatile shed. Additional highlights include a formal dining room with custom shelving, a cozy gas log fireplace with switch ignition, and a dedicated office space. Nestled in a vibrant community and just a short trip to the new Aquatics Recreation Center in Desoto. This home offers access to a pool and playground, with low HOA dues adding to its appeal. Also, walking distance to a pond where you can enjoy fishing.
For sale
$599,900
400 Shadow Creek Dr, Desoto, TX 75115
6beds
4,396sqft
Single Family Residence
Built in 2016
0.39 Acres Lot
$587,900 Zestimate®
$136/sqft
$24/mo HOA
What's special
Dedicated office spaceStunning marble staircaseNew flooringCorner lot castleSmart locksExterior lightingVersatile shed
- 172 days |
- 327 |
- 31 |
Zillow last checked:
Listing updated:
Listed by:
Eric Enge 0643373 214-432-0334,
Eric Gerard Realty, LLC 214-432-0334
Source: NTREIS,MLS#: 21195222
Facts & features
Interior
Bedrooms & bathrooms
- Bedrooms: 6
- Bathrooms: 4
- Full bathrooms: 4
Primary bedroom
- Level: First
- Dimensions: 16 x 26
Bedroom
- Level: First
- Dimensions: 11 x 13
Bedroom
- Level: Second
- Dimensions: 13 x 10
Bedroom
- Level: Second
- Dimensions: 11 x 14
Bedroom
- Level: Second
- Dimensions: 12 x 14
Bedroom
- Level: Second
- Dimensions: 12 x 14
Primary bathroom
- Level: First
- Dimensions: 13 x 10
Other
- Level: Second
- Dimensions: 8 x 5
Other
- Level: Second
- Dimensions: 9 x 4
Other
- Level: First
- Dimensions: 8 x 5
Game room
- Level: Second
- Dimensions: 16 x 16
Living room
- Level: First
- Dimensions: 17 x 22
Media room
- Level: Second
- Dimensions: 16 x 15
Office
- Level: First
- Dimensions: 11 x 14
Utility room
- Level: First
- Dimensions: 6 x 7
Heating
- Central
Cooling
- Central Air, Ceiling Fan(s)
Appliances
- Included: Dryer, Dishwasher, Gas Cooktop, Disposal, Gas Water Heater
Features
- Built-in Features, Chandelier, Central Vacuum, Decorative/Designer Lighting Fixtures, Double Vanity, Granite Counters, High Speed Internet, In-Law Floorplan, Kitchen Island, Open Floorplan, Other, Pantry, Smart Home, Cable TV, Vaulted Ceiling(s), Natural Woodwork, Walk-In Closet(s), Wired for Sound
- Flooring: Carpet, Ceramic Tile, Wood
- Has basement: No
- Number of fireplaces: 1
- Fireplace features: Gas Log, Stone
Interior area
- Total interior livable area: 4,396 sqft
Video & virtual tour
Property
Parking
- Total spaces: 3
- Parking features: Additional Parking, Concrete, Covered, Door-Multi, Door-Single, Electric Vehicle Charging Station(s), Garage, Garage Door Opener, On Street
- Attached garage spaces: 3
Features
- Levels: Two
- Stories: 2
- Patio & porch: Covered
- Exterior features: Lighting, Rain Gutters
- Pool features: None
- Fencing: Wood
Lot
- Size: 0.39 Acres
- Features: Corner Lot
- Residential vegetation: Grassed
Details
- Parcel number: 200998100C0010000
- Other equipment: Generator, Home Theater, Other
Construction
Type & style
- Home type: SingleFamily
- Architectural style: Traditional,Detached
- Property subtype: Single Family Residence
Materials
- Brick, Wood Siding
- Foundation: Slab
- Roof: Composition
Condition
- Year built: 2016
Utilities & green energy
- Sewer: Public Sewer
- Water: Public
- Utilities for property: Natural Gas Available, Phone Available, Sewer Available, Separate Meters, Water Available, Cable Available
Community & HOA
Community
- Features: Curbs
- Security: Prewired, Security System Owned, Security System, Carbon Monoxide Detector(s), Smoke Detector(s), Wireless
- Subdivision: Stillwater Canyon Ph 1c
HOA
- Has HOA: Yes
- Services included: All Facilities, Maintenance Grounds
- HOA fee: $290 annually
- HOA name: Tbd
- HOA phone: 111-111-1111
Location
- Region: Desoto
Financial & listing details
- Price per square foot: $136/sqft
- Tax assessed value: $550,280
- Annual tax amount: $12,712
- Date on market: 3/3/2026
- Cumulative days on market: 173 days
- Listing terms: Cash,Conventional,FHA,VA Loan
Estimated market value
$587,900
$559,000 - $617,000
$4,746/mo
Price history
| Date | Event | Price |
|---|---|---|
| 3/3/2026 | Listed for sale | $599,900-2.5%$136/sqft |
Source: NTREIS #21195222 Report a problem | ||
| 4/8/2025 | Listing removed | $615,000$140/sqft |
Source: NTREIS #20798643 Report a problem | ||
| 12/19/2024 | Listed for sale | $615,000$140/sqft |
Source: NTREIS #20798643 Report a problem | ||
Public tax history
| Year | Property taxes | Tax assessment |
|---|---|---|
| 2025 | -- | $550,280 -0.3% |
| 2024 | -- | $551,930 |
| 2023 | -- | $551,930 |
| 2022 | -- | $551,930 +37.1% |
| 2021 | -- | $402,450 |
| 2020 | -- | $402,450 +4.6% |
| 2019 | -- | $384,800 |
| 2018 | -- | $384,800 +4.4% |
| 2017 | -- | $368,610 +953.2% |
| 2016 | $1,001 | $35,000 |
Find assessor info on the county website
Monthly payment
Est. payment
Payment breakdown
Explore the cost of this home by adjusting the details. Changes won't be saved.Climate risks
Neighborhood: 75115
Nearby schools
GreatSchools rating
- NACockrell Hill Elementary SchoolGrades: K-2Distance: 1 mi
- 4/10Curtistene S McCowan Middle SchoolGrades: 6-8Distance: 2.5 mi
- 3/10Desoto High SchoolGrades: 9-12Distance: 2 mi
Schools provided by the listing agent
- Elementary: Cockrell Hill
- Middle: Desoto West
- High: Desoto
- District: Desoto ISD
Source: NTREIS. This data may not be complete. We recommend contacting the local school district to confirm school assignments for this home.
- $456,2005 bd3 ba3.5k sqft404 Shadow Creek Dr, Desoto, TX 75115Off Market
- $428,7003 bd3 ba2.9k sqft408 Shadow Creek Dr, Desoto, TX 75115Off Market
- $409,6005 bd3 ba3.5k sqft1708 Lakeview Dr, Desoto, TX 75115Off Market
- $411,4005 bd3 ba3.8k sqft1704 Lakeview Dr, Desoto, TX 75115Off Market

- $429,2003 bd3 ba2.9k sqft401 Shadow Creek Dr, Desoto, TX 75115Off Market
- $354,8004 bd2 ba2.7k sqft1712 Lakeview Dr, Desoto, TX 75115Off Market
- $444,2005 bd4 ba3.3k sqft1700 Lakeview Dr, Desoto, TX 75115Off Market
- $411,2004 bd2 ba2.6k sqft405 Shadow Creek Dr, Desoto, TX 75115Off Market
A local agent can set up tours, give advice and negotiate with sellers.
Similar homes
- $550,0005 bd4 ba4.6k sqft1129 Northlake Dr, Desoto, TX 75115For Sale
 MLS ID #21222408, Kalani Hooker. NTREIS
 - $530,0004 bd4 ba3.7k sqft723 Creekstone Ct, Cedar Hill, TX 75104For Sale
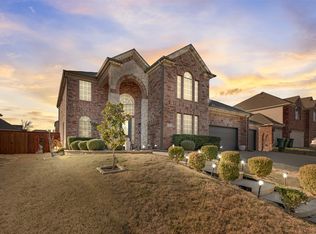 MLS ID #21191008, Sergio Cardoza. NTREIS
 - $480,0005 bd3 ba3.1k sqft605 Ten Mile Dr, Desoto, TX 75115For Sale
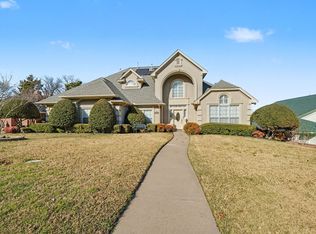 MLS ID #21156942, Nancy Romero. NTREIS
 - $699,9005 bd4 ba3.9k sqft1310 Billingsley Dr, Waxahachie, TX 75167For Sale
 MLS ID #21277974, Julieanne Jones. NTREIS
 - $625,0005 bd3 ba2.9k sqft231 Berkeley Dr, Waxahachie, TX 75167For SaleMLS ID #21301009, Hanadi Hadid. NTREIS
- $432,0004 bd3 ba2.5k sqft822 Longmeadow Ct, Desoto, TX 75115For SaleMLS ID #21194929, Jenn Rock. NTREIS
- $569,9005 bd4 ba4.1k sqft3022 Le Manns St, Midlothian, TX 76065For SaleMLS ID #21322155, Anthony Long. NTREIS
- $644,9005 bd5 ba3.8k sqft7315 Vienta Point, Grand Prairie, TX 75054For SaleMLS ID #21255938, Pattie Pearson. NTREIS
- $600,0005 bd5 ba4.5k sqft7280 Cana, Grand Prairie, TX 75054For SaleMLS ID #21099681, Kevin Andrews. NTREIS
- $419,9954 bd3 ba2.7k sqft428 Shasta St, Desoto, TX 75115For SaleMLS ID #21343108, Nikki Young. NTREIS
- $665,0004 bd3 ba2.6k sqft5610 Niagara Ct, Midlothian, TX 76065For SaleMLS ID #21316057, Brittany Smith. NTREIS
- $585,0005 bd4 ba4.2k sqft118 Red Pine Dr, Red Oak, TX 75154For SaleMLS ID #21253874, Starling Oliver. NTREIS
- $599,9994 bd4 ba3k sqft1111 Yukon Blvd, Waxahachie, TX 75167For SaleMLS ID #21272550, Don Baker. NTREIS
- $649,9004 bd4 ba3.3k sqft6708 Natures Way, Dallas, TX 75236For SaleMLS ID #21350160, Connie Segovia. NTREIS
- $325,0004 bd3 ba2.6k sqft633 Daisy Dr, Desoto, TX 75115For SaleMLS ID #21206119, Alana Slatter. NTREIS
- $410,0004 bd3 ba2.9k sqft716 Snowy Orchid Dr, Desoto, TX 75115For SaleMLS ID #21344603, Jason Baker. NTREIS
- $589,0004 bd4 ba3.7k sqft214 Tradd St, Red Oak, TX 75154For SaleMLS ID #21327057, JIJI Thomas. NTREIS
- $634,0005 bd5 ba4.6k sqft7260 Cana, Grand Prairie, TX 75054For SaleMLS ID #21115380, Jordan Davis. NTREIS
- $449,9005 bd3 ba3.7k sqft1503 Quail Ridge Dr, Cedar Hill, TX 75104For SaleMLS ID #21294337, Karah Denney. NTREIS
- $640,0005 bd4 ba4.3k sqft128 Chestnut Ln, Red Oak, TX 75154For SaleMLS ID #21218539, Berblan Munguia. NTREIS
