Welcome to 1612 Lakeside Drive in Glenn Heights! This spacious four-bedroom, three-bath home offers a comfortable, flexible layout with room for everyone. The inviting floor plan includes a dedicated home office and a private upstairs guest suite featuring a kitchenette, full bath, and large closet—perfect for extended guests, multigenerational living, or a quiet retreat.
Enjoy peaceful views of the neighborhood lake from the front of the home. With generous living spaces, a practical layout, and a move-in-ready interior, this home combines comfort, versatility, and everyday convenience.
For sale
$349,900
1612 Lakeside Dr, Glenn Heights, TX 75154
4beds
2,492sqft
:
Get pre-qualified$2,537/mo
Single Family Residence
Built in 2003
9,104 Square Feet Lot
$342,400 Zestimate®
$140/sqft
$27/mo HOA
What's special
Dedicated home officeGenerous living spacesComfortable flexible layoutPrivate upstairs guest suiteMove-in-ready interiorSpacious four-bedroom three-bath home
- 10 days |
- 548 |
- 49 |
Zillow last checked:
Listing updated:
Listed by:
Janet Russell 0654538 469-826-2324,
Better Homes & Gardens, Winans 972-774-9888
Source: NTREIS,MLS#: 21342483
Facts & features
Interior
Bedrooms & bathrooms
- Bedrooms: 4
- Bathrooms: 3
- Full bathrooms: 3
Primary bedroom
- Features: Ceiling Fan(s), Double Vanity, En Suite Bathroom, Garden Tub/Roman Tub, Separate Shower
- Level: First
- Dimensions: 18 x 10
Bedroom
- Features: Ceiling Fan(s)
- Level: First
- Dimensions: 10 x 15
Bedroom
- Level: First
- Dimensions: 11 x 12
Primary bathroom
- Features: Double Vanity, Garden Tub/Roman Tub, Separate Shower
- Level: First
- Dimensions: 0 x 0
Breakfast room nook
- Level: First
- Dimensions: 0 x 0
Dining room
- Level: First
- Dimensions: 15 x 17
Other
- Level: Second
- Dimensions: 0 x 0
Other
- Features: Built-in Features
- Level: First
- Dimensions: 10 x 6
Other
- Features: Breakfast Bar, Built-in Features, Ceiling Fan(s)
- Level: Second
- Dimensions: 25 x 15
Kitchen
- Features: Eat-in Kitchen, Kitchen Island, Pantry
- Level: First
- Dimensions: 21 x 13
Living room
- Features: Ceiling Fan(s), Fireplace
- Level: First
- Dimensions: 0 x 0
Office
- Level: First
- Dimensions: 10 x 14
Heating
- Central
Cooling
- Central Air
Appliances
- Included: Dishwasher, Electric Range, Microwave
- Laundry: Laundry in Utility Room
Features
- Eat-in Kitchen, High Speed Internet, Kitchen Island, Cable TV, Walk-In Closet(s)
- Flooring: Carpet, Hardwood, Laminate, Tile
- Windows: Bay Window(s)
- Has basement: No
- Number of fireplaces: 1
- Fireplace features: Wood Burning
Interior area
- Total interior livable area: 2,492 sqft
Video & virtual tour
Property
Parking
- Total spaces: 3
- Parking features: Door-Multi, Garage Faces Front, Garage, Garage Door Opener
- Attached garage spaces: 3
Features
- Levels: One and One Half
- Patio & porch: Patio, Screened, Covered
- Pool features: None
- Fencing: Back Yard,Wood
- Has view: Yes
- View description: Water
- Has water view: Yes
Lot
- Size: 9,104 Square Feet
- Features: Cul-De-Sac, Interior Lot, Subdivision
Details
- Parcel number: 270285000C0070000
Construction
Type & style
- Home type: SingleFamily
- Architectural style: Traditional,Detached
- Property subtype: Single Family Residence
Materials
- Brick
- Foundation: Slab
- Roof: Composition
Condition
- Year built: 2003
Utilities & green energy
- Sewer: Public Sewer
- Water: Public
- Utilities for property: Sewer Available, Water Available, Cable Available
Green energy
- Energy generation: Solar
Community & HOA
Community
- Features: Sidewalks
- Security: Smoke Detector(s)
- Subdivision: Heritage Lakes Ph 01
HOA
- Has HOA: Yes
- Services included: All Facilities, Association Management
- HOA fee: $162 semi-annually
- HOA name: Heritage Lakes At Bear Creek Homeowners Associatio
- HOA phone: 866-473-2573
Location
- Region: Glenn Heights
Financial & listing details
- Price per square foot: $140/sqft
- Tax assessed value: $359,870
- Annual tax amount: $2,300
- Date on market: 7/29/2026
- Cumulative days on market: 12 days
- Listing terms: Cash,Conventional,FHA,VA Loan
Estimated market value
$342,400
$325,000 - $360,000
$2,519/mo
Price history
| Date | Event | Price |
|---|---|---|
| 7/29/2026 | Listed for sale | $349,900$140/sqft |
Source: NTREIS #21342483 Report a problem | ||
Public tax history
| Year | Property taxes | Tax assessment |
|---|---|---|
| 2025 | $2,300 +11.6% | $359,870 |
| 2024 | $2,061 +11.3% | $359,870 +21.6% |
| 2023 | $1,851 -42.9% | $296,030 |
| 2022 | $3,241 -3% | $296,030 +31.8% |
| 2021 | $3,339 +0.1% | $224,680 |
| 2020 | $3,335 +5.3% | $224,680 +5.8% |
| 2019 | $3,166 +4% | $212,390 +16.8% |
| 2018 | $3,044 +6.6% | $181,870 +11.3% |
| 2017 | $2,856 +3.5% | $163,420 |
| 2016 | $2,760 +25.4% | $163,420 +10.1% |
| 2015 | $2,201 | $148,380 +21.2% |
| 2014 | $2,201 | $122,410 |
| 2013 | -- | -- |
| 2012 | -- | -- |
| 2011 | -- | -- |
| 2010 | -- | -- |
| 2009 | -- | -- |
| 2008 | -- | -- |
| 2007 | -- | -- |
| 2005 | -- | -- |
| 2004 | -- | -- |
| 2003 | -- | -- |
Find assessor info on the county website
Monthly payment
Est. payment
Payment breakdown
Explore the cost of this home by adjusting the details. Changes won't be saved.Climate risks
Neighborhood: 75154
Nearby schools
GreatSchools rating
- 3/10Frank D Moates Elementary SchoolGrades: 3-5Distance: 0.4 mi
- 4/10Curtistene S McCowan Middle SchoolGrades: 6-8Distance: 0.8 mi
- 3/10Desoto High SchoolGrades: 9-12Distance: 1.3 mi
Schools provided by the listing agent
- Elementary: Cockrell Hill
- Middle: Curtistene S Mccowan
- High: Desoto
- District: Desoto ISD
Source: NTREIS. This data may not be complete. We recommend contacting the local school district to confirm school assignments for this home.
- $317,2003 bd3 ba2.6k sqft1610 Lakeside Dr, Glenn Heights, TX 75154Off Market

- $288,8003 bd2 ba1.7k sqft1614 Lakeside Dr, Glenn Heights, TX 75154Off Market
- $264,5004 bd2 ba1.6k sqft1613 Wavecrest Dr, Glenn Heights, TX 75154Off Market
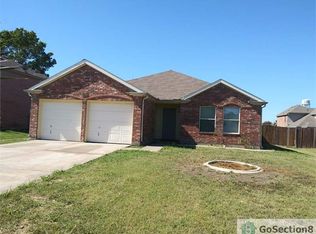
- $292,6004 bd3 ba1.8k sqft1615 Wavecrest Dr, Glenn Heights, TX 75154Off Market

- $261,2003 bd2 ba1.6k sqft1611 Wavecrest Dr, Glenn Heights, TX 75154Off Market
- $323,6005 bd2 ba2.4k sqft1608 Lakeside Dr, Glenn Heights, TX 75154Off Market
- $295,7003 bd2 ba2.1k sqft1609 Wavecrest Dr, Glenn Heights, TX 75154Off Market
- $100-- bd-- ba-- sqft1 Waters Edge Dr, Glenn Heights, TX 75154Off Market
A local agent can set up tours, give advice and negotiate with sellers.
A local lender can help you make sure your offer is ready when you are.
Similar homes
- $349,0004 bd2 ba2.2k sqft2615 Sunburst Dr, Red Oak, TX 75154For Sale
 MLS ID #21301755, Lola Carey. NTREIS
 - $350,0004 bd3 ba2.2k sqft117 Brook Hollow Ln, Red Oak, TX 75154For Sale
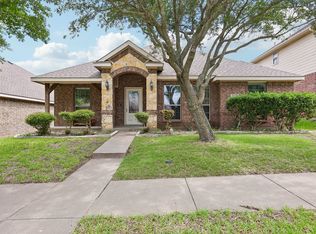 MLS ID #21306822, Lily Moore. NTREIS
 - $320,0004 bd3 ba2.3k sqft232 W Willow Creek Dr, Glenn Heights, TX 75154For Sale
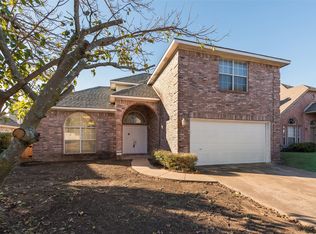 MLS ID #21099691, Sandy Wickware. NTREIS
 - $379,9004 bd2 ba2.2k sqft2505 Lavender Ln, Glenn Heights, TX 75154For Sale
 MLS ID #21307215, Patricia Stampley. NTREIS
 - $425,0004 bd2 ba2.1k sqft500 Little Creek Trl, Red Oak, TX 75154For SaleMLS ID #21340533, Taryn Rogers. NTREIS
- $325,0004 bd3 ba2.6k sqft633 Daisy Dr, Desoto, TX 75115For SaleMLS ID #21206119, Alana Slatter. NTREIS
- $335,0004 bd3 ba2.6k sqft301 Quail Run Rd, Red Oak, TX 75154For SaleMLS ID #21109181, Ann Weaver. NTREIS
- $288,0004 bd2 ba1.5k sqft1225 Glencoe Dr, Glenn Heights, TX 75154For SaleMLS ID #21231069, Greg Humphries. NTREIS
- $410,0004 bd3 ba2.7k sqft900 Ginger Trl, Desoto, TX 75115For SaleMLS ID #21274199, Ray King. NTREIS
- $389,9004 bd4 ba3.4k sqft525 Magnolia Trl, Desoto, TX 75115For SaleMLS ID #21333534, Leslie Majors. NTREIS
- $399,9994 bd3 ba2.4k sqft803 Mill Creek Rd, Lancaster, TX 75146For SaleMLS ID #21312981, Jamie Miller. NTREIS
- $299,9994 bd3 ba2.5k sqft812 Cayotillo St, Lancaster, TX 75146For SaleMLS ID #21345542, Brandon Small. NTREIS
- $415,0004 bd3 ba3.2k sqft1607 Willow Ln, Cedar Hill, TX 75104For SaleMLS ID #21266204, Jon Godfrey. NTREIS
- $325,9003 bd2 ba1.9k sqft437 Castle St, Desoto, TX 75115For SaleMLS ID #21321895, Drucella Russell. NTREIS
- $325,0004 bd2 ba2.1k sqft1731 Overlook Dr, Lancaster, TX 75146For SaleMLS ID #21307604, Nikki Okpuzor. NTREIS
- $320,0003 bd2 ba1.8k sqft404 Castle St, Desoto, TX 75115For SaleMLS ID #21317257, Marion Napoleon. NTREIS
- $339,0004 bd2 ba1.9k sqft1718 Abaco Dr, Mansfield, TX 76063For SaleMLS ID #21350493, Ben Christopherson. NTREIS
- $399,9004 bd2 ba2.1k sqft6030 Cynthia Dr, Midlothian, TX 76065For SaleMLS ID #21337649, Christian Holmes. NTREIS
- $375,0004 bd2 ba1.9k sqft5440 Cameron Dr, Grand Prairie, TX 75052For SaleMLS ID #21352874, Lori Ericsson. NTREIS
- $388,0004 bd2 ba1.6k sqft327 Choctaw Trl, Waxahachie, TX 75165For SaleMLS ID #21350018, Justin Hardin. NTREIS
