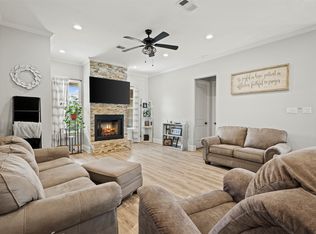
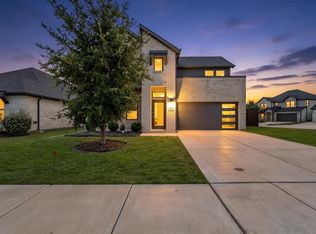
A unique opportunity to own a move-in-ready, custom-built home in a sought-after, gated-community just 30 minutes from Dallas! Welcome home to this functional 4 bedroom ,2.5 bath layout, along with an additional office-study for a great work-from-home option! This open floor plan has an eat-in kitchen also featuring a large island, gas stove for cooking, self-closing cabinets with stainless steel appliances. The master bedroom has beautiful tray ceilings with recessed lighting. Its ensuit bathroom has dual sinks, a stand-alone soaker tub with separate shower and a generous closet space with built-ins. Bedrooms are arranged in split layout for maximum privacy and all have walk-in closets for plenty of storage! This is a quiet, tight-knit community where houses rarely come available. All brick exterior and quality construction make this stand-out home extremely desirable!
Under contract
$387,700
1305 Carnoustie Dr, Ennis, TX 75119
4beds
2,295sqft
Single Family Residence
Built in 2022
8,668 Square Feet Lot
$382,500 Zestimate®
$169/sqft
$33/mo HOA
What's special
Additional office-studyAll brick exteriorOpen floor planGas stove for cookingRecessed lightingStainless steel appliancesEat-in kitchen
- 39 days |
- 443 |
- 30 |
Likely to sell faster than
Zillow last checked:
Listing updated:
Listed by:
Shahid Mehmood 0511867,
GO Real Estate 214-491-8068
Source: NTREIS,MLS#: 21322429
Facts & features
Interior
Bedrooms & bathrooms
- Bedrooms: 4
- Bathrooms: 3
- Full bathrooms: 2
- 1/2 bathrooms: 1
Primary bedroom
- Features: Ceiling Fan(s), Dual Sinks, Double Vanity, Garden Tub/Roman Tub, Walk-In Closet(s)
- Level: First
- Dimensions: 14 x 16
Bedroom
- Features: Ceiling Fan(s), Split Bedrooms, Walk-In Closet(s)
- Level: First
- Dimensions: 13 x 11
Bedroom
- Features: Ceiling Fan(s), Split Bedrooms, Walk-In Closet(s)
- Level: First
- Dimensions: 12 x 12
Bedroom
- Features: Ceiling Fan(s), Split Bedrooms, Walk-In Closet(s)
- Level: First
- Dimensions: 12 x 11
Other
- Features: Built-in Features, Dual Sinks, Stone Counters
- Level: First
- Dimensions: 13 x 6
Half bath
- Level: First
- Dimensions: 13 x 6
Kitchen
- Features: Built-in Features, Eat-in Kitchen, Kitchen Island, Stone Counters, Walk-In Pantry
- Level: First
- Dimensions: 13 x 10
Living room
- Features: Ceiling Fan(s)
- Level: First
- Dimensions: 19 x 18
Office
- Level: First
- Dimensions: 13 x 12
Utility room
- Features: Built-in Features, Utility Room
- Level: First
- Dimensions: 7 x 4
Heating
- Central, Electric, Natural Gas
Cooling
- Central Air, Ceiling Fan(s), Electric
Appliances
- Included: Dryer, Dishwasher, Disposal, Gas Range, Gas Water Heater, Microwave, Refrigerator
- Laundry: Washer Hookup, Dryer Hookup, ElectricDryer Hookup, Laundry in Utility Room
Features
- Decorative/Designer Lighting Fixtures, Eat-in Kitchen, Granite Counters, High Speed Internet, Kitchen Island, Open Floorplan, Pantry, Walk-In Closet(s)
- Flooring: Carpet, Luxury Vinyl Plank
- Windows: Window Coverings
- Has basement: No
- Has fireplace: No
Interior area
- Total interior livable area: 2,295 sqft
Video & virtual tour
Property
Parking
- Total spaces: 2
- Parking features: Door-Single, Garage, Garage Door Opener, Garage Faces Side
- Attached garage spaces: 2
Features
- Levels: One
- Stories: 1
- Patio & porch: Covered
- Pool features: None
- Fencing: Metal
Lot
- Size: 8,668 Square Feet
- Features: Interior Lot, Sprinkler System
Details
- Parcel number: 229742
Construction
Type & style
- Home type: SingleFamily
- Architectural style: Detached
- Property subtype: Single Family Residence
Materials
- Brick, Concrete
- Foundation: Slab
- Roof: Composition
Condition
- Year built: 2022
Utilities & green energy
- Sewer: Public Sewer
- Water: Public
- Utilities for property: Natural Gas Available, Sewer Available, Water Available
Green energy
- Energy efficient items: Appliances, Construction, HVAC, Insulation, Lighting, Thermostat, Windows
- Water conservation: Low-Flow Fixtures
Community & HOA
Community
- Features: Gated
- Security: Carbon Monoxide Detector(s), Security Gate, Gated Community
- Subdivision: Pinehurst Ph I
HOA
- Has HOA: Yes
- Services included: Association Management
- HOA fee: $400 annually
- HOA name: Ennis Pinehurst Hoa
- HOA phone: 806-679-5020
Location
- Region: Ennis
Financial & listing details
- Price per square foot: $169/sqft
- Tax assessed value: $334,545
- Annual tax amount: $7,259
- Date on market: 7/11/2026
- Cumulative days on market: 40 days
- Exclusions: Refrigerator
Estimated market value
$382,500
$363,000 - $402,000
$2,463/mo
Price history
| Date | Event | Price |
|---|---|---|
| 8/13/2026 | Contingent | $387,700$169/sqft |
Source: NTREIS #21322429 Report a problem | ||
| 7/11/2026 | Listed for sale | $387,700+1309.8%$169/sqft |
Source: NTREIS #21322429 Report a problem | ||
| 2/17/2018 | Listing removed | $27,500$12/sqft |
Source: CENTURY 21 Judge Fite Company #13748824 Report a problem | ||
| 1/29/2018 | Pending sale | $27,500$12/sqft |
Source: CENTURY 21 Judge Fite Company #13748824 Report a problem | ||
| 12/28/2017 | Listed for sale | $27,500-38.9%$12/sqft |
Source: CENTURY 21 Judge Fite Company #13748824 Report a problem | ||
| 11/19/2015 | Listing removed | $45,000$20/sqft |
Source: City Real Estate #11751376 Report a problem | ||
| 4/13/2013 | Price change | $45,000+40.6%$20/sqft |
Source: City Real Estate #11751376 Report a problem | ||
| 8/15/2012 | Listed for sale | $32,000-28.9%$14/sqft |
Source: City Real Estate #11751376 Report a problem | ||
| 11/1/2010 | Listing removed | $45,000$20/sqft |
Source: City Real Estate #11336567 Report a problem | ||
| 1/29/2010 | Listed for sale | $45,000-28%$20/sqft |
Source: City Real Estate #11336567 Report a problem | ||
| 8/24/2009 | Listing removed | $62,500$27/sqft |
Source: Gary Autrey Realty #11085344 Report a problem | ||
| 7/18/2009 | Listed for sale | $62,500$27/sqft |
Source: Gary Autrey Realty #11085344 Report a problem | ||
Public tax history
| Year | Property taxes | Tax assessment |
|---|---|---|
| 2025 | $7,259 +1.4% | $334,545 +0.6% |
| 2024 | $7,161 -14.5% | $332,576 -14.4% |
| 2023 | $8,371 -1.9% | $388,607 +9% |
| 2022 | $8,535 | $356,628 +1088.8% |
| 2021 | -- | $30,000 +11.1% |
| 2020 | -- | $27,000 -9.1% |
| 2019 | $764 +48.5% | $29,700 +38.5% |
| 2018 | $515 | $21,450 +10% |
| 2017 | $515 -0.5% | $19,500 |
| 2016 | $517 +18.4% | $19,500 |
| 2015 | $437 | $19,500 +18.2% |
| 2014 | $437 | $16,500 -20.7% |
| 2013 | -- | $20,800 +18.2% |
| 2012 | -- | $17,600 -20% |
| 2011 | -- | $22,000 -38.5% |
| 2010 | -- | $35,750 -12% |
| 2009 | -- | $40,630 |
| 2008 | -- | $40,630 -35% |
| 2007 | -- | $62,500 |
Find assessor info on the county website
Monthly payment
Est. payment
Payment breakdown
Explore the cost of this home by adjusting the details. Changes won't be saved.Climate risks
Neighborhood: 75119
Nearby schools
GreatSchools rating
- 5/10Austin Elementary SchoolGrades: 1-3Distance: 0.9 mi
- 6/10ALAMO MIDDLEGrades: 6Distance: 1.9 mi
- 3/10Ennis High SchoolGrades: 9-12Distance: 3.5 mi
Schools provided by the listing agent
- Elementary: Austin
- Middle: Ennis
- High: Ennis
- District: Ennis ISD
Source: NTREIS. This data may not be complete. We recommend contacting the local school district to confirm school assignments for this home.
- $--3 bd4 ba2.2k sqft1307 Carnoustie Dr, Ennis, TX 75119Sold
- $391,2004 bd3 ba2.3k sqft1303 Carnoustie Dr, Ennis, TX 75119Off Market
- $63,0007,840 sqft1401 Carnoustie Dr, Ennis, TX 75119Off Market
- $334,65010,018 sqft1300 Miles Ct, Ennis, TX 75119Off Market
- $354,5018,712 sqft1301 Carnoustie Dr, Ennis, TX 75119Off Market
- $415,87710,018 sqft1208 Harley Ct, Ennis, TX 75119Off Market
- $401,4478,712 sqft1403 Carnoustie Dr, Ennis, TX 75119Off Market
- $439,5218,712 sqft1209 Carnoustie Dr, Ennis, TX 75119Off Market
A local agent can set up tours, give advice and negotiate with sellers.
Similar homes
- $344,0004 bd2 ba1.9k sqft807 Woodcrest Dr, Ennis, TX 75119For Sale
 MLS ID #21222336, Bryant Heng. NTREIS
 - $390,0004 bd2 ba2.3k sqft905 Mill Pond Dr, Midlothian, TX 76065For Sale
 MLS ID #21358904, Melissa McClain. NTREIS
 - $315,0003 bd2 ba1.6k sqft201 E Freeman St, Ennis, TX 75119For Sale
 MLS ID #21306522, Daniel Tovar. NTREIS
 - $390,0004 bd3 ba2.2k sqft352 Boone Dr, Waxahachie, TX 75165For Sale
 MLS ID #21305081, Keleisha Anderson. NTREIS
 - $429,0003 bd2 ba1.6k sqft740 Section House Rd, Ennis, TX 75119For SaleMLS ID #21051621, Jessica Rios. NTREIS
- $315,0004 bd2 ba1.8k sqft611 S Dallas St, Palmer, TX 75152For SaleMLS ID #21351824, Amy Downs. NTREIS
- $405,0004 bd2 ba2.1k sqft136 Aucuba Ln, Waxahachie, TX 75165For SaleMLS ID #21339170, Anthony Brown. NTREIS
- $375,0004 bd2 ba1.9k sqft815 Wolf Springs Rd, Ferris, TX 75125For SaleMLS ID #21308365, Katherine Tait. NTREIS
- $425,0004 bd3 ba2.7k sqft512 Strait Ln, Waxahachie, TX 75165For SaleMLS ID #21344438, Jeremy Norman. NTREIS
- $390,0004 bd3 ba2.9k sqft870 Cavalcade Dr, Ferris, TX 75125For SaleMLS ID #21280324, Ramiro Juarez. NTREIS
- $369,9994 bd2 ba1.7k sqft340 E Lamar St, Palmer, TX 75152For SaleMLS ID #21278225, Marlene Norcross. NTREIS
- $379,9994 bd4 ba2.1k sqft7817 County Road 4076, Scurry, TX 75158For SaleMLS ID #21171082, James Berryhill. NTREIS
- $404,9004 bd3 ba2.6k sqft204 Garden Grove Dr, Waxahachie, TX 75165For SaleMLS ID #21250733, Samuel Lockett. NTREIS
- $410,0004 bd2 ba2.3k sqft541 Windrow Ln, Waxahachie, TX 75165For SaleMLS ID #21261489, Crystal Solensky. NTREIS
- $433,5004 bd2 ba2.1k sqft305 Ember Cir, Waxahachie, TX 75165For SaleMLS ID #26008513, Delanee Clark, RE/MAX Landmark. GTARMLS
- $375,0004 bd2 ba2.1k sqft2512 Clayton St, Glenn Heights, TX 75154For SaleMLS ID #21286829, Ellen Batchelor. NTREIS
- $443,9004 bd3 ba2.2k sqft108 O'Donna Dr, Waxahachie, TX 75165For SaleMLS ID #21296289, Darla Dudley. NTREIS
- $350,0004 bd3 ba2.5k sqft221 Bear Trl, Waxahachie, TX 75165For SaleMLS ID #21226009, Debbie Remington. NTREIS
- $360,0004 bd3 ba2k sqft3617 Emhouse Rd, Corsicana, TX 75110For SaleMLS ID #21356751, Laura Smith. NTREIS
- $490,0004 bd2 ba2.2k sqft201 Evening Fire Dr, Waxahachie, TX 75167For SaleMLS ID #21329209, Dee Lemmons. NTREIS
