Stunning New-Build on 1.697 Acres in Scurry, TX! Welcome to this beautifully designed 4-bedroom, 3.5-bath home offering 2,164 square feet of modern comfort and thoughtful craftsmanship, perfectly situated on County Road 4076 in Scurry. Built in 2023, this home delivers the best of new-construction living with space, style, and functionality. Step inside to an inviting entryway that opens to a spacious living room featuring durable laminate hardwood flooring and an open-concept layout ideal for everyday living and entertaining. The bright, airy kitchen showcases custom white shaker-style cabinetry, classic white subway tile backsplash, gray-toned granite countertops, stainless steel appliances, including a refrigerator, and a charming coffee bar area that adds both style and convenience. A downstairs half bath and laundry room provide excellent functionality. The primary suite located downstairs offers a true spa-like retreat with a custom sliding barn door leading to the luxurious bathroom featuring dual vanities, a sleek standalone soaking tub, and a separate glass-enclosed shower with subway tile surround. Upstairs, you’ll find three additional bedrooms, including a second primary suite with its own private full bath, along with another full bathroom to serve the remaining bedrooms. A convenient built-in storage area is located on the staircase landing. Outside, enjoy a long concrete driveway leading to a double attached carport with a dedicated storage room. With nearly 1.7 acres, there’s plenty of space for a garden, animals, workshop, or to create your own homestead dream. This brand-new, move-in-ready home combines sleek design, modern finishes, and country living!
For sale
Price cut: $19.9K (7/23)
$379,999
7817 County Road 4076, Scurry, TX 75158
4beds
2,164sqft
Single Family Residence
Built in 2023
1.7 Acres Lot
$380,100 Zestimate®
$176/sqft
$-- HOA
What's special
Inviting entrywayStainless steel appliancesDurable laminate hardwood flooringGray-toned granite countertopsPrimary suite located downstairsCustom sliding barn doorTrue spa-like retreat
- 206 days
- 517
- 42
Zillow last checked:
Listing updated:
Listed by:
James Berryhill 0701776 972-486-3434,
Farmhouse Realty, LLC 972-486-3434,
Cari Berryhill 0618824 214-549-0370,
Farmhouse Realty, LLC
Source: NTREIS,MLS#: 21171082
Facts & features
Interior
Bedrooms & bathrooms
- Bedrooms: 4
- Bathrooms: 4
- Full bathrooms: 3
- 1/2 bathrooms: 1
Primary bedroom
- Features: Ceiling Fan(s), Dual Sinks, Hollywood Bath, Separate Shower, Walk-In Closet(s)
- Level: First
- Dimensions: 0 x 0
Living room
- Features: Ceiling Fan(s)
- Level: First
- Dimensions: 0 x 0
Heating
- Central, Electric
Cooling
- Central Air, Ceiling Fan(s), Electric
Appliances
- Included: Dishwasher, Electric Oven
- Laundry: Dryer Hookup, ElectricDryer Hookup, Laundry in Utility Room
Features
- Granite Counters, Multiple Master Suites, Walk-In Closet(s)
- Flooring: Carpet, Vinyl
- Has basement: No
- Has fireplace: No
Interior area
- Total interior livable area: 2,164 sqft
Video & virtual tour
Property
Parking
- Total spaces: 2
- Parking features: Attached Carport, Concrete, Driveway
- Carport spaces: 2
Features
- Levels: Two
- Stories: 2
- Patio & porch: Covered
- Exterior features: Rain Gutters, Storage
- Pool features: None
Lot
- Size: 1.7 Acres
- Features: Acreage, Cleared, Interior Lot
Details
- Parcel number: 218766
Construction
Type & style
- Home type: SingleFamily
- Architectural style: Detached
- Property subtype: Single Family Residence
Materials
- Fiber Cement
- Foundation: Slab
- Roof: Composition
Condition
- Year built: 2023
Utilities & green energy
- Sewer: Aerobic Septic
- Utilities for property: Electricity Available, Municipal Utilities, Septic Available, Water Available
Community & HOA
Community
- Subdivision: Double L Ranch Sub
HOA
- Has HOA: No
Location
- Region: Scurry
Financial & listing details
- Price per square foot: $176/sqft
- Tax assessed value: $297,532
- Annual tax amount: $5,362
- Date on market: 2/5/2026
- Cumulative days on market: 207 days
- Listing terms: Cash,Conventional,FHA,USDA Loan,VA Loan
Estimated market value
$380,100
$361,000 - $399,000
$3,154/mo
Price history
| Date | Event | Price |
|---|---|---|
| 7/23/2026 | Price change | $379,999-5%$176/sqft |
Source: NTREIS #21171082 Report a problem | ||
| 6/24/2026 | Listed for sale | $399,900$185/sqft |
Source: NTREIS #21171082 Report a problem | ||
| 4/29/2026 | Listing removed | $399,900$185/sqft |
Source: NTREIS #21171082 Report a problem | ||
| 2/5/2026 | Listed for sale | $399,900-2.5%$185/sqft |
Source: NTREIS #21171082 Report a problem | ||
| 10/14/2025 | Listing removed | $410,000$189/sqft |
Source: NTREIS #20753951 Report a problem | ||
| 4/8/2025 | Price change | $410,000-5.7%$189/sqft |
Source: NTREIS #20753951 Report a problem | ||
| 10/14/2024 | Listed for sale | $435,000-12.1%$201/sqft |
Source: NTREIS #20753951 Report a problem | ||
| 5/21/2024 | Listing removed | $495,000-2.9%$229/sqft |
Source: NTREIS #20439202 Report a problem | ||
| 12/21/2023 | Price change | $510,000+20%$236/sqft |
Source: NTREIS #20439202 Report a problem | ||
| 9/25/2023 | Listed for sale | $425,000$196/sqft |
Source: NTREIS #20439202 Report a problem | ||
Public tax history
| Year | Property taxes | Tax assessment |
|---|---|---|
| 2025 | $5,362 -12.7% | $297,532 -22.3% |
| 2024 | $6,140 +685.1% | $382,967 +683.2% |
| 2023 | $782 | $48,899 |
Find assessor info on the county website
Monthly payment
Est. payment
Payment breakdown
Explore the cost of this home by adjusting the details. Changes won't be saved.Climate risks
Neighborhood: 75158
Nearby schools
Schools provided by the listing agent
- Elementary: Kemp
- Middle: Kemp
- High: Kemp
- District: Kemp ISD
Source: NTREIS. This data may not be complete. We recommend contacting the local school district to confirm school assignments for this home.
- $336,1003 bd2 ba1.6k sqft7833 County Road 4076, Scurry, TX 75158Off Market
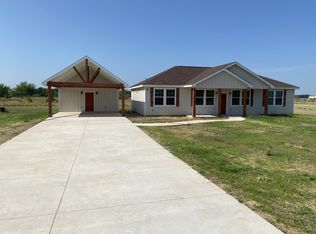
- $326,5003 bd2 ba1.6k sqft7825 County Road 4076, Scurry, TX 75158Off Market

- $312,700-- bd-- ba1.4k sqft7841 County Road 4076, Scurry, TX 75158Off Market
- $319,900-- bd-- ba1.4k sqft7869 County Road 4076, Scurry, TX 75158Off Market
Similar homes
- $339,9994 bd2 ba1.7k sqft511 Commerce St, Kemp, TX 75143For Sale
 MLS ID #21313159, Kim Bigley. NTREIS
 - $380,0004 bd3 ba2.5k sqft211 Kelly Ln, Kemp, TX 75143For Sale
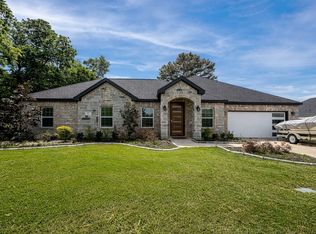 MLS ID #21232906, Gracie Vela. NTREIS
 - $375,0003 bd2 ba1.7k sqftMcKnight Rd, Ferris, TX 75125For Sale
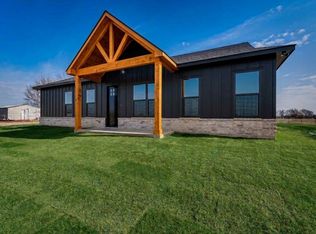 MLS ID #21369694, Gorge Martinez. NTREIS
 - $385,0004 bd3 ba1.9k sqft114 Miller Rd, Kemp, TX 75143For Sale
 MLS ID #21312639, Maria Vidal. NTREIS
