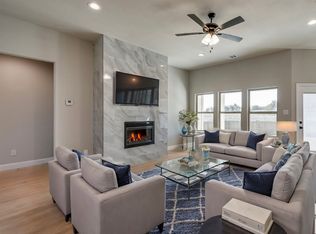
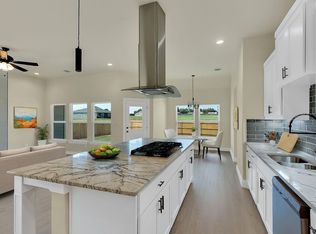
Phase II Price Improvement Blowout! New price + closing costs $10,000 paid! Country living in this stunning new construction home in Palmer, Texas. Designed with both everyday comfort and entertaining in mind, this spacious 4 to 5 bedroom, 3-full-bath home offers thoughtful design and stylish finishes throughout. The heart of the home is the gourmet kitchen in warm neutral colors, featuring a massive quartz island, striking custom cabinetry, designer backsplash, and a modern vent hood above the gas range—perfect for cooking, gathering, and hosting family and friends. The inviting living room is filled with abundant natural light and anchored by a sleek electric fireplace with blower and dramatic floor-to-ceiling tile surround, creating a warm and stylish focal point. Luxury vinyl flooring flows through the main living areas for durability and easy maintenance. The private primary suite offers a relaxing retreat with elegant shelf ceiling details, along with a spa-inspired ensuite bath featuring dual sinks, a soaking tub, and separate shower. Upstairs, there is a 5th bedroom with full bath & closet or can be a spacious game room, which provides the perfect hangout for teens, movie nights, or additional family living space. Located in the heart of Palmer ISD, one of the area’s most sought-after school districts, this home offers peaceful country living with the convenience of a short 35-minute commute to the Dallas-Fort Worth Metroplex. A must-see opportunity to enjoy modern style, space, and small-town charm. There are other homes available for tour in the Copper Penny Estates Subdivision. Ask about Incentives
For sale
Price cut: $11K (9/17)
$385,999
350 E Lamar St, Palmer, TX 75152
5beds
2,127sqft
Single Family Residence
Built in 2026
9,016 Square Feet Lot
$385,700 Zestimate®
$181/sqft
$-- HOA
What's special
Massive quartz islandGourmet kitchenDesigner backsplashStriking custom cabinetry
- 148 days
- 212
- 24
Zillow last checked:
Listing updated:
Listed by:
Marlene Norcross 0707120 512-431-4413,
City Real Estate 972-938-1090
Source: NTREIS,MLS#: 21278317
Facts & features
Interior
Bedrooms & bathrooms
- Bedrooms: 5
- Bathrooms: 3
- Full bathrooms: 3
Primary bedroom
- Features: Closet Cabinetry, Ceiling Fan(s), Double Vanity, En Suite Bathroom, Garden Tub/Roman Tub, Separate Shower, Walk-In Closet(s)
- Level: First
- Dimensions: 13 x 14
Bedroom
- Level: First
- Dimensions: 12 x 12
Bedroom
- Level: First
- Dimensions: 11 x 11
Bedroom
- Level: First
- Dimensions: 11 x 12
Primary bathroom
- Features: Built-in Features, Closet Cabinetry, Dual Sinks, En Suite Bathroom, Garden Tub/Roman Tub, Linen Closet, Solid Surface Counters, Separate Shower
- Level: First
- Dimensions: 10 x 11
Breakfast room nook
- Level: First
- Dimensions: 9 x 20
Game room
- Features: Ceiling Fan(s)
- Level: Second
- Dimensions: 0 x 0
Kitchen
- Features: Breakfast Bar, Built-in Features, Eat-in Kitchen, Kitchen Island, Pantry, Solid Surface Counters
- Level: First
- Dimensions: 8 x 16
Living room
- Features: Ceiling Fan(s), Fireplace
- Level: First
- Dimensions: 16 x 17
Living room
- Features: Ceiling Fan(s)
- Level: Second
- Dimensions: 14 x 15
Utility room
- Features: Built-in Features, Utility Sink
- Level: First
- Dimensions: 9 x 11
Heating
- Central, Heat Pump
Cooling
- Central Air
Appliances
- Included: Dishwasher, Electric Oven, Gas Cooktop, Disposal, Microwave
- Laundry: Washer Hookup, Dryer Hookup, Laundry in Utility Room
Features
- Decorative/Designer Lighting Fixtures
- Flooring: Carpet, Ceramic Tile, Luxury Vinyl Plank
- Has basement: No
- Number of fireplaces: 1
- Fireplace features: Blower Fan, Electric
Interior area
- Total interior livable area: 2,127 sqft
Video & virtual tour
Property
Parking
- Total spaces: 2
- Parking features: Driveway, Garage Faces Front, Garage, Garage Door Opener
- Attached garage spaces: 2
Features
- Levels: Two
- Stories: 2
- Patio & porch: Patio, Covered
- Pool features: None
- Fencing: Back Yard,Wood
Lot
- Size: 9,016 Square Feet
- Features: Interior Lot
Details
- Parcel number: 309753
Construction
Type & style
- Home type: SingleFamily
- Architectural style: Farmhouse,Modern,Detached
- Property subtype: Single Family Residence
- Attached to another structure: Yes
Materials
- Brick, Rock, Stone
- Foundation: Slab
- Roof: Composition
Condition
- New Construction
- Year built: 2026
Utilities & green energy
- Sewer: Public Sewer
- Water: Public
- Utilities for property: Sewer Available, Water Available
Community & HOA
Community
- Subdivision: Copper Penny Estates
HOA
- Has HOA: No
Location
- Region: Palmer
Financial & listing details
- Price per square foot: $181/sqft
- Tax assessed value: $60,500
- Annual tax amount: $1,265
- Date on market: 5/24/2026
- Cumulative days on market: 152 days
- Listing terms: Cash,Conventional,FHA,VA Loan
Estimated market value
$385,700
$366,000 - $405,000
$2,651/mo
Price history
| Date | Event | Price |
|---|---|---|
| 9/17/2026 | Price change | $385,999-2.8%$181/sqft |
Source: NTREIS #21278317 Report a problem | ||
| 6/16/2026 | Price change | $397,000-0.7%$187/sqft |
Source: NTREIS #21278317 Report a problem | ||
| 5/24/2026 | Listed for sale | $399,999$188/sqft |
Source: NTREIS #21278317 Report a problem | ||
Public tax history
| Year | Property taxes | Tax assessment |
|---|---|---|
| 2025 | $1,265 | $60,500 |
Find assessor info on the county website
Monthly payment
Est. payment
Payment breakdown
Explore the cost of this home by adjusting the details. Changes won't be saved.Climate risks
Neighborhood: 75152
Nearby schools
Schools provided by the listing agent
- Elementary: Palmer
- Middle: Palmer
- High: Palmer
- District: Palmer ISD
Source: NTREIS. This data may not be complete. We recommend contacting the local school district to confirm school assignments for this home.

Similar homes
- $359,9994 bd2 ba1.7k sqft340 E Lamar St, Palmer, TX 75152For Sale
 MLS ID #21278225, Marlene Norcross. NTREIS
 - $375,0004 bd2 ba1.7k sqft530 E Lamar St, Palmer, TX 75152New Construction
 MLS ID #21200409, Marlene Norcross. NTREIS
 - $389,7004 bd3 ba2.2k sqft1301 Carnoustie Dr, Ennis, TX 75119For Sale
 MLS ID #21384400, Shahid Mehmood. NTREIS
 - from $464,9004 bd3 ba2.2k sqftCerro Plan, Ellis Ranch Estates, Waxahachie, TX 75165New Construction
 Centre Living Homes
