Centre Living Homes, an award-winning builder, welcomes you to your dream home in Waxahachie, TX! This bright and spacious two-story home boasts 4 bedrooms, 3.5 bathrooms, and an open floor plan perfect for entertaining guests or relaxing with loved ones. The living room features vaulted ceilings, while the dining area and kitchen offer modern appliances, upgraded gas cooktop, ample counter space, and double pantries. The covered patio with vaulted ceilings, recessed lighting, and stained cedar finish is perfect for hosting summer barbecues or enjoying your morning coffee. This home is located in a new community with amenities such as a sparkling pool, multiple playgrounds, and green spaces. Don't miss out on this incredible opportunity to own a beautiful home in a fantastic community. Schedule your visit today
Pending
Price cut: $10K (6/20)
$419,900
2259 Railhead Trl, Waxahachie, TX 75165
4beds
2,779sqft
Single Family Residence
Built in 2026
5,998 Square Feet Lot
$417,200 Zestimate®
$151/sqft
$46/mo HOA
What's special
Ample counter spaceUpgraded gas cooktopDouble pantries
- 93 days
- 7
- 0
Zillow last checked:
Listing updated:
Listed by:
Kristen Peters 0738433 214-598-4541,
Pinnacle Realty Advisors 972-338-5441
Source: NTREIS,MLS#: 21294672
Facts & features
Interior
Bedrooms & bathrooms
- Bedrooms: 4
- Bathrooms: 4
- Full bathrooms: 3
- 1/2 bathrooms: 1
Primary bedroom
- Features: Dual Sinks, En Suite Bathroom, Garden Tub/Roman Tub, Separate Shower, Walk-In Closet(s)
- Level: First
- Dimensions: 16 x 15
Bedroom
- Features: En Suite Bathroom, Walk-In Closet(s)
- Level: Second
- Dimensions: 13 x 12
Bedroom
- Features: Walk-In Closet(s)
- Level: Second
- Dimensions: 13 x 11
Bedroom
- Features: Walk-In Closet(s)
- Level: Second
- Dimensions: 12 x 13
Bonus room
- Level: First
- Dimensions: 13 x 12
Dining room
- Level: First
- Dimensions: 17 x 7
Kitchen
- Features: Granite Counters, Kitchen Island, Pantry
- Level: First
- Dimensions: 17 x 16
Living room
- Level: First
- Dimensions: 17 x 14
Loft
- Level: Second
- Dimensions: 12 x 10
Heating
- Central
Cooling
- Central Air
Appliances
- Included: Dishwasher, Gas Cooktop, Disposal, Microwave, Tankless Water Heater
Features
- High Speed Internet, Kitchen Island, Open Floorplan, Pantry, Smart Home, Cable TV, Vaulted Ceiling(s), Wired for Data, Walk-In Closet(s)
- Flooring: Carpet, Ceramic Tile, Linoleum
- Has basement: No
- Has fireplace: No
- Fireplace features: Gas
Interior area
- Total interior livable area: 2,779 sqft
Video & virtual tour
Property
Parking
- Total spaces: 2
- Parking features: Door-Multi, Driveway, Electric Gate, Garage Faces Rear
- Attached garage spaces: 2
Features
- Levels: Two
- Stories: 2
- Patio & porch: Covered
- Exterior features: Rain Gutters
- Pool features: None
- Fencing: Back Yard,Wood
Lot
- Size: 5,998 Square Feet
- Dimensions: 50 x 120
- Features: Landscaped, Sprinkler System
Details
- Parcel number: 300425
Construction
Type & style
- Home type: SingleFamily
- Architectural style: Contemporary/Modern,Detached
- Property subtype: Single Family Residence
Materials
- Brick
- Foundation: Slab
- Roof: Composition
Condition
- Year built: 2026
Utilities & green energy
- Sewer: Public Sewer
- Water: Rural
- Utilities for property: Electricity Connected, Natural Gas Available, Sewer Available, Separate Meters, Water Available, Cable Available
Community & HOA
Community
- Features: Community Mailbox, Curbs
- Security: Carbon Monoxide Detector(s), Smoke Detector(s)
- Subdivision: Dove Hollow
HOA
- Has HOA: Yes
- Services included: Association Management, Maintenance Grounds
- HOA fee: $550 annually
- HOA name: Neighborhood Management, Inc.
- HOA phone: 972-359-1548
Location
- Region: Waxahachie
Financial & listing details
- Price per square foot: $151/sqft
- Tax assessed value: $48,000
- Annual tax amount: $1,404
- Date on market: 6/7/2026
- Cumulative days on market: 93 days
- Listing terms: Cash,Conventional,1031 Exchange,FHA,Texas Vet,VA Loan
Estimated market value
$417,200
$396,000 - $438,000
$3,447/mo
Price history
| Date | Event | Price |
|---|---|---|
| 7/18/2026 | Pending sale | $419,900$151/sqft |
Source: NTREIS #21294672 Report a problem | ||
| 6/20/2026 | Price change | $419,900-2.3%$151/sqft |
Source: NTREIS #21294672 Report a problem | ||
| 5/27/2026 | Listed for sale | $429,900$155/sqft |
Source: Centre Living Homes Report a problem | ||
Public tax history
| Year | Property taxes | Tax assessment |
|---|---|---|
| 2025 | $1,404 +5.5% | $48,000 +9.1% |
| 2024 | $1,331 | $44,000 |
Find assessor info on the county website
Monthly payment
Est. payment
Payment breakdown
Explore the cost of this home by adjusting the details. Changes won't be saved.Climate risks
Neighborhood: 75165
Nearby schools
Schools provided by the listing agent
- Elementary: Max H Simpson
- Middle: Finley
- High: Waxahachie
- District: Waxahachie ISD
Source: NTREIS. This data may not be complete. We recommend contacting the local school district to confirm school assignments for this home.
Similar homes
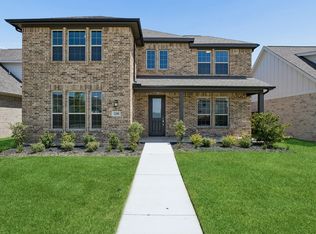
- $419,9004 bd4 ba2.7k sqft2227 Railhead Trl, Waxahachie, TX 75165New Construction
 Centre Living Homes
 - $410,0004 bd3 ba2.4k sqft499 Washington Ave, Waxahachie, TX 75165For Sale
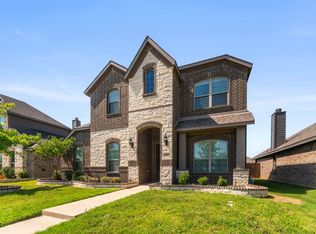 MLS ID #21254848, Paul Fritz. NTREIS
 - $459,9004 bd3 ba2.7k sqft453 Hocking Hills Dr, Waxahachie, TX 75165New Construction
 NTREIS
 - $450,4905 bd3 ba3.1k sqft448 Hocking Dr, Waxahachie, TX 75165New Construction
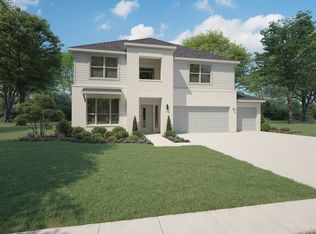 Trophy Signature Homes
