
Centre Living Homes, an award-winning builder, welcomes you to your dream home in Waxahachie, TX! This bright and spacious two-story home boasts 3 bedrooms, 2.5 bathrooms, and an open floor plan perfect for entertaining guests or relaxing with loved ones. The kitchen is a chef's dream with ample counter space, modern appliances, and plenty of storage. The large kitchen island is perfect for entertaining or casual meals. The kitchen seamlessly flows into the dining and living room, creating a social space for making memories. This home comes with mechanical rolling gate with extended covered patio provides the perfect blend of functionality, privacy, and style. This home is located in a new community with amenities such as a sparkling pool, multiple playgrounds, and green spaces. Don't miss out on this incredible opportunity to own a beautiful home in a fantastic community. Schedule your visit!
For sale
$379,900
2283 Railhead Trl, Waxahachie, TX 75165
3beds
2,147sqft
Single Family Residence
Built in 2026
5,998 Square Feet Lot
$377,800 Zestimate®
$177/sqft
$46/mo HOA
What's special
- 17 days
- 296
- 36
Likely to sell faster than
Zillow last checked:
Listing updated:
Listed by:
Kristen Peters 0738433 214-598-4541,
Pinnacle Realty Advisors 972-338-5441
Source: NTREIS,MLS#: 21367094
Facts & features
Interior
Bedrooms & bathrooms
- Bedrooms: 3
- Bathrooms: 3
- Full bathrooms: 2
- 1/2 bathrooms: 1
Primary bedroom
- Features: Dual Sinks, En Suite Bathroom, Garden Tub/Roman Tub, Separate Shower, Walk-In Closet(s)
- Level: First
- Dimensions: 15 x 16
Bedroom
- Level: Second
- Dimensions: 12 x 11
Bedroom
- Level: Second
- Dimensions: 12 x 11
Primary bathroom
- Features: Dual Sinks, En Suite Bathroom, Garden Tub/Roman Tub, Stone Counters
- Level: First
- Dimensions: 15 x 15
Dining room
- Level: First
- Dimensions: 19 x 12
Kitchen
- Features: Built-in Features, Granite Counters, Kitchen Island, Walk-In Pantry
- Level: First
- Dimensions: 13 x 16
Living room
- Features: Fireplace
- Level: First
- Dimensions: 19 x 16
Loft
- Level: Second
- Dimensions: 12 x 13
Heating
- Central
Cooling
- Central Air, Ceiling Fan(s)
Appliances
- Included: Dishwasher, Electric Oven, Gas Cooktop, Disposal, Microwave, Tankless Water Heater
Features
- Eat-in Kitchen, High Speed Internet, Kitchen Island, Loft, Open Floorplan, Pantry, Cable TV, Vaulted Ceiling(s), Wired for Data, Walk-In Closet(s)
- Flooring: Carpet, Ceramic Tile, Laminate
- Has basement: No
- Has fireplace: No
- Fireplace features: Living Room
Interior area
- Total interior livable area: 2,147 sqft
Video & virtual tour
Property
Parking
- Total spaces: 2
- Parking features: Alley Access, Door-Single, Driveway, Electric Gate, Garage, Garage Door Opener, Lighted, Garage Faces Rear
- Attached garage spaces: 2
Features
- Levels: Two
- Stories: 2
- Patio & porch: Covered
- Exterior features: Rain Gutters
- Pool features: None
- Fencing: Back Yard,Electric,Wood
Lot
- Size: 5,998 Square Feet
- Dimensions: 50 x 120
- Features: Cleared, Interior Lot, Landscaped, Level, Subdivision, Sprinkler System, Few Trees
Details
- Parcel number: 300431
Construction
Type & style
- Home type: SingleFamily
- Architectural style: Contemporary/Modern,Detached
- Property subtype: Single Family Residence
Materials
- Brick
- Foundation: Slab
- Roof: Composition
Condition
- New Construction
- Year built: 2026
Utilities & green energy
- Sewer: Public Sewer
- Water: Rural
- Utilities for property: Electricity Connected, Natural Gas Available, Sewer Available, Separate Meters, Underground Utilities, Water Available, Cable Available
Community & HOA
Community
- Features: Curbs
- Security: Carbon Monoxide Detector(s), Smoke Detector(s)
- Subdivision: Dove Hollow
HOA
- Has HOA: Yes
- Services included: Association Management, Maintenance Grounds
- HOA fee: $550 annually
- HOA name: Neighborhood Management, Inc.
- HOA phone: 972-359-1548
Location
- Region: Waxahachie
Financial & listing details
- Price per square foot: $177/sqft
- Tax assessed value: $48,000
- Annual tax amount: $1,404
- Date on market: 8/22/2026
- Cumulative days on market: 18 days
- Listing terms: Cash,Conventional,1031 Exchange,FHA,VA Loan
Estimated market value
$377,800
$359,000 - $397,000
$3,012/mo
Price history
| Date | Event | Price |
|---|---|---|
| 8/22/2026 | Listed for sale | $379,900$177/sqft |
Source: NTREIS #21367094 Report a problem | ||
Public tax history
| Year | Property taxes | Tax assessment |
|---|---|---|
| 2025 | $1,404 +5.5% | $48,000 +9.1% |
| 2024 | $1,331 | $44,000 |
Find assessor info on the county website
Monthly payment
Est. payment
Payment breakdown
Explore the cost of this home by adjusting the details. Changes won't be saved.Climate risks
Neighborhood: 75165
Nearby schools
Schools provided by the listing agent
- Elementary: Max H Simpson
- Middle: Finley
- High: Waxahachie
- District: Waxahachie ISD
Source: NTREIS. This data may not be complete. We recommend contacting the local school district to confirm school assignments for this home.
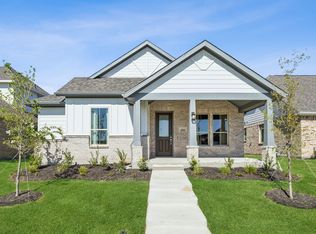

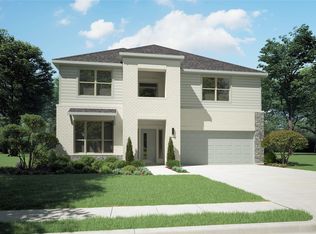
Similar homes
- $379,9003 bd3 ba2.1k sqft2258 Terlingua Dr, Waxahachie, TX 75165New Construction
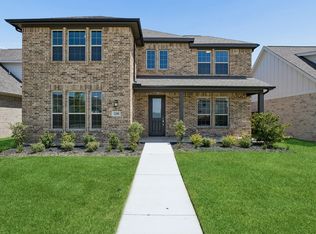 NTREIS
 - $392,9904 bd3 ba2.4k sqft465 Hocking Hills Dr, Waxahachie, TX 75165New Construction
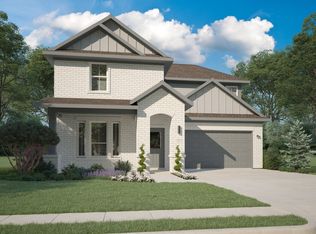 NTREIS
 - $394,4904 bd3 ba2.4k sqft477 Hocking Hills Dr, Waxahachie, TX 75165New ConstructionNTREIS
- from $364,9904 bd3 ba2.1k sqftOscar | Dove Hollow Plan, Dove Hollow, Waxahachie, TX 75165New Construction
 Trophy Signature Homes
