BRAND NEW! NEVER LIVED IN. This Bloomfield Homes Jasmine floor plan offers 4 bedrooms, 3 bathrooms, and a 3-car garage enhanced with beautiful cedar garage doors. Thoughtfully designed with upgraded finishes throughout, this home delivers both style and functionality. The open-concept living area is anchored by a dramatic floor-to-ceiling tiled fireplace, creating a striking focal point. Wood floors extend through the main living spaces, adding warmth and continuity. The deluxe kitchen showcases white cabinetry, granite countertops, cabinet hardware, under-cabinet lighting, an upgraded backsplash, and a trash-can pullout in the island—a true blend of beauty and convenience. The primary suite features an enlarged walk-in shower with double shower heads, offering a spa-like retreat. Three additional bedrooms and two full bathrooms provide comfortable accommodations for family or guests. A dedicated utility room with a built-in mud bench adds everyday practicality, while upgraded tile in the bathrooms and utility room enhances durability and style. Additional upgrades include an impressive 8' front door, oversized baseboards, 2-inch faux blinds, and full gutters already installed. Exterior highlights include a charming bricked front porch and a covered back porch, perfect for outdoor relaxation. Come visit Bloomfield Homes at North Grove and see the Jasmine for yourself — your dream home awaits!
Pending
Price cut: $2K (10/15)
$435,000
561 Red Maple Rd, Waxahachie, TX 75165
4beds
2,102sqft
Single Family Residence
Built in 2026
7,200 Square Feet Lot
$-- Zestimate®
$207/sqft
$42/mo HOA
What's special
Upgraded finishes throughoutOversized baseboardsGranite countertopsBeautiful cedar garage doorsSpa-like retreatCharming bricked front porchDeluxe kitchen
- 200 days
- 207
- 17
Zillow last checked:
Listing updated:
Listed by:
Marsha Ashlock 0470768 817-288-5510,
Visions Realty & Investments 817-288-5510
Source: NTREIS,MLS#: 21248994
Facts & features
Interior
Bedrooms & bathrooms
- Bedrooms: 4
- Bathrooms: 3
- Full bathrooms: 3
Primary bedroom
- Features: Dual Sinks, En Suite Bathroom, Linen Closet, Sitting Area in Primary, Separate Shower, Walk-In Closet(s)
- Level: First
- Dimensions: 12 x 19
Bedroom
- Level: First
- Dimensions: 10 x 11
Bedroom
- Level: First
- Dimensions: 10 x 11
Bedroom
- Level: First
- Dimensions: 10 x 11
Breakfast room nook
- Level: First
- Dimensions: 10 x 8
Kitchen
- Features: Breakfast Bar, Eat-in Kitchen, Granite Counters, Kitchen Island, Pantry, Stone Counters, Walk-In Pantry
- Level: First
- Dimensions: 8 x 17
Living room
- Features: Fireplace
- Level: First
- Dimensions: 14 x 19
Heating
- Central, Electric, Fireplace(s)
Cooling
- Central Air, Ceiling Fan(s), Electric
Appliances
- Included: Dishwasher, Electric Cooktop, Electric Oven, Electric Water Heater, Disposal, Microwave, Vented Exhaust Fan
- Laundry: Washer Hookup, Dryer Hookup, Laundry in Utility Room
Features
- Built-in Features, Double Vanity, Eat-in Kitchen, Granite Counters, High Speed Internet, Kitchen Island, Open Floorplan, Pantry, Cable TV, Walk-In Closet(s)
- Flooring: Carpet, Tile, Wood
- Windows: Window Coverings
- Has basement: No
- Number of fireplaces: 1
- Fireplace features: Family Room, Wood Burning
Interior area
- Total interior livable area: 2,102 sqft
Video & virtual tour
Property
Parking
- Total spaces: 3
- Parking features: Covered, Direct Access, Driveway, Enclosed, Garage Faces Front, Garage, Garage Door Opener, Oversized
- Attached garage spaces: 3
Features
- Levels: One
- Stories: 1
- Patio & porch: Front Porch, Patio, Covered
- Exterior features: Lighting, Private Yard
- Pool features: None, Community
- Fencing: Back Yard,Fenced,Wood
Lot
- Size: 7,200 Square Feet
- Dimensions: 60 x 130
- Features: Interior Lot, Landscaped, Subdivision, Sprinkler System, Few Trees
- Residential vegetation: Grassed
Details
- Parcel number: 300312
Construction
Type & style
- Home type: SingleFamily
- Architectural style: Traditional,Detached
- Property subtype: Single Family Residence
Materials
- Brick, Rock, Stone
- Foundation: Slab
- Roof: Composition
Condition
- New Construction
- Year built: 2026
Utilities & green energy
- Sewer: Public Sewer
- Water: Public
- Utilities for property: Sewer Available, Water Available, Cable Available
Community & HOA
Community
- Features: Clubhouse, Playground, Park, Pool, Trails/Paths, Curbs
- Security: Carbon Monoxide Detector(s), Smoke Detector(s)
- Subdivision: The Retreat At North Grove 60
HOA
- Has HOA: Yes
- Services included: All Facilities, Association Management, Maintenance Grounds, Maintenance Structure
- HOA fee: $500 annually
- HOA name: Goodwin & Company
- HOA phone: 214-445-2742
Location
- Region: Waxahachie
Financial & listing details
- Price per square foot: $207/sqft
- Tax assessed value: $90,000
- Date on market: 4/23/2026
- Cumulative days on market: 197 days
- Listing terms: Cash,Conventional,FHA,VA Loan
Estimated market value
Not available
Estimated sales range
Not available
Not available
Price history
| Date | Event | Price |
|---|---|---|
| 10/29/2026 | Pending sale | $435,000$207/sqft |
Source: NTREIS #21248994 Report a problem | ||
| 10/15/2026 | Price change | $435,000-0.5%$207/sqft |
Source: NTREIS #21248994 Report a problem | ||
| 9/18/2026 | Price change | $437,000-0.5%$208/sqft |
Source: NTREIS #21248994 Report a problem | ||
| 9/1/2026 | Price change | $439,000-0.2%$209/sqft |
Source: NTREIS #21248994 Report a problem | ||
| 8/14/2026 | Price change | $440,000-1.1%$209/sqft |
Source: NTREIS #21248994 Report a problem | ||
| 7/27/2026 | Price change | $445,000-0.9%$212/sqft |
Source: NTREIS #21248994 Report a problem | ||
| 6/1/2026 | Price change | $449,000-4.3%$214/sqft |
Source: NTREIS #21248994 Report a problem | ||
| 5/29/2026 | Price change | $469,000-2.1%$223/sqft |
Source: NTREIS #21248994 Report a problem | ||
| 4/24/2026 | Listed for sale | $479,000$228/sqft |
Source: NTREIS #21248994 Report a problem | ||
Public tax history
| Year | Property taxes | Tax assessment |
|---|---|---|
| 2026 | -- | $84,000 +50% |
| 2025 | $1,149 | $56,000 |
| 2024 | $1,149 | $56,000 |
Find assessor info on the county website
Monthly payment
Est. payment
Payment breakdown
Explore the cost of this home by adjusting the details. Changes won't be saved.Climate risks
Neighborhood: 75165
Nearby schools
Schools provided by the listing agent
- Elementary: Max H Simpson
- Middle: Finley
- High: Waxahachie
- District: Waxahachie ISD
Source: NTREIS. This data may not be complete. We recommend contacting the local school district to confirm school assignments for this home.


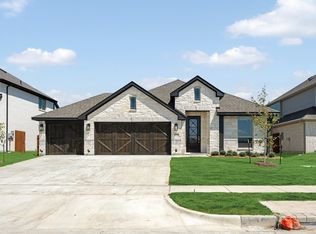
Similar homes
- $430,0004 bd2 ba2.3k sqft541 Red Maple Rd, Waxahachie, TX 75165New Construction
 NTREIS
- $400,0004 bd3 ba2.4k sqft499 Washington Ave, Waxahachie, TX 75165For Sale
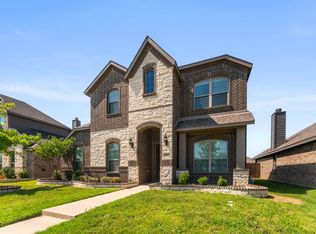 MLS ID #21254848, Paul Fritz. NTREIS
- from $434,9904 bd3 ba2.6k sqftGilmour II Plan, Dove Hollow, Waxahachie, TX 75165New Construction
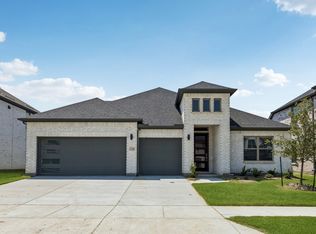 Trophy Signature Homes
- $458,8464 bd3 ba2.4k sqft183 Warner Ln, Waxahachie, TX 75165New Construction
 NTREIS
