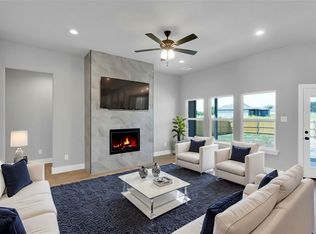
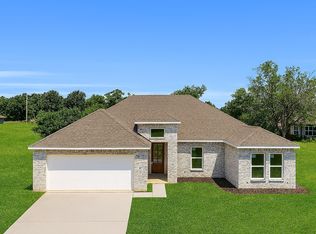
Newly Constructed Modern Home w Architectural Details! Beautifully crafted for modern living! 4 spacious bedrooms & 2 full baths, this home offers ample space for families to grow. The living room creates a warm, welcoming atmosphere, featuring a stunning floor-to-ceiling marble fireplace. The kitchen is a chef’s dream, complete w a massive quartz island & eating bar, gas cooktop w a decorative vent hood, & stylish pendant lighting. Stainless steel appliances, a farmhouse sink, decorative cabinet pulls, and abundant cabinetry provide both functionality and elegance. Additional highlights include a large utility room w a built-in sink & cabinetry, luxury vinyl plank flooring, & soaring 10-foot ceilings throughout. Primary Bedroom & Ensuite bath has large tub w separate shower. Custom walk in closet. Outside, enjoy a covered patio, fully fenced backyard, and sprinkler system to keep your landscape lush. Move in and enjoy every thoughtfully designed detail in this stunning home! Convenient commute to DFW. Award winning Palmer ISD! There are other homes available now take a tour today of Copper Penny Estates. Total community will have 35 homes when completed!
New construction
$375,000
530 E Lamar St, Palmer, TX 75152
4beds
1,785sqft
:
Get pre-qualified$2,691/mo
Single Family Residence
Built in 2025
8,999 Square Feet Lot
$374,500 Zestimate®
$210/sqft
$-- HOA
What's special
Stunning floor-to-ceiling marble fireplaceStainless steel appliancesLuxury vinyl plank flooringCovered patioFarmhouse sinkFully fenced backyardAbundant cabinetry
- 140 days |
- 203 |
- 11 |
Zillow last checked:
Listing updated:
Listed by:
Marlene Norcross 0707120 512-431-4413,
City Real Estate 972-938-1090
Source: NTREIS,MLS#: 21200409
Facts & features
Interior
Bedrooms & bathrooms
- Bedrooms: 4
- Bathrooms: 2
- Full bathrooms: 2
Primary bedroom
- Features: Closet Cabinetry, Ceiling Fan(s), Dual Sinks, En Suite Bathroom, Garden Tub/Roman Tub, Linen Closet, Separate Shower, Walk-In Closet(s)
- Level: First
- Dimensions: 13 x 14
Bedroom
- Level: First
- Dimensions: 11 x 12
Bedroom
- Level: First
- Dimensions: 11 x 12
Bedroom
- Level: First
- Dimensions: 11 x 11
Primary bathroom
- Features: Dual Sinks, En Suite Bathroom, Garden Tub/Roman Tub, Solid Surface Counters, Separate Shower
- Level: First
- Dimensions: 10 x 11
Other
- Features: Built-in Features, Solid Surface Counters
- Level: First
- Dimensions: 11 x 7
Kitchen
- Features: Breakfast Bar, Built-in Features, Kitchen Island, Pantry, Solid Surface Counters
- Level: First
- Dimensions: 17 x 10
Living room
- Features: Ceiling Fan(s), Fireplace
- Level: First
- Dimensions: 16 x 17
Utility room
- Features: Built-in Features, Dual Sinks
- Level: First
- Dimensions: 6 x 4
Heating
- Central
Cooling
- Central Air
Appliances
- Included: Dishwasher, Electric Oven, Gas Cooktop, Disposal, Microwave, Vented Exhaust Fan
Features
- Decorative/Designer Lighting Fixtures
- Flooring: Carpet, Luxury Vinyl Plank
- Has basement: No
- Number of fireplaces: 1
- Fireplace features: Electric
Interior area
- Total interior livable area: 1,785 sqft
Video & virtual tour
Property
Parking
- Total spaces: 2
- Parking features: Garage Faces Front, Garage, Garage Door Opener
- Attached garage spaces: 2
Features
- Levels: One
- Stories: 1
- Exterior features: Lighting, Rain Gutters
- Pool features: None
- Fencing: Wood
Lot
- Size: 8,999 Square Feet
- Features: Interior Lot
Details
- Parcel number: 309746
Construction
Type & style
- Home type: SingleFamily
- Architectural style: Contemporary/Modern,Detached
- Property subtype: Single Family Residence
Materials
- Brick, Rock, Stone
- Foundation: Slab
- Roof: Composition
Condition
- New construction: Yes
- Year built: 2025
Utilities & green energy
- Sewer: Public Sewer
- Water: Public
- Utilities for property: Sewer Available, Water Available
Community & HOA
Community
- Subdivision: Copper Penny Estates
HOA
- Has HOA: No
Location
- Region: Palmer
Financial & listing details
- Price per square foot: $210/sqft
- Date on market: 3/7/2026
- Cumulative days on market: 142 days
- Listing terms: Cash,Conventional,FHA,VA Loan
Estimated market value
$374,500
$356,000 - $393,000
$2,472/mo
Price history
| Date | Event | Price |
|---|---|---|
| 3/7/2026 | Listed for sale | $375,000+0.3%$210/sqft |
Source: NTREIS #21200409 Report a problem | ||
| 11/3/2025 | Listing removed | $373,999$210/sqft |
Source: NTREIS #21025522 Report a problem | ||
| 9/16/2025 | Price change | $373,999-0.3%$210/sqft |
Source: NTREIS #21025522 Report a problem | ||
| 8/7/2025 | Listed for sale | $375,000+0%$210/sqft |
Source: NTREIS #21025522 Report a problem | ||
| 6/10/2025 | Listing removed | $374,999$210/sqft |
Source: NTREIS #20945814 Report a problem | ||
| 5/22/2025 | Listed for sale | $374,999$210/sqft |
Source: NTREIS #20945814 Report a problem | ||
Public tax history
Tax history is unavailable.
Monthly payment
Est. payment
Payment breakdown
Explore the cost of this home by adjusting the details. Changes won't be saved.Climate risks
Neighborhood: 75152
Nearby schools
GreatSchools rating
- 8/10Palmer Elementary SchoolGrades: PK-4Distance: 1.1 mi
- 7/10Palmer Middle SchoolGrades: 5-8Distance: 1.2 mi
- 8/10Palmer High SchoolGrades: 9-12Distance: 1.3 mi
Schools provided by the listing agent
- Elementary: Palmer
- Middle: Palmer
- High: Palmer
- District: Palmer ISD
Source: NTREIS. This data may not be complete. We recommend contacting the local school district to confirm school assignments for this home.
- $--4 bd3 ba2.1k sqft520 E Lamar St, Palmer, TX 75152Sold
- $--4 bd3 ba2.1k sqft550 E Lamar St, Palmer, TX 75152Sold

- $--4 bd3 ba2.1k sqft390 E Marshall Ct, Palmer, TX 75152Sold

- $--4 bd2 ba1.7k sqft570 E Lamar St, Palmer, TX 75152Sold

- $--4 bd2 ba1.8k sqft351 E Jefferson, Palmer, TX 75152Sold
- $338,3004 bd-- ba1.6k sqft351 E Jefferson St, Palmer, TX 75152Off Market
- $321,8003 bd1 ba2.2k sqft374 E Fm 813, Palmer, TX 75152Off Market
- $341,6004 bd-- ba1.6k sqft341 E Jefferson St, Palmer, TX 75152Off Market
A local agent can set up tours, give advice and negotiate with sellers.
A local lender can help you make sure your offer is ready when you are.
Similar homes
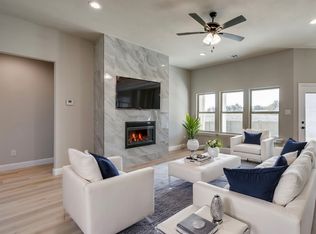
- $369,9994 bd2 ba1.7k sqft340 E Lamar St, Palmer, TX 75152For Sale
 MLS ID #21278225, Marlene Norcross. NTREIS
 - $397,0005 bd3 ba2.1k sqft350 E Lamar St, Palmer, TX 75152For Sale
 MLS ID #21278317, Marlene Norcross. NTREIS
 - $354,5004 bd2 ba1.7k sqft203 W Denton St, Palmer, TX 75152New Construction
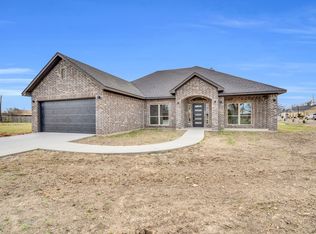 MLS ID #21159814, Laurie Huskins. NTREIS
 - $405,0004 bd2 ba2.1k sqft136 Aucuba Ln, Waxahachie, TX 75165For Sale
 MLS ID #21339170, Anthony Brown. NTREIS
 - $364,9004 bd2 ba1.8k sqft225 Brazos Dr, Waxahachie, TX 75165For SaleMLS ID #21199491, Eric Enge. NTREIS
- $355,0004 bd2 ba2k sqft821 Cavalcade Dr, Ferris, TX 75125For SaleMLS ID #21297868, Renita Mullins. NTREIS
- $509,9994 bd4 ba2.4k sqft2320 Oak Knoll Dr, Palmer, TX 75152New ConstructionNTREIS
- $494,9994 bd4 ba2.5k sqft2000 Newton Rd, Ferris, TX 75125For SaleMLS ID #21301185, Gorge Martinez. NTREIS
- $364,9904 bd3 ba2.1k sqft473 Hocking Hills Dr, Waxahachie, TX 75165New ConstructionNTREIS
- $364,9904 bd3 ba2.1k sqft464 Hocking Hills Dr, Waxahachie, TX 75165New ConstructionNTREIS
- $333,0004 bd2 ba1.5k sqft1038 Barton Ave, Glenn Heights, TX 75154For SaleMLS ID #21338026, Diana Alvarez. NTREIS
- from $376,9904 bd3 ba2.5k sqftRio Grande Plan, Saddlebrook Estates, Waxahachie, TX 75165New ConstructionCastlerock Communities
- $550,0004 bd2 ba2.2k sqftH2 Wester Rd, Ferris, TX 75125For SaleMLS ID #21335747, Gorge Martinez. NTREIS
- $440,0004 bd2 ba2.1k sqft305 Ember Cir, Waxahachie, TX 75165For SaleMLS ID #26008513, Delanee Clark, RE/MAX Landmark. GTARMLS
- $384,9994 bd2 ba2.1k sqft208 Claywood Dr, Glenn Heights, TX 75154For SaleMLS ID #21123181, Marlene Norcross. NTREIS
- $425,0004 bd3 ba2.4k sqft499 Washington Ave, Waxahachie, TX 75165For SaleMLS ID #21254848, Paul Fritz. NTREIS
- $364,9903 bd2 ba1.7k sqft816 Alderwood Dr, Red Oak, TX 75154For SaleMLS ID #21211289, Ben Caballero. NTREIS
- from $428,9904 bd3 ba2.3k sqftDogwood III Plan, Maplewood, Glenn Heights, TX 75154New ConstructionBloomfield Homes
- $439,9993 bd2 ba1.8k sqft2890 Fm 878, Waxahachie, TX 75165New ConstructionNTREIS
- $409,9004 bd3 ba2.4k sqft655 Southern Hills Dr, Red Oak, TX 75154For SaleMLS ID #21244210, Ada Conklin. NTREIS
