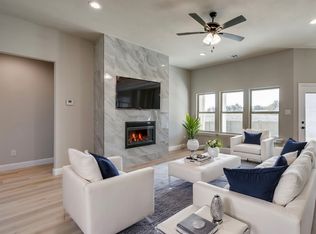
Newly constructed beautiful brick home with modern style flair.. This spacious 4 bedroom 2 bath home has exactly what your looking for. First room to the left could be your office space or a 4th bedroom... big beautiful windows looking out to the front.. A spacious living area with a wood burning fireplace encased in tile that gives this living room the warmth is needs. The kitchen has plenty of cabinet space with granite counter tops, a nice size pantry with beautiful modern style lighting over the bar and eating area. The kitchen will host a stove, dishwasher and microwave. The guest bathroom has plenty of space.. has a tube, shower combo with rain style shower head. Nice modern fixtures throughout. All bedrooms have large closet space and ceiling fans. The primary bedroom and ensuite bath host a double vanity sinks, beautiful granite countertops, large tile shower with rain shower head and spray wand. Nice walk-in custom closet. The ensuite even has room for you to add your favorite vanity or dresser. Nicely covered porches front and back. Come enjoy the convenience of small town living!
New construction
$354,500
203 W Denton St, Palmer, TX 75152
4beds
1,775sqft
Single Family Residence
Built in 2025
0.26 Acres Lot
$354,400 Zestimate®
$200/sqft
$-- HOA
What's special
Nice modern fixtures throughoutGranite counter topsNice walk-in custom closetNice size pantryPlenty of cabinet space
- 267 days
- 243
- 15
Zillow last checked:
Listing updated:
Listed by:
Laurie Huskins 0677446 972-345-8303,
City Real Estate 972-878-2222
Source: NTREIS,MLS#: 21159814
Facts & features
Interior
Bedrooms & bathrooms
- Bedrooms: 4
- Bathrooms: 2
- Full bathrooms: 2
Primary bedroom
- Features: Closet Cabinetry, Ceiling Fan(s), En Suite Bathroom, Walk-In Closet(s)
- Level: First
- Dimensions: 17 x 13
Bedroom
- Features: Ceiling Fan(s)
- Level: First
- Dimensions: 13 x 12
Bedroom
- Features: Ceiling Fan(s)
- Level: First
- Dimensions: 10 x 13
Bedroom
- Features: Ceiling Fan(s)
- Level: First
- Dimensions: 15 x 12
Primary bathroom
- Features: Built-in Features, Closet Cabinetry, Dual Sinks, En Suite Bathroom, Granite Counters
- Level: First
- Dimensions: 16 x 9
Other
- Features: Built-in Features, Granite Counters
- Level: First
- Dimensions: 9 x 6
Kitchen
- Features: Built-in Features, Dual Sinks, Eat-in Kitchen, Granite Counters, Pantry
- Level: First
- Dimensions: 11 x 6
Living room
- Features: Ceiling Fan(s), Fireplace
- Level: First
- Dimensions: 19 x 14
Utility room
- Features: Built-in Features, Closet
- Level: First
- Dimensions: 7 x 7
Heating
- Central, Electric, Fireplace(s)
Cooling
- Central Air, Ceiling Fan(s), Electric
Appliances
- Included: Dishwasher, Electric Range, Electric Water Heater, Disposal, Microwave, Vented Exhaust Fan
- Laundry: Washer Hookup, Dryer Hookup
Features
- Decorative/Designer Lighting Fixtures, Eat-in Kitchen, Granite Counters, Pantry
- Flooring: Carpet, Ceramic Tile
- Has basement: No
- Number of fireplaces: 1
- Fireplace features: Living Room, Wood Burning, Insert
Interior area
- Total interior livable area: 1,775 sqft
Video & virtual tour
Property
Parking
- Total spaces: 2
- Parking features: Concrete, Door-Multi, Driveway, Garage Faces Front, Garage, Garage Door Opener
- Attached garage spaces: 2
- Has uncovered spaces: Yes
Features
- Levels: One
- Stories: 1
- Patio & porch: Rear Porch, Front Porch, Covered
- Exterior features: Lighting
- Pool features: None
Lot
- Size: 0.26 Acres
- Features: Acreage
Details
- Parcel number: 168321
Construction
Type & style
- Home type: SingleFamily
- Architectural style: Traditional,Detached
- Property subtype: Single Family Residence
Materials
- Brick
- Foundation: Slab
- Roof: Composition
Condition
- New construction: Yes
- Year built: 2025
Utilities & green energy
- Sewer: Public Sewer
- Water: Public
- Utilities for property: Electricity Connected, Sewer Available, Separate Meters, Underground Utilities, Water Available
Community & HOA
Community
- Security: Fire Alarm
- Subdivision: O T Palmer-Rev
HOA
- Has HOA: No
Location
- Region: Palmer
Financial & listing details
- Price per square foot: $200/sqft
- Annual tax amount: $1,046
- Date on market: 1/22/2026
- Cumulative days on market: 216 days
- Listing terms: Cash,Conventional,FHA,VA Loan
- Exclusions: None
- Electric utility on property: Yes
Estimated market value
$354,400
$337,000 - $372,000
$2,352/mo
Price history
| Date | Event | Price |
|---|---|---|
| 3/6/2026 | Price change | $354,500-5.5%$200/sqft |
Source: NTREIS #21159814 Report a problem | ||
| 1/22/2026 | Listed for sale | $375,000$211/sqft |
Source: NTREIS #21159814 Report a problem | ||
Public tax history
Tax history is unavailable.
Monthly payment
Est. payment
Payment breakdown
Explore the cost of this home by adjusting the details. Changes won't be saved.Climate risks
Neighborhood: 75152
Nearby schools
Schools provided by the listing agent
- Elementary: Palmer
- Middle: Palmer
- High: Palmer
- District: Palmer ISD
Source: NTREIS. This data may not be complete. We recommend contacting the local school district to confirm school assignments for this home.
Similar homes
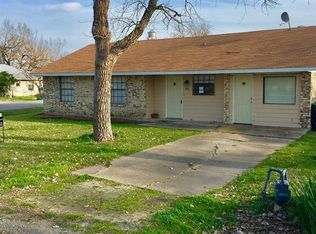
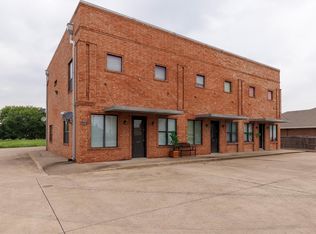
- $359,9994 bd2 ba1.7k sqft340 E Lamar St, Palmer, TX 75152For Sale
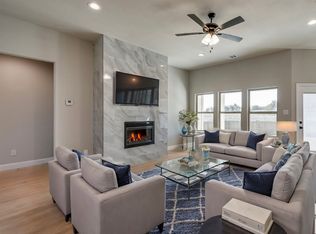 MLS ID #21278225, Marlene Norcross. NTREIS
 - $375,0004 bd2 ba1.7k sqft530 E Lamar St, Palmer, TX 75152New Construction
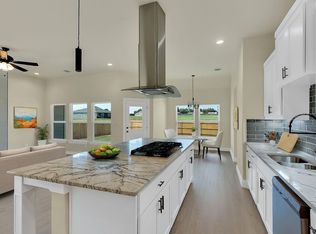 MLS ID #21200409, Marlene Norcross. NTREIS
 - $385,9995 bd3 ba2.1k sqft350 E Lamar St, Palmer, TX 75152For Sale
 MLS ID #21278317, Marlene Norcross. NTREIS
 - $295,0004 bd2 ba1.9k sqft104 Anthony Ln, Red Oak, TX 75154For Sale
 MLS ID #21402580, Steven Robertson. NTREIS
