Stunning new construction home in Glenn Heights, offering modern design, thoughtful finishes, and a convenient location. This 4-bedroom, 2-bath home features an open floor plan with high ceilings, elegant finishes, and abundant natural light. The living room features a custom accent wall with built-in shelving and an electric fireplace, creating a stylish and inviting focal point. The dining area offers its own unique design details that add character to the space, while the primary bedroom features a warm, modern finish that gives the room a distinct sense of style. The kitchen offers elegant countertops, a gas range, custom cabinetry, modern fixtures, and a convenient built-in beverage and wine cooler.
Built with energy efficiency in mind, the home features spray foam insulation in both the attic and walls, helping maintain comfortable indoor temperatures year-round while reducing energy costs. The oversized two-car garage features a professionally finished epoxy floor, offering a clean, finished space that's ready for your next project. And it doesn't stop there—the builder is also offering a home warranty for added peace of mind.
Located just 3 minutes from I-35 and approximately 20 minutes from Downtown Dallas, this home offers easy access to major highways, shopping, and dining. With its energy efficient features, modern finishes, and convenient location, this home is a must see!
For sale
$333,000
1038 Barton Ave, Glenn Heights, TX 75154
4beds
1,577sqft
:
Get pre-qualified$2,389/mo
Single Family Residence
Built in 2026
8,712 Square Feet Lot
$-- Zestimate®
$211/sqft
$-- HOA
What's special
Modern fixturesElectric fireplaceElegant finishesOversized two-car garageAbundant natural lightElegant countertopsGas range
- 5 days |
- 403 |
- 57 |
Zillow last checked:
Listing updated:
Listed by:
Diana Alvarez 0666099 817-941-6454,
Trinity Group Realty 817-941-6454,
Erick Silva 0778493 817-715-1667,
Trinity Group Realty
Source: NTREIS,MLS#: 21338026
Facts & features
Interior
Bedrooms & bathrooms
- Bedrooms: 4
- Bathrooms: 2
- Full bathrooms: 2
Primary bedroom
- Features: Ceiling Fan(s), Dual Sinks, En Suite Bathroom, Walk-In Closet(s)
- Level: First
- Dimensions: 13 x 15
Bedroom
- Features: Ceiling Fan(s)
- Level: First
- Dimensions: 10 x 11
Bedroom
- Features: Ceiling Fan(s)
- Level: First
- Dimensions: 10 x 11
Bedroom
- Level: First
- Dimensions: 10 x 11
Primary bathroom
- Features: Dual Sinks
- Level: First
- Dimensions: 7 x 8
Dining room
- Level: First
- Dimensions: 9 x 10
Other
- Features: Granite Counters
- Level: First
- Dimensions: 5 x 8
Kitchen
- Features: Breakfast Bar, Eat-in Kitchen, Granite Counters, Kitchen Island, Pantry, Walk-In Pantry
- Level: First
- Dimensions: 15 x 15
Laundry
- Level: First
- Dimensions: 6 x 6
Living room
- Features: Ceiling Fan(s), Fireplace
- Level: First
- Dimensions: 14 x 16
Heating
- Central, Fireplace(s)
Cooling
- Central Air, Ceiling Fan(s)
Appliances
- Included: Dishwasher, Disposal, Gas Range, Gas Water Heater, Microwave
- Laundry: Washer Hookup, Electric Dryer Hookup
Features
- Decorative/Designer Lighting Fixtures, Eat-in Kitchen, Granite Counters, Kitchen Island, Open Floorplan, Pantry
- Flooring: Luxury Vinyl Plank, Simulated Wood, Tile
- Has basement: No
- Number of fireplaces: 1
- Fireplace features: Decorative, Electric, Living Room
Interior area
- Total interior livable area: 1,577 sqft
Video & virtual tour
Property
Parking
- Total spaces: 2
- Parking features: Concrete, Door-Single, Epoxy Flooring, Garage Faces Front, Garage
- Attached garage spaces: 2
Features
- Levels: One
- Stories: 1
- Exterior features: Private Yard
- Pool features: None
- Fencing: Fenced,Wood
Lot
- Size: 8,712 Square Feet
Details
- Parcel number: 27000200050080000
Construction
Type & style
- Home type: SingleFamily
- Architectural style: Traditional,Detached
- Property subtype: Single Family Residence
Materials
- Brick, Rock, Stone
- Foundation: Slab
- Roof: Composition
Condition
- Year built: 2026
Utilities & green energy
- Sewer: Public Sewer
- Water: Public
- Utilities for property: Electricity Available, Electricity Connected, Natural Gas Available, Sewer Available, Separate Meters, Water Available
Community & HOA
Community
- Security: Smoke Detector(s)
- Subdivision: Dynasty 02
HOA
- Has HOA: No
Location
- Region: Glenn Heights
Financial & listing details
- Price per square foot: $211/sqft
- Date on market: 7/22/2026
- Cumulative days on market: 6 days
- Listing terms: Cash,Conventional,1031 Exchange,FHA,VA Loan
Estimated market value
Not available
Estimated sales range
Not available
Not available
Price history
| Date | Event | Price |
|---|---|---|
| 7/22/2026 | Listed for sale | $333,000$211/sqft |
Source: NTREIS #21338026 Report a problem | ||
Public tax history
Tax history is unavailable.
Monthly payment
Est. payment
Payment breakdown
Explore the cost of this home by adjusting the details. Changes won't be saved.Climate risks
Neighborhood: 75154
Nearby schools
GreatSchools rating
- 3/10Frank D Moates Elementary SchoolGrades: 3-5Distance: 1.9 mi
- 4/10Curtistene S McCowan Middle SchoolGrades: 6-8Distance: 3 mi
- 3/10Desoto High SchoolGrades: 9-12Distance: 2.9 mi
Schools provided by the listing agent
- Elementary: Woodridge
- Middle: Curtistene S Mccowan
- High: Desoto
- District: Desoto ISD
Source: NTREIS. This data may not be complete. We recommend contacting the local school district to confirm school assignments for this home.
- $65,000-- bd-- ba-- sqft8 Barton Ave, Glenn Heights, TX 75154Off Market
- $236,2003 bd2 ba1.2k sqft1042 Barton Ave, Glenn Heights, TX 75154Off Market
- $244,1003 bd2 ba1.3k sqft1034 Barton Ave, Glenn Heights, TX 75154Off Market
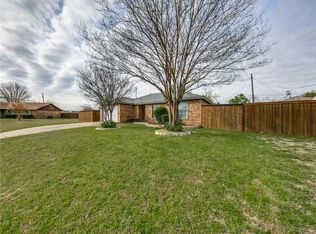
- $--4 bd3 ba2.5k sqft1009 Andrea Michele Ln, Glenn Heights, TX 75154Sold
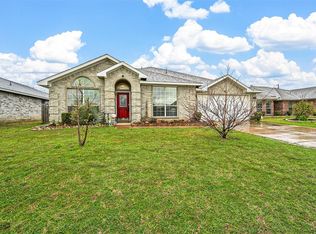
- $278,3003 bd2 ba2.1k sqft1011 Andrea Michele Ln, Glenn Heights, TX 75154Off Market
- $239,1003 bd2 ba1.2k sqft1046 Barton Ave, Glenn Heights, TX 75154Off Market
- $226,5003 bd2 ba1.1k sqft1035 Barton Ave, Glenn Heights, TX 75154Off Market
- $--3 bd2 ba1.4k sqft1013 Andrea Michele Ln, Glenn Heights, TX 75154Sold
A local agent can set up tours, give advice and negotiate with sellers.
A local lender can help you make sure your offer is ready when you are.
Similar homes
- $349,9004 bd2 ba1.8k sqft602 Hearthstone Dr, Lancaster, TX 75146For Sale
 MLS ID #21332351, Joey Romero. NTREIS
 - $349,0003 bd2 ba1.2k sqft104 Prairie View Ln, Red Oak, TX 75154For Sale
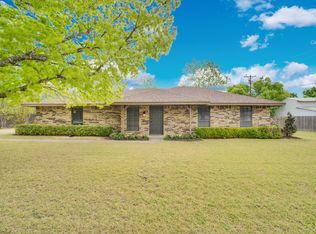 MLS ID #21226121, Jamie Wickliffe. NTREIS
 - $384,9994 bd2 ba2.1k sqft208 Claywood Dr, Glenn Heights, TX 75154For Sale
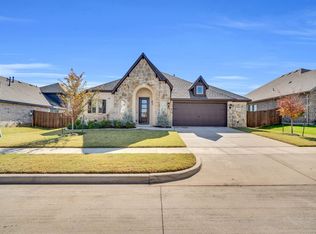 MLS ID #21123181, Marlene Norcross. NTREIS
 - $389,0003 bd2 ba1.8k sqft109 Shadow Dr, Red Oak, TX 75154For Sale
 MLS ID #21313950, Cory Badreddine. NTREIS
 - $420,0004 bd3 ba2k sqft121 Lakeshore Ln, Red Oak, TX 75154For SaleMLS ID #21214105, Matthew Crites. NTREIS
- $360,0004 bd3 ba2k sqft204 Briarglen Dr, Cedar Hill, TX 75104For SaleMLS ID #21325793, Aglae Gonzalez. NTREIS
- $450,0004 bd3 ba2.1k sqft402 Laurel Ln, Glenn Heights, TX 75154For SaleMLS ID #21267656, Hayman Shwan. NTREIS
- $300,0004 bd2 ba2k sqft3027 Morgan Dr, Dallas, TX 75241For SaleMLS ID #21320131, Samuel Austin. NTREIS
- $289,0003 bd2 ba1.3k sqft111 Homestead Dr, Lancaster, TX 75146For SaleMLS ID #21311046, Cutberto Salas. NTREIS
- $469,9904 bd2 ba2.3k sqft200 Rosewood Dr, Glenn Heights, TX 75154New ConstructionNTREIS
- $328,0003 bd2 ba1.6k sqft2536 56th St, Dallas, TX 75241For SaleMLS ID #21329921, Diana Torres. NTREIS
- $364,9904 bd3 ba2.1k sqft464 Hocking Hills Dr, Waxahachie, TX 75165New ConstructionNTREIS
- $364,9904 bd3 ba2.1k sqft473 Hocking Hills Dr, Waxahachie, TX 75165New ConstructionNTREIS
- $295,0003 bd2 ba1.2k sqft3134 W Jefferson Blvd, Dallas, TX 75211For SaleMLS ID #21329161, Labeebah Thomas. NTREIS
- $350,0003 bd2 ba1.7k sqft2117 Montana Trl, Grand Prairie, TX 75052For SaleMLS ID #21335342, Bailey Rentz. NTREIS
- $355,0004 bd2 ba2k sqft821 Cavalcade Dr, Ferris, TX 75125For SaleMLS ID #21297868, Renita Mullins. NTREIS
- $299,0003 bd2 ba1.4k sqft3711 Metropolitan Ave, Dallas, TX 75210For SaleMLS ID #21341131, Tyler Hogan. NTREIS
- $349,9993 bd3 ba2.2k sqft831 Glen Arbor Dr, Dallas, TX 75241For SaleMLS ID #21246797, Godwin Assiogbon. NTREIS
- $297,9003 bd2 ba1.4k sqft711 A D Mosley St, Ferris, TX 75125For SaleMLS ID #21330574, Craig Minkner. NTREIS
- $329,9004 bd3 ba1.7k sqft4545 Cherbourg St, Dallas, TX 75216For SaleMLS ID #21209390, Tanya Warner. NTREIS
