Beautifully remodeled from top to bottom, this Trailwood home is ready for someone to just move right in — a new roof and new HVAC mean peace of mind for years to come, on top of updates throughout that make the whole place feel brand new.
Right as you walk in, a stylish wood slat drop zone gives you the perfect spot to kick off your shoes, hang your bag, and leave the day at the door.
The open floor plan flows straight from the kitchen into the living space, and natural light pours through both, giving the whole area a bright, airy feel all day long. The kitchen itself is the showstopper: granite countertops, tons of cabinet storage, and a huge island you can actually sit and eat at. And when the sun goes down, the adjustable LED accent lighting takes over — fully customizable color-changing lights that let you set the mood however you like.
Both bathrooms have been beautifully remodeled with modern finishes throughout. Need a home office? You've got a real one — a dedicated room with a beautiful accent wall that makes it feel more like a design statement than an afterthought.
Out back, an automatic gate off the alley gives you easy access straight to the garage — no more wrestling with a manual gate every time you pull in. Two-car garage, fully fenced yard, and every inch of this home updated with care. Come see it in person — photos don't do it justice.
Discounted rate options and no lender fee future refinancing may be available for qualified buyers of this home.
Under contract
$350,000
2117 Montana Trl, Grand Prairie, TX 75052
3beds
1,707sqft
:
Get pre-qualified$2,531/mo
Single Family Residence
Built in 1979
7,927 Square Feet Lot
$-- Zestimate®
$205/sqft
$-- HOA
What's special
Open floor planFully fenced yardTwo-car garageNatural light pours throughGranite countertopsAdjustable led accent lightingTons of cabinet storage
- 10 days |
- 720 |
- 67 |
Likely to sell faster than
Zillow last checked:
Listing updated:
Listed by:
Bailey Rentz 0685547 214-460-5416,
Orchard Brokerage 844-515-9880
Source: NTREIS,MLS#: 21335342
Facts & features
Interior
Bedrooms & bathrooms
- Bedrooms: 3
- Bathrooms: 2
- Full bathrooms: 2
Primary bedroom
- Features: Ceiling Fan(s), En Suite Bathroom, Walk-In Closet(s)
- Level: First
- Dimensions: 0 x 0
Kitchen
- Features: Breakfast Bar, Ceiling Fan(s), Eat-in Kitchen, Granite Counters, Kitchen Island, Pantry
- Level: First
- Dimensions: 0 x 0
Living room
- Features: Ceiling Fan(s)
- Level: First
- Dimensions: 0 x 0
Office
- Features: Ceiling Fan(s), Other
- Level: First
- Dimensions: 0 x 0
Heating
- Central, Electric
Cooling
- Central Air
Appliances
- Included: Dishwasher, Electric Range, Electric Water Heater, Disposal, Vented Exhaust Fan
- Laundry: Washer Hookup, Dryer Hookup, ElectricDryer Hookup, In Hall
Features
- Eat-in Kitchen, Granite Counters, High Speed Internet, Kitchen Island, Open Floorplan, Pantry, Cable TV, Walk-In Closet(s)
- Flooring: Ceramic Tile, Luxury Vinyl Plank
- Windows: Window Coverings
- Has basement: No
- Has fireplace: No
Interior area
- Total interior livable area: 1,707 sqft
Video & virtual tour
Property
Parking
- Total spaces: 2
- Parking features: Alley Access, Garage, Garage Door Opener, Garage Faces Rear
- Attached garage spaces: 2
Features
- Levels: One
- Stories: 1
- Patio & porch: Rear Porch
- Exterior features: Private Yard
- Pool features: None
- Fencing: Metal,Privacy,Wood
Lot
- Size: 7,927 Square Feet
- Features: Back Yard, Cleared, Interior Lot, Lawn, Few Trees
- Residential vegetation: Cleared
Details
- Parcel number: 28220970280170000
Construction
Type & style
- Home type: SingleFamily
- Architectural style: Traditional,Detached
- Property subtype: Single Family Residence
Materials
- Brick
- Foundation: Slab
- Roof: Composition
Condition
- Year built: 1979
Utilities & green energy
- Sewer: Public Sewer
- Water: Public
- Utilities for property: Sewer Available, Water Available, Cable Available
Community & HOA
Community
- Security: Carbon Monoxide Detector(s), Smoke Detector(s)
- Subdivision: Trailwood Add 7th Increment
HOA
- Has HOA: No
Location
- Region: Grand Prairie
Financial & listing details
- Price per square foot: $205/sqft
- Tax assessed value: $293,660
- Annual tax amount: $6,627
- Date on market: 7/19/2026
- Cumulative days on market: 10 days
- Listing terms: Assumable,Cash,Conventional,FHA,VA Loan
Estimated market value
Not available
Estimated sales range
Not available
Not available
Price history
| Date | Event | Price |
|---|---|---|
| 7/28/2026 | Contingent | $350,000$205/sqft |
Source: NTREIS #21335342 Report a problem | ||
| 7/19/2026 | Listed for sale | $350,000$205/sqft |
Source: NTREIS #21335342 Report a problem | ||
Public tax history
| Year | Property taxes | Tax assessment |
|---|---|---|
| 2025 | $1,199 -26.2% | $293,660 |
| 2024 | $1,624 +2.9% | $293,660 |
| 2023 | $1,579 -46.5% | $293,660 +26% |
| 2022 | $2,953 +1% | $233,040 +14.4% |
| 2021 | $2,923 +1.6% | $203,740 +14.5% |
| 2020 | $2,877 +1.7% | $178,000 |
| 2019 | $2,829 -19.5% | $178,000 +11.3% |
| 2018 | $3,516 +11.5% | $159,980 +10.5% |
| 2017 | $3,154 +10.4% | $144,830 +19.1% |
| 2016 | $2,856 +21.8% | $121,600 +12.3% |
| 2015 | $2,345 | $108,300 +11.1% |
| 2014 | $2,345 | $97,460 |
| 2013 | -- | -- |
| 2012 | -- | -- |
| 2011 | -- | -- |
| 2010 | -- | -- |
| 2009 | -- | -- |
| 2008 | -- | -- |
| 2007 | -- | -- |
| 2005 | -- | -- |
| 2004 | -- | -- |
| 2003 | -- | -- |
| 2002 | -- | -- |
| 2001 | -- | -- |
Find assessor info on the county website
Monthly payment
Est. payment
Payment breakdown
Explore the cost of this home by adjusting the details. Changes won't be saved.Climate risks
Neighborhood: 75052
Nearby schools
GreatSchools rating
- 6/10Mike Moseley Elementary SchoolGrades: PK-5Distance: 0.3 mi
- 5/10Harry S Truman Middle SchoolGrades: 6-8Distance: 0.8 mi
- 3/10South Grand Prairie High SchoolGrades: 9-12Distance: 3.8 mi
Schools provided by the listing agent
- Elementary: Hobbs Williams
- Middle: Kennedy
- High: Grand Prairie
- District: Grand Prairie ISD
Source: NTREIS. This data may not be complete. We recommend contacting the local school district to confirm school assignments for this home.
- $285,4003 bd2 ba1.7k sqft2113 Montana Trl, Grand Prairie, TX 75052Off Market
- $312,1004 bd2 ba2.1k sqft2121 Montana Trl, Grand Prairie, TX 75052Off Market
- $--4 bd2 ba1.7k sqft2109 Montana Trl, Grand Prairie, TX 75052Sold
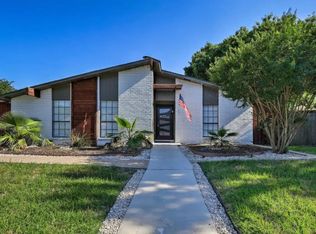
- $276,4003 bd2 ba1.7k sqft2118 Stockton Trl, Grand Prairie, TX 75052Off Market
- $272,7003 bd2 ba1.7k sqft2122 Stockton Trl, Grand Prairie, TX 75052Off Market
- $289,7003 bd2 ba1.7k sqft2114 Stockton Trl, Grand Prairie, TX 75052Off Market
- $303,4003 bd2 ba1.7k sqft2118 Montana Trl, Grand Prairie, TX 75052Off Market
- $279,2003 bd2 ba1.4k sqft2122 Montana Trl, Grand Prairie, TX 75052Off Market
A local agent can set up tours, give advice and negotiate with sellers.
Similar homes
- $349,5004 bd3 ba1.9k sqft2221 Pennington Dr, Arlington, TX 76014For Sale
 MLS ID #21328888, Funke Sagbuwa. NTREIS
 - $327,5005 bd3 ba1.9k sqft2908 Legend Rd, Arlington, TX 76014For Sale
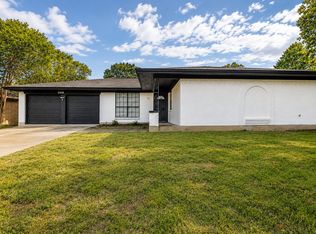 MLS ID #21275878, Heather Lopez. NTREIS
 - $321,0003 bd2 ba1.4k sqft310 Valley Spring Dr, Arlington, TX 76018For Sale
 MLS ID #21296374, Tabor Campbell. NTREIS
 - $335,0003 bd2 ba1.4k sqft1926 Arizona Ave, Dallas, TX 75216For Sale
 MLS ID #21342189, Steve Koleno. NTREIS
 - $329,9994 bd2 ba2.1k sqft708 Glen Rock Pl, Arlington, TX 76014For SaleMLS ID #21314791, Miriam Samad. NTREIS
- $350,0004 bd2 ba1.9k sqft721 Norwood Dr, Hurst, TX 76053For SaleMLS ID #21329548, Brian Wells. NTREIS
- $299,9993 bd2 ba1.5k sqft6403 Minuteman Ln, Arlington, TX 76002For SaleMLS ID #21299790, Tina Wengender. NTREIS
- $360,0003 bd2 ba1.7k sqft3804 Wrexgate Ct, Arlington, TX 76016For SaleMLS ID #21321303, Rosie Rodriguez. NTREIS
- $349,9993 bd2 ba1.6k sqft2626 Crest Ave, Dallas, TX 75216For SaleMLS ID #21319542, Krystal Hicks. NTREIS
- $329,0003 bd2 ba1.5k sqft4725 Saint Lawrence Rd, Fort Worth, TX 76103For SaleMLS ID #21333123, Leticia Orellana Burke. NTREIS
- $340,0004 bd2 ba1.8k sqft7800 Arnold Ter, North Richland Hills, TX 76180For SaleMLS ID #21334731, Gilda Pioquinto. NTREIS
- $385,0003 bd2 ba2k sqft624 Hillview Dr, Hurst, TX 76054For SaleMLS ID #21335773, Daniel Cline. NTREIS
- $349,9003 bd3 ba2k sqft2010 Swansee Dr, Dallas, TX 75232For SaleMLS ID #21290352, Tanya Lang. NTREIS
- $349,9993 bd3 ba2.2k sqft831 Glen Arbor Dr, Dallas, TX 75241For SaleMLS ID #21246797, Godwin Assiogbon. NTREIS
- $299,5004 bd2 ba1.6k sqft439 Candlelight Ave, Duncanville, TX 75137For SaleMLS ID #21308038, Angela Hines-Langrum. NTREIS
- $335,9003 bd2 ba1.7k sqft2506 Holt Rd, Arlington, TX 76006For SaleMLS ID #21177072, Chaz Cameli. NTREIS
- $325,0004 bd2 ba2.1k sqft6830 Golf Hill Dr, Dallas, TX 75232For SaleMLS ID #21313877, Ivy Nguyen. NTREIS
- $315,0003 bd2 ba1.9k sqft861 Woodcrest Dr, Hurst, TX 76053For SaleMLS ID #21327159, Diana Sifuentes. NTREIS
- $370,0005 bd3 ba2.1k sqft1708 Park Ridge Ter, Arlington, TX 76012For SaleMLS ID #21305450, Pedro Paz. NTREIS
- $330,0003 bd2 ba1.7k sqft2804 Bent Tree Ln, Arlington, TX 76016For SaleMLS ID #21221250, Melanie Steele. NTREIS
