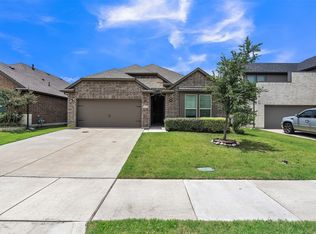
Located in the desirable Woodstone community in Ferris! This beautifully maintained home offers the perfect combination of space, comfort, and functionality! Featuring 4 spacious bedrooms, 3 baths , and a flex room that could be used as office space perfect for working from home. Upstairs, you’ll find a large game room that provides endless possibilities for entertainment, a media area, or additional living space.
The open-concept main living area is filled with natural light and flows seamlessly into the kitchen and dining spaces, making it ideal for both everyday living and hosting guests. The primary suite offers a relaxing retreat with a private ensuite bath and generous closet space.
Step outside to enjoy the backyard with room to relax, entertain, or personalize to fit your lifestyle. Conveniently located with easy access to major highways, shopping, dining, and schools, this home offers the perfect balance of suburban comfort and commuter convenience.
Don’t miss your opportunity to own this spacious and versatile home in the growing Woodstone community!
For sale
Price cut: $10K (6/13)
$390,000
870 Cavalcade Dr, Ferris, TX 75125
4beds
2,968sqft
:
Get pre-qualified$2,853/mo
Single Family Residence
Built in 2022
7,405 Square Feet Lot
$380,600 Zestimate®
$131/sqft
$55/mo HOA
What's special
Media areaGenerous closet space
- 61 days |
- 131 |
- 9 |
Zillow last checked:
Listing updated:
Listed by:
Ramiro Juarez 0765473 817-592-3008,
Rendon Realty, LLC 817-592-3008
Source: NTREIS,MLS#: 21280324
Facts & features
Interior
Bedrooms & bathrooms
- Bedrooms: 4
- Bathrooms: 3
- Full bathrooms: 2
- 1/2 bathrooms: 1
Primary bedroom
- Features: Ceiling Fan(s), Double Vanity, En Suite Bathroom, Walk-In Closet(s)
- Level: First
- Dimensions: 13 x 15
Bedroom
- Level: Second
- Dimensions: 12 x 12
Bedroom
- Level: Second
- Dimensions: 10 x 12
Bedroom
- Level: Second
- Dimensions: 10 x 13
Primary bathroom
- Features: Dual Sinks, Separate Shower
- Level: First
- Dimensions: 9 x 14
Bonus room
- Level: First
- Dimensions: 10 x 14
Dining room
- Level: First
- Dimensions: 10 x 8
Other
- Level: Second
- Dimensions: 6 x 12
Game room
- Level: Second
- Dimensions: 19 x 19
Half bath
- Level: First
- Dimensions: 7 x 5
Kitchen
- Features: Built-in Features, Eat-in Kitchen, Granite Counters, Kitchen Island, Pantry
- Level: First
- Dimensions: 10 x 13
Laundry
- Level: First
- Dimensions: 10 x 6
Living room
- Features: Ceiling Fan(s)
- Level: First
- Dimensions: 14 x 19
Heating
- Central
Cooling
- Central Air, Ceiling Fan(s)
Appliances
- Included: Dishwasher, Electric Range, Microwave
- Laundry: Electric Dryer Hookup, Laundry in Utility Room
Features
- Double Vanity, Eat-in Kitchen, Granite Counters, High Speed Internet, Kitchen Island, Open Floorplan, Pantry, Cable TV, Walk-In Closet(s)
- Flooring: Carpet, Tile
- Windows: Bay Window(s)
- Has basement: No
- Has fireplace: No
Interior area
- Total interior livable area: 2,968 sqft
Video & virtual tour
Property
Parking
- Total spaces: 2
- Parking features: Driveway, Garage Faces Front, Garage
- Attached garage spaces: 2
Features
- Levels: Two
- Stories: 2
- Patio & porch: Covered
- Exterior features: Lighting, Rain Gutters
- Pool features: None
- Fencing: Wood
Lot
- Size: 7,405 Square Feet
- Features: Landscaped
- Residential vegetation: Cleared
Details
- Parcel number: 290449
Construction
Type & style
- Home type: SingleFamily
- Architectural style: Traditional,Detached
- Property subtype: Single Family Residence
Materials
- Brick, Stone Veneer
- Foundation: Slab
- Roof: Shingle
Condition
- Year built: 2022
Utilities & green energy
- Sewer: Public Sewer
- Water: Public
- Utilities for property: Electricity Available, Sewer Available, Water Available, Cable Available
Community & HOA
Community
- Subdivision: Woodstone Ph 1
HOA
- Has HOA: Yes
- Amenities included: Concierge
- Services included: Association Management
- HOA fee: $662 annually
- HOA name: Wdl Homeowners Association Inc.
- HOA phone: 214-368-4030
Location
- Region: Ferris
Financial & listing details
- Price per square foot: $131/sqft
- Tax assessed value: $406,952
- Annual tax amount: $8,544
- Date on market: 5/26/2026
- Cumulative days on market: 64 days
- Listing terms: Cash,Conventional,FHA,VA Loan
Estimated market value
$380,600
$362,000 - $400,000
$3,513/mo
Price history
| Date | Event | Price |
|---|---|---|
| 6/13/2026 | Price change | $390,000-2.5%$131/sqft |
Source: NTREIS #21280324 Report a problem | ||
| 5/26/2026 | Listed for sale | $399,999$135/sqft |
Source: NTREIS #21280324 Report a problem | ||
| 8/7/2025 | Listing removed | $399,999$135/sqft |
Source: NTREIS #20900723 Report a problem | ||
| 5/12/2025 | Price change | $399,999-2.4%$135/sqft |
Source: NTREIS #20900723 Report a problem | ||
| 4/17/2025 | Listed for sale | $410,000$138/sqft |
Source: NTREIS #20900723 Report a problem | ||
Public tax history
| Year | Property taxes | Tax assessment |
|---|---|---|
| 2025 | $9,834 +7.6% | $406,952 +2.7% |
| 2024 | $9,141 -12% | $396,088 -9.4% |
| 2023 | $10,389 +336.5% | $437,210 +2177.1% |
| 2022 | $2,380 | $19,200 |
Find assessor info on the county website
Monthly payment
Est. payment
Payment breakdown
Explore the cost of this home by adjusting the details. Changes won't be saved.Climate risks
Neighborhood: 75125
Nearby schools
GreatSchools rating
- NAHazel Ingram Elementary SchoolGrades: PK-KDistance: 0.8 mi
- 3/10Ferris Junior High SchoolGrades: 6-8Distance: 0.5 mi
- 5/10Ferris High SchoolGrades: 9-12Distance: 0.5 mi
Schools provided by the listing agent
- Elementary: McDonald
- Middle: Ferris
- High: Ferris
- District: Ferris ISD
Source: NTREIS. This data may not be complete. We recommend contacting the local school district to confirm school assignments for this home.
- $305,7004 bd-- ba1.5k sqft880 Cavalcade Dr, Ferris, TX 75125Off Market
- $376,3004 bd-- ba2.3k sqft860 Cavalcade Dr, Ferris, TX 75125Off Market
- $314,0004 bd-- ba1.5k sqft890 Cavalcade Dr, Ferris, TX 75125Off Market
- $348,0004 bd-- ba1.9k sqft871 Boomer Ln, Ferris, TX 75125Off Market
- $340,0004 bd-- ba2.1k sqft850 Cavalcade Dr, Ferris, TX 75125Off Market
- $--4 bd3 ba2.2k sqft881 Boomer Ln, Ferris, TX 75125Sold
- $313,5004 bd2 ba2k sqft861 Boomer Ln, Ferris, TX 75125Off Market
- $385,0004 bd-- ba2.2k sqft871 Cavalcade Dr, Ferris, TX 75125Off Market
A local agent can set up tours, give advice and negotiate with sellers.
A local lender can help you make sure your offer is ready when you are.
Similar homes
- $369,9754 bd3 ba2.2k sqft639 Congressional Ave, Red Oak, TX 75154For Sale
 MLS ID #21340682, Amanda Beames. NTREIS
 - $405,0004 bd2 ba2.1k sqft136 Aucuba Ln, Waxahachie, TX 75165For Sale
 MLS ID #21339170, Anthony Brown. NTREIS
 - $--4 bd4 ba3.5k sqft1751 Shumard St, Waxahachie, TX 75165Auction
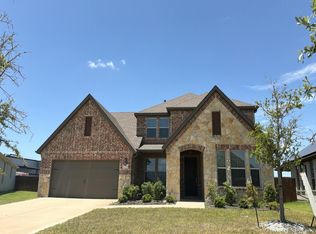 Auction.com 2
 - $429,9995 bd4 ba3.5k sqft652 Congressional Ave, Red Oak, TX 75154For Sale
 MLS ID #21331363, Zein Hantoli. NTREIS
 - $365,0003 bd2 ba1.9k sqft409 Stone Creek Blvd, Glenn Heights, TX 75154For SaleMLS ID #21328971, MRider Rider. NTREIS
- $394,0004 bd3 ba2.6k sqft1128 Red Hawk Ln, Forney, TX 75126For SaleMLS ID #21255530, Cris Rufus. NTREIS
- $390,0004 bd3 ba2.2k sqft352 Boone Dr, Waxahachie, TX 75165For SaleMLS ID #21305081, Keleisha Anderson. NTREIS
- $375,0004 bd2 ba2.1k sqft2512 Clayton St, Glenn Heights, TX 75154For SaleMLS ID #21286829, Ellen Batchelor. NTREIS
- $395,0004 bd2 ba2.1k sqft1318 Boulder Dr, Cedar Hill, TX 75104For SaleMLS ID #21283540, Tafari Witter. NTREIS
- $359,5004 bd2 ba2.1k sqft119 Happy Ln, Red Oak, TX 75154For SaleMLS ID #21321796, Mimi Rader. NTREIS
- $365,2004 bd3 ba2.4k sqft235 Yale Blvd, Glenn Heights, TX 75154For SaleMLS ID #21307129, Paula Battles. NTREIS
- $399,0005 bd3 ba3k sqft4310 Paxton Dr, Forney, TX 75126For SaleMLS ID #21288270, Colleen Howell. NTREIS
- $394,9004 bd2 ba2.1k sqft1341 Rockford Dr, Cedar Hill, TX 75104For SaleMLS ID #21172132, Viviana Dominguez. NTREIS
- $393,0004 bd2 ba2.1k sqft1221 Rolling Meadows Dr, Cedar Hill, TX 75104For SaleMLS ID #21264143, Nkoli Ogwuru. NTREIS
- $445,0004 bd3 ba2.4k sqft1941 Silverleaf Dr, Red Oak, TX 75154For SaleMLS ID #21287148, Ann Weaver. NTREIS
- $359,9004 bd3 ba2.5k sqft221 Bear Trl, Waxahachie, TX 75165For SaleMLS ID #21226009, Debbie Remington. NTREIS
- $359,9994 bd3 ba2.5k sqft3005 Karsen Ln, Forney, TX 75126For SaleMLS ID #21261284, Yemisi Beene. NTREIS
- $399,0003 bd2 ba2.2k sqft1804 Night Owl Way, Mesquite, TX 75181For SaleMLS ID #21340982, BryannAlvi Alvidrez. NTREIS
- $375,0003 bd3 ba3.1k sqft576 Spruce Trl, Forney, TX 75126For SaleMLS ID #21205762, Macey Davis. NTREIS
- $439,9004 bd3 ba2.8k sqft452 Leopold Trl, Waxahachie, TX 75165For SaleMLS ID #21334821, Eric Enge. NTREIS
