Ask agent about buyers incentive! Welcome to this beautifully maintained, like new home offering 4 bedrooms and 3 full baths in a growing Mesquite community. Designed with both space and functionality in mind, the home features a bright, open layout that makes everyday living comfortable and inviting.
The seamless flow between the living, dining, and kitchen areas creates the perfect space for gathering and entertaining. The flexible floor plan includes four bedrooms, with one easily adaptable as a home office, guest room, or creative space to fit your needs.
With three full bathrooms, the home provides convenience for busy households and guests alike.
Step outside to a generously sized backyard with plenty of room to relax, entertain, or design your own outdoor retreat.
Conveniently located near major highways, shopping, dining, and everyday amenities, this home offers both modern comfort and easy accessibility.
This property is available for both sale and lease, offering a great opportunity for buyers or tenants looking for a well-maintained home in a desirable location. Additional highlights include an assumable loan opportunity for qualified buyers, as well as grant assistance available when using the seller’s preferred lender. Home is also available for rent MLS #21266272
For sale
Price cut: $5K (6/30)
$359,999
3005 Karsen Ln, Forney, TX 75126
4beds
2,573sqft
Single Family Residence
Built in 2022
5,227 Square Feet Lot
$356,900 Zestimate®
$140/sqft
$32/mo HOA
What's special
Flexible floor planBright open layoutGenerously sized backyard
- 65 days |
- 83 |
- 2 |
Zillow last checked:
Listing updated:
Listed by:
Yemisi Beene 0730500 469-487-3998,
eXp Realty LLC 888-519-7431
Source: NTREIS,MLS#: 21261284
Loading...
Facts & features
Interior
Bedrooms & bathrooms
- Bedrooms: 4
- Bathrooms: 3
- Full bathrooms: 2
- 1/2 bathrooms: 1
Primary bedroom
- Level: First
- Dimensions: 1 x 1
Bedroom
- Level: Second
- Dimensions: 1 x 1
Bedroom
- Level: Second
- Dimensions: 1 x 1
Bedroom
- Level: Second
- Dimensions: 1 x 1
Primary bathroom
- Level: First
- Dimensions: 1 x 1
Breakfast room nook
- Level: First
- Dimensions: 1 x 1
Dining room
- Level: First
- Dimensions: 1 x 1
Other
- Level: Second
- Dimensions: 1 x 1
Game room
- Level: Second
- Dimensions: 1 x 1
Half bath
- Level: First
- Dimensions: 1 x 1
Laundry
- Level: First
- Dimensions: 1 x 1
Living room
- Level: First
- Dimensions: 1 x 1
Heating
- Central, Electric
Cooling
- Central Air, Electric
Appliances
- Included: Dishwasher, Electric Cooktop, Electric Oven, Microwave
- Laundry: Washer Hookup, Dryer Hookup, Laundry in Utility Room
Features
- Chandelier, Eat-in Kitchen, Kitchen Island, Pantry
- Flooring: Tile, Vinyl
- Has basement: No
- Has fireplace: No
Interior area
- Total interior livable area: 2,573 sqft
Video & virtual tour
Property
Parking
- Total spaces: 2
- Parking features: Covered, Garage
- Attached garage spaces: 2
Features
- Levels: Two
- Stories: 2
- Patio & porch: Covered, Patio
- Pool features: None
- Fencing: Wood
Lot
- Size: 5,227 Square Feet
- Dimensions: 5201
Details
- Parcel number: 213755
Construction
Type & style
- Home type: SingleFamily
- Architectural style: Traditional,Detached
- Property subtype: Single Family Residence
Materials
- Brick
- Foundation: Slab
- Roof: Shingle
Condition
- Year built: 2022
Utilities & green energy
- Sewer: Public Sewer
- Water: Public
- Utilities for property: Sewer Available, Water Available
Community & HOA
Community
- Subdivision: Trailwind
HOA
- Has HOA: Yes
- Services included: Association Management
- HOA fee: $380 annually
- HOA name: Vision Communities Managements
- HOA phone: 972-612-2303
Location
- Region: Forney
Financial & listing details
- Price per square foot: $140/sqft
- Tax assessed value: $355,686
- Annual tax amount: $5,906
- Date on market: 5/13/2026
- Cumulative days on market: 145 days
- Listing terms: Cash,Conventional,FHA,USDA Loan,VA Loan
Estimated market value
$356,900
$339,000 - $375,000
$2,984/mo
Price history
| Date | Event | Price |
|---|---|---|
| 6/30/2026 | Price change | $359,999-1.4%$140/sqft |
Source: NTREIS #21261284 Report a problem | ||
| 6/17/2026 | Price change | $3,300-5.7%$1/sqft |
Source: Zillow Rentals Report a problem | ||
| 6/1/2026 | Listed for rent | $3,499$1/sqft |
Source: Zillow Rentals Report a problem | ||
| 5/13/2026 | Listed for sale | $365,000-5.2%$142/sqft |
Source: NTREIS #21261284 Report a problem | ||
| 5/2/2026 | Listing removed | $385,000$150/sqft |
Source: NTREIS #21176480 Report a problem | ||
| 2/11/2026 | Listed for sale | $385,000$150/sqft |
Source: NTREIS #21176480 Report a problem | ||
Public tax history
| Year | Property taxes | Tax assessment |
|---|---|---|
| 2025 | $5,906 -18.9% | $355,686 -1.8% |
| 2024 | $7,287 +117.1% | $362,209 +67.7% |
| 2023 | $3,356 +286.8% | $216,039 +340.9% |
| 2022 | $868 | $49,000 +37.1% |
| 2021 | -- | $35,750 |
Find assessor info on the county website
Monthly payment
Est. payment
Payment breakdown
Explore the cost of this home by adjusting the details. Changes won't be saved.Climate risks
Neighborhood: 75126
Nearby schools
GreatSchools rating
- 4/10Barbara Walker Elementary SchoolGrades: PK-6Distance: 0.3 mi
- 3/10Crandall Middle SchoolGrades: 7-8Distance: 1.8 mi
- 4/10Crandall High SchoolGrades: 9-12Distance: 5.5 mi
Schools provided by the listing agent
- Elementary: Willett,Forney
- Middle: Themer,Nell Hill Rhea
- High: Forney
- District: Forney ISD
Source: NTREIS. This data may not be complete. We recommend contacting the local school district to confirm school assignments for this home.
- $279,1004 bd2 ba2k sqft3017 Karsen Ln, Forney, TX 75126Off Market
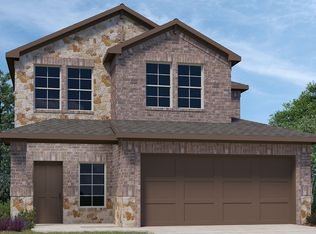
- $336,532-- bd-- ba2.2k sqft3005 Glazner Dr, Forney, TX 75126Off Market
- $364,9004 bd3 ba2.5k sqft3021 Karsen Ln, Forney, TX 75126For Sale
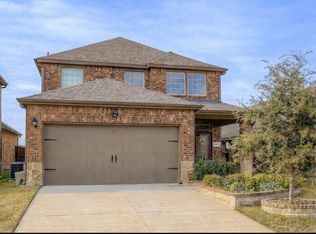
- $298,1004 bd2 ba2k sqft3312 Perman Dr, Forney, TX 75126Off Market
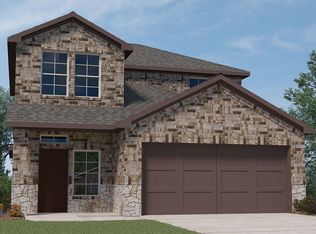
- $297,200-- bd-- ba2.2k sqft3009 Glazner Dr, Forney, TX 75126Off Market
- $291,9004 bd2 ba2k sqft3004 Glazner Dr, Forney, TX 75126Off Market
- $254,400-- bd-- ba1.5k sqft3001 Glazner Dr, Forney, TX 75126Off Market
- $295,2004 bd2 ba2.3k sqft2040 Karsen Ln, Heartland, TX 75126Off Market
A local agent can set up tours, give advice and negotiate with sellers.
Similar homes
- $360,0004 bd3 ba2.5k sqft1965 Travertine Ave, Forney, TX 75126For Sale
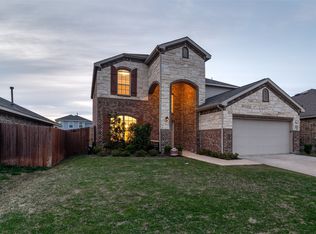 MLS ID #21328853, Christopher Salinas. NTREIS
 - $359,0003 bd3 ba2.6k sqft2009 Indigo Ln, Heartland, TX 75126For Sale
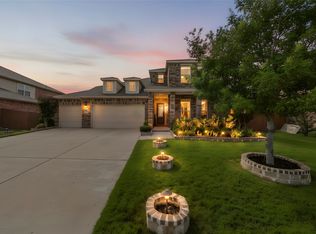 MLS ID #21296434, Amy Britt. NTREIS
 - $309,9004 bd2 ba1.9k sqft3140 Patton Ln, Forney, TX 75126For Sale
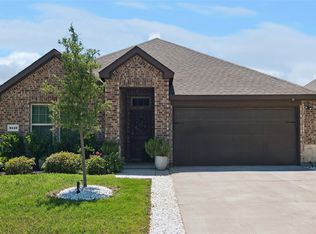 MLS ID #21268900, Rosie Vega. NTREIS
 - $297,0004 bd2 ba1.9k sqft3012 Patton Ln, Forney, TX 75126For Sale
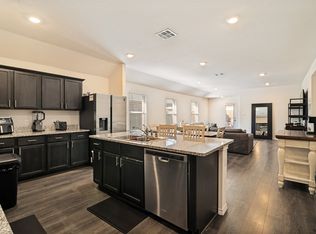 MLS ID #21305050, Jordan Davis. NTREIS
 - $325,0004 bd3 ba2.1k sqft1545 Sugarberry Dr, Forney, TX 75126For SaleMLS ID #21321208, Marcus Carter. NTREIS
- $315,0004 bd3 ba2.5k sqft2012 Brenham Dr, Heartland, TX 75126For SaleMLS ID #21273273, Melissa Challis. NTREIS
- $375,0004 bd2 ba1.8k sqft4016 Woodford Dr, Forney, TX 75126For SaleMLS ID #21305190, Rob Mullins. NTREIS
- $299,9004 bd2 ba2.1k sqft2017 Windsong Dr, Heartland, TX 75126For SaleMLS ID #21320713, Cesar Beza. NTREIS
- $398,0004 bd2 ba2k sqft710 Truchas Ave, Forney, TX 75126For SaleMLS ID #21322928, Paul Sharamitaro. NTREIS
- $360,0004 bd3 ba2.9k sqft1405 Rolling Fox Dr, Forney, TX 75126For SaleMLS ID #21272170, Nikki Hall. NTREIS
- $299,9994 bd3 ba2.2k sqft1041 Old Oaks Dr, Forney, TX 75126For SaleMLS ID #21332283, San Juanita Molina. NTREIS
- $395,0004 bd2 ba2.8k sqft1300 Lawnview Dr, Forney, TX 75126For SaleMLS ID #21184305, Thuy Pate. NTREIS
- $374,0004 bd3 ba2.5k sqft503 Pinto Ln, Forney, TX 75126For SaleMLS ID #21245138, Sarah Naylor. NTREIS
- $289,0004 bd3 ba2.2k sqft1294 Delmita Dr, Forney, TX 75126For SaleMLS ID #21323870, Nick Termini. NTREIS
- $415,0005 bd3 ba3k sqft4310 Paxton Dr, Forney, TX 75126For SaleMLS ID #21288270, Colleen Howell. NTREIS
- $339,9904 bd3 ba2.1k sqft1709 Cecil Crest Ln, Forney, TX 75126For SaleMLS ID #21289347, Kevin Iraheta. NTREIS
- $399,0004 bd3 ba2.5k sqft2002 Bronte Dr, Forney, TX 75126For SaleMLS ID #21311424, Kelvin Buckner. NTREIS
- $355,0004 bd3 ba2.3k sqft2351 Aspen Hill Dr, Forney, TX 75126For SaleMLS ID #21178489, Ben Sanchez. NTREIS
- $339,9994 bd3 ba2.6k sqft4228 Bullock Ln, Forney, TX 75126For SaleMLS ID #21217766, Harold Pyles. NTREIS
- $360,0004 bd3 ba2.1k sqft3625 Big Nemaha Dr, Crandall, TX 75114For SaleMLS ID #21174049, Rob Henderson. NTREIS
