?? DENIED BY A LENDER? READ THIS ??
This home may qualify for creative financing options making homeownership more accessible than you think.
?? No tax returns required
?? Minimum 620 credit score
?? Flexible pathways to get you in a home
I’ll connect you with my lender to run your personal scenario.
More space for your money in Forney.
At $355,000, this home offers more square footage than many nearby new construction homes at the same price — without the wait or construction noise. Move-in ready and located in an established neighborhood, this is your opportunity to get more house for the same investment.
Built in 2023 and beautifully maintained, this 4 bedroom, 2.5 bath home offers 2,397 SQFT of thoughtfully designed space in Heartland, TX - one of the fastest growing and most sought after communities in the area. Heartland isn’t just a location, it’s a lifestyle, known for its neighborhood feel, amenities, and easy access to shopping, dining, and major highways.
Step inside to an open layout that makes everyday living and hosting feel effortless. The kitchen truly is the heart of the home, featuring quartz countertops, stainless steel gas appliances, abundant cabinet space, and a large island perfect for morning coffee, homework sessions, or gathering with friends while dinner is cooking. It flows seamlessly into the main living area, creating the perfect setting for holidays, game nights, and celebrations.
Downstairs, the private primary suite offers a quiet retreat with a spacious bath and walk-in closet. Upstairs, you’ll find three additional bedrooms and a large game room - ideal for a growing family, movie nights, or a second living space.
Energy efficient features include spray foam insulation, a tankless gas water heater, smart thermostat, and ENERGY STAR rated windows. Outside, enjoy a covered patio, full sprinkler system, and stained privacy fence ready for backyard BBQs and summer evenings.
For sale
$355,000
2351 Aspen Hill Dr, Forney, TX 75126
4beds
2,397sqft
:
Get pre-qualified$3,055/mo
Single Family Residence
Built in 2023
5,314 Square Feet Lot
$350,300 Zestimate®
$148/sqft
$63/mo HOA
What's special
Stainless steel gas appliancesCovered patioSpacious bathWalk-in closetSmart thermostatEnergy star rated windowsThree additional bedrooms
- 179 days |
- 48 |
- 4 |
Zillow last checked:
Listing updated:
Listed by:
Ben Sanchez 0696037 817-888-8849,
The Property Shop 817-888-8849
Source: NTREIS,MLS#: 21178489
Facts & features
Interior
Bedrooms & bathrooms
- Bedrooms: 4
- Bathrooms: 3
- Full bathrooms: 2
- 1/2 bathrooms: 1
Primary bedroom
- Features: Ceiling Fan(s), Dual Sinks, En Suite Bathroom, Walk-In Closet(s)
- Level: First
- Dimensions: 16 x 14
Bedroom
- Level: Second
- Dimensions: 13 x 10
Bedroom
- Level: Second
- Dimensions: 12 x 10
Bedroom
- Level: Second
- Dimensions: 11 x 10
Dining room
- Level: First
- Dimensions: 10 x 9
Game room
- Level: Second
- Dimensions: 16 x 15
Living room
- Features: Ceiling Fan(s)
- Level: First
- Dimensions: 17 x 16
Office
- Level: First
- Dimensions: 10 x 10
Heating
- Central, Electric, Heat Pump
Cooling
- Central Air, Electric
Appliances
- Included: Some Gas Appliances, Dishwasher, Gas Cooktop, Gas Oven, Microwave, Plumbed For Gas, Tankless Water Heater
- Laundry: Washer Hookup, Dryer Hookup
Features
- Eat-in Kitchen, High Speed Internet, Kitchen Island, Loft, Open Floorplan, Smart Home, Cable TV, Walk-In Closet(s), Wired for Sound, Air Filtration
- Flooring: Carpet, Ceramic Tile, Luxury Vinyl Plank
- Has basement: No
- Has fireplace: No
Interior area
- Total interior livable area: 2,397 sqft
Video & virtual tour
Property
Parking
- Total spaces: 2
- Parking features: Driveway
- Attached garage spaces: 2
- Has uncovered spaces: Yes
Features
- Levels: Two
- Stories: 2
- Patio & porch: Covered
- Exterior features: Gas Grill
- Pool features: None, Community
- Fencing: Back Yard,Fenced,Wood
Lot
- Size: 5,314 Square Feet
Details
- Parcel number: 230446
- Other equipment: Irrigation Equipment, Air Purifier
Construction
Type & style
- Home type: SingleFamily
- Architectural style: Detached
- Property subtype: Single Family Residence
Materials
- Brick, Rock, Stone
- Roof: Composition
Condition
- Year built: 2023
Utilities & green energy
- Sewer: Public Sewer
- Water: Public
- Utilities for property: Sewer Available, Water Available, Cable Available
Green energy
- Energy efficient items: Rain/Freeze Sensors
- Indoor air quality: Filtration, Ventilation
- Water conservation: Low-Flow Fixtures
Community & HOA
Community
- Features: Playground, Pool, Sidewalks, Trails/Paths
- Security: Security System, Smoke Detector(s)
- Subdivision: Briarwood Hills
HOA
- Has HOA: Yes
- Services included: All Facilities, Association Management
- HOA fee: $750 annually
- HOA name: Alamo Management Group
- HOA phone: 210-485-4088
Location
- Region: Forney
Financial & listing details
- Price per square foot: $148/sqft
- Tax assessed value: $339,922
- Annual tax amount: $9,352
- Date on market: 2/13/2026
- Cumulative days on market: 167 days
- Listing terms: Cash,Conventional,FHA,USDA Loan,VA Loan
- Exclusions: All mounted TVs, curtains and curtain rods, and the mirror located in the dining room and outdoor gas grill.
Estimated market value
$350,300
$333,000 - $368,000
$2,917/mo
Price history
| Date | Event | Price |
|---|---|---|
| 2/13/2026 | Listed for sale | $355,000-3.5%$148/sqft |
Source: NTREIS #21178489 Report a problem | ||
| 1/19/2024 | Sold | -- |
Source: NTREIS #20412208 Report a problem | ||
| 12/11/2023 | Pending sale | $367,888$153/sqft |
Source: NTREIS #20412208 Report a problem | ||
| 11/17/2023 | Price change | $367,888-3.9%$153/sqft |
Source: NTREIS #20412208 Report a problem | ||
| 10/16/2023 | Price change | $382,888-3.3%$160/sqft |
Source: NTREIS #20412208 Report a problem | ||
| 10/1/2023 | Price change | $395,888+0.8%$165/sqft |
Source:  Meritage Homes Report a problem Meritage Homes Report a problem | ||
| 8/29/2023 | Price change | $392,888-1.3%$164/sqft |
Source: NTREIS #20412208 Report a problem | ||
| 8/17/2023 | Price change | $397,888-4.8%$166/sqft |
Source: Meritage Homes Report a problem | ||
| 7/27/2023 | Listed for sale | $417,888$174/sqft |
Source: Meritage Homes Report a problem | ||
Public tax history
| Year | Property taxes | Tax assessment |
|---|---|---|
| 2025 | $7,550 -24.5% | $339,922 -6.6% |
| 2024 | $10,000 | $364,103 |
Find assessor info on the county website
Monthly payment
Est. payment
Payment breakdown
Explore the cost of this home by adjusting the details. Changes won't be saved.Climate risks
Neighborhood: 75126
Nearby schools
GreatSchools rating
- 7/10Griffin Elementary SchoolGrades: PK-4Distance: 1.1 mi
- 6/10Jackson Middle SchoolGrades: 7-8Distance: 2.3 mi
- 3/10North Forney High SchoolGrades: 9-12Distance: 1.6 mi
Schools provided by the listing agent
- Elementary: Crosby
- Middle: Brown
- High: North Forney
- District: Forney ISD
Source: NTREIS. This data may not be complete. We recommend contacting the local school district to confirm school assignments for this home.
- $--4 bd2 ba1.9k sqft2353 Aspen Hill Dr, Forney, TX 75126Sold

- $--4 bd3 ba2.6k sqft2349 Aspen Hill Dr, Forney, TX 75126Sold
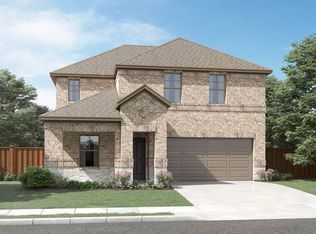
- $--3 bd2 ba1.5k sqft2328 Aspen Hill Dr, Forney, TX 75126Sold

- $--4 bd3 ba2.8k sqft2355 Aspen Hill Dr, Forney, TX 75126Sold
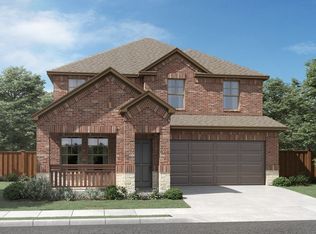
- $--4 bd2 ba1.7k sqft2352 Aspen Hill Dr, Forney, TX 75126Sold
- $219,9903 bd2 ba1.2k sqft1924 Aves Glen Ln, Forney, TX 75126For Sale
- $--4 bd3 ba2.3k sqft2356 Aspen Hill Dr, Forney, TX 75126Sold
- $--4 bd3 ba2.6k sqft2354 Aspen Hill Dr, Forney, TX 75126Sold
A local agent can set up tours, give advice and negotiate with sellers.
Similar homes
- $360,0004 bd3 ba2.9k sqft1405 Rolling Fox Dr, Forney, TX 75126For Sale
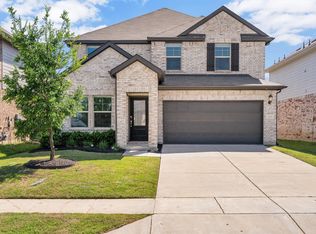 MLS ID #21272170, Nikki Hall. NTREIS
 - $339,9904 bd3 ba2.1k sqft1709 Cecil Crest Ln, Forney, TX 75126For Sale
 MLS ID #21289347, Kevin Iraheta. NTREIS
 - $335,0004 bd3 ba2.3k sqft2341 Aspen Hill Dr, Forney, TX 75126For Sale
 MLS ID #21321816, Lynn Young. NTREIS
 - $319,9004 bd3 ba2.2k sqft1809 Ash Oak Ln, Forney, TX 75126For Sale
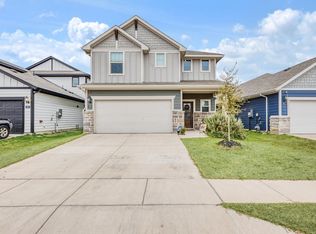 MLS ID #21162147, Nikki Butcher. NTREIS
 - $364,9904 bd3 ba2.4k sqft629 Claverton Ln, Forney, TX 75126For SaleMLS ID #21278552, Joey Stanbery. NTREIS
- $--4 bd3 ba2.1k sqft3625 Big Nemaha Dr, Forney, TX 75126AuctionAuction.com 2
- $379,0004 bd3 ba2.8k sqft2360 Aspen Hill Dr, Forney, TX 75126For SaleMLS ID #21100498, Erica Lawrence. NTREIS
- $350,0004 bd3 ba2.4k sqft2024 Dovedale Dr, Forney, TX 75126For SaleMLS ID #21248868, Colin Pulaski. NTREIS
- $344,9005 bd3 ba2.9k sqft1605 Timpson Dr, Forney, TX 75126For SaleMLS ID #21289301, Charles Brown. NTREIS
- $410,0004 bd4 ba3.1k sqft2400 Lalun Ln, Forney, TX 75126For SaleMLS ID #21354627, Brenda Cross. NTREIS
- $325,0004 bd3 ba2.1k sqft1545 Sugarberry Dr, Forney, TX 75126For SaleMLS ID #21321208, Marcus Carter. NTREIS
- $415,0003 bd3 ba2.3k sqft1500 Wheatley Way, Forney, TX 75126For SaleMLS ID #21322251, Kimberly Walker. NTREIS
- $359,9994 bd3 ba2.5k sqft3005 Karsen Ln, Forney, TX 75126For SaleMLS ID #21261284, Yemisi Beene. NTREIS
- $384,9004 bd3 ba2.5k sqft2121 Milligan St, Forney, TX 75126For SaleMLS ID #21337040, Wendy Parker. NTREIS
- $359,9994 bd3 ba2.6k sqft1160 Red Hawk Ln, Forney, TX 75126For SaleMLS ID #21267162, Thomas Clements. NTREIS
- $399,0004 bd3 ba2.5k sqft2002 Bronte Dr, Forney, TX 75126For SaleMLS ID #21311424, Kelvin Buckner. NTREIS
- $329,9004 bd3 ba2k sqft1872 Big Spring Dr, Forney, TX 75126For SaleMLS ID #21230415, Amy Britt. NTREIS
- $367,8004 bd2 ba1.8k sqft4016 Woodford Dr, Forney, TX 75126For SaleMLS ID #21305190, Rob Mullins. NTREIS
- $398,0004 bd2 ba2k sqft710 Truchas Ave, Forney, TX 75126For SaleMLS ID #21322928, Paul Sharamitaro. NTREIS
- $299,9994 bd3 ba2.2k sqft1041 Old Oaks Dr, Forney, TX 75126For SaleMLS ID #21332283, San Juanita Molina. NTREIS
