Discover this nearly new, barely lived-in 3-bedroom, 2-bath home in Forney’s desirable Falcon Heights community, featuring a modern split-level design that provides excellent separation of space while keeping the main living areas open and inviting. The stylish kitchen offers gas cooking, sleek finishes, and a spacious island that flows seamlessly into the dining and living areas—perfect for everyday living or entertaining. Built just one year ago, this home offers the benefits of new construction without the wait, along with energy-efficient systems and contemporary features throughout. Located in a growing, family-friendly neighborhood, residents enjoy access to community amenities such as a pool, playground, clubhouse, sidewalks, and green spaces, all within the highly regarded Forney ISD. With nearby shopping, dining, and easy access to major routes, this home blends comfort, convenience, and modern living in one exceptional package. Come experience this beautiful home for yourself—schedule your tour today!
For sale
Price cut: $10K (6/3)
$219,990
1924 Aves Glen Ln, Forney, TX 75126
3beds
1,260sqft
:
Get pre-qualified$1,910/mo
Single Family Residence
Built in 2023
4,791 Square Feet Lot
$218,900 Zestimate®
$175/sqft
$42/mo HOA
What's special
Sleek finishesContemporary features throughoutGas cookingModern split-level designStylish kitchenSpacious islandEnergy-efficient systems
- 109 days |
- 347 |
- 30 |
Zillow last checked:
Listing updated:
Listed by:
Rodney Ayers 0654485 888-519-7431,
eXp Realty, LLC 888-519-7431
Source: NTREIS,MLS#: 21232441
Facts & features
Interior
Bedrooms & bathrooms
- Bedrooms: 3
- Bathrooms: 2
- Full bathrooms: 2
Primary bedroom
- Features: Walk-In Closet(s)
- Level: First
- Dimensions: 14 x 12
Bedroom
- Features: Walk-In Closet(s)
- Level: First
- Dimensions: 10 x 12
Bedroom
- Features: Walk-In Closet(s)
- Level: Second
- Dimensions: 10 x 12
Living room
- Level: First
- Dimensions: 20 x 14
Cooling
- Central Air, Electric
Appliances
- Included: Some Gas Appliances, Dishwasher, Disposal, Gas Range, Microwave, Plumbed For Gas
Features
- Decorative/Designer Lighting Fixtures, Eat-in Kitchen, Granite Counters, High Speed Internet, Pantry, Cable TV
- Has basement: No
- Has fireplace: No
Interior area
- Total interior livable area: 1,260 sqft
Video & virtual tour
Property
Parking
- Total spaces: 2
- Parking features: Garage Faces Front, Garage, Garage Door Opener
- Attached garage spaces: 2
Features
- Levels: One
- Stories: 1
- Pool features: None
- Fencing: Wood
Lot
- Size: 4,791 Square Feet
Details
- Parcel number: 227866
Construction
Type & style
- Home type: SingleFamily
- Architectural style: Traditional,Detached
- Property subtype: Single Family Residence
Materials
- Brick
- Foundation: Slab
- Roof: Composition
Condition
- Year built: 2023
Utilities & green energy
- Sewer: Public Sewer
- Water: Public
- Utilities for property: Natural Gas Available, Sewer Available, Water Available, Cable Available
Community & HOA
Community
- Security: Carbon Monoxide Detector(s), Smoke Detector(s)
- Subdivision: Falcon Heights Village 1
HOA
- Has HOA: Yes
- Services included: Maintenance Grounds
- HOA fee: $500 annually
- HOA name: Legacy Southwest Property Management
- HOA phone: 214-705-1615
Location
- Region: Forney
Financial & listing details
- Price per square foot: $175/sqft
- Tax assessed value: $233,366
- Annual tax amount: $6,421
- Date on market: 4/8/2026
- Cumulative days on market: 219 days
- Listing terms: Cash,Conventional,FHA
Estimated market value
$218,900
$208,000 - $230,000
$2,151/mo
Price history
| Date | Event | Price |
|---|---|---|
| 6/3/2026 | Price change | $219,990-4.3%$175/sqft |
Source: NTREIS #21232441 Report a problem | ||
| 4/9/2026 | Price change | $229,990-23.3%$183/sqft |
Source: NTREIS #21232441 Report a problem | ||
| 4/8/2026 | Listed for sale | $299,990+27.7%$238/sqft |
Source: NTREIS #21232441 Report a problem | ||
| 4/1/2026 | Listing removed | $234,990$187/sqft |
Source: eXp Realty #21115149 Report a problem | ||
| 1/6/2026 | Price change | $234,990-2.1%$187/sqft |
Source: NTREIS #21115149 Report a problem | ||
| 12/10/2025 | Price change | $239,990-4%$190/sqft |
Source: NTREIS #21115149 Report a problem | ||
| 11/19/2025 | Listed for sale | $249,990-7.1%$198/sqft |
Source: NTREIS #21115149 Report a problem | ||
| 6/8/2025 | Listing removed | $268,999$213/sqft |
Source: NTREIS #20940403 Report a problem | ||
| 5/18/2025 | Listed for sale | $268,999+18.5%$213/sqft |
Source: NTREIS #20940403 Report a problem | ||
| 2/17/2024 | Listing removed | $226,999$180/sqft |
Source:  Lennar Homes Report a problem Lennar Homes Report a problem | ||
| 2/14/2024 | Price change | $226,999-8.1%$180/sqft |
Source: Lennar Homes Report a problem | ||
| 2/7/2024 | Listed for sale | $246,999$196/sqft |
Source: Lennar Homes Report a problem | ||
Public tax history
| Year | Property taxes | Tax assessment |
|---|---|---|
| 2025 | $4,619 +123.3% | $233,366 +78.8% |
| 2024 | $2,069 | $130,549 |
Find assessor info on the county website
Monthly payment
Est. payment
Payment breakdown
Explore the cost of this home by adjusting the details. Changes won't be saved.Climate risks
Neighborhood: 75126
Nearby schools
GreatSchools rating
- 7/10Griffin Elementary SchoolGrades: PK-4Distance: 1.1 mi
- 6/10Jackson Middle SchoolGrades: 7-8Distance: 2.3 mi
- 3/10North Forney High SchoolGrades: 9-12Distance: 1.5 mi
Schools provided by the listing agent
- Elementary: Griffin
- Middle: Brown
- High: North Forney
- District: Forney ISD
Source: NTREIS. This data may not be complete. We recommend contacting the local school district to confirm school assignments for this home.
- $243,0003 bd2 ba1.4k sqft1922 Aves Glen Ln, Forney, TX 75126Off Market
- $355,0004 bd3 ba2.3k sqft2351 Aspen Hill Dr, Forney, TX 75126For Sale
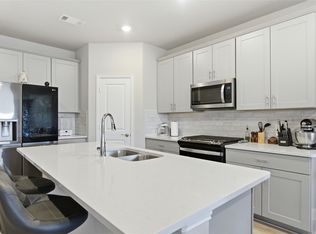
- $--4 bd2 ba1.9k sqft2353 Aspen Hill Dr, Forney, TX 75126Sold

- $--4 bd3 ba2.6k sqft2349 Aspen Hill Dr, Forney, TX 75126Sold
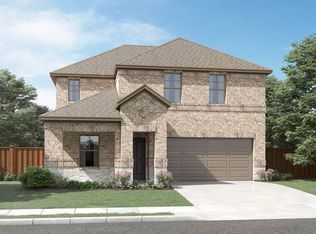
- $--4 bd2 ba2k sqft2343 Aspen Hill Dr, Forney, TX 75126Off Market
- $262,5004 bd2 ba1.6k sqft1639 Rosy Finch Dr, Forney, TX 75126Off Market
- $--3 bd2 ba1.5k sqft2328 Aspen Hill Dr, Forney, TX 75126Sold
- $--4 bd3 ba2.8k sqft2355 Aspen Hill Dr, Forney, TX 75126Sold
A local agent can set up tours, give advice and negotiate with sellers.
Similar homes
- $230,0003 bd2 ba1.2k sqft1438 Dovekie Dr, Forney, TX 75126For Sale
 MLS ID #21320974, Brando Villatoro. NTREIS
 - $225,0003 bd2 ba1.2k sqft4505 Mares Tail Dr, Forney, TX 75126For Sale
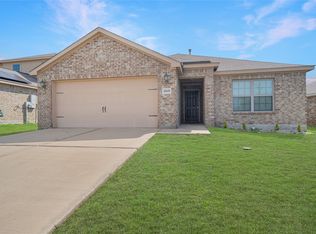 MLS ID #21254454, Christie Cannon. NTREIS
 - $219,9003 bd2 ba1.4k sqft4144 Wintergreen Dr, Forney, TX 75126For Sale
 MLS ID #20825228, Elaine Fabbri, RE/MAX Four Corners. HAR
 - $229,9003 bd2 ba1.3k sqft1937 Aves Glen Ln, Forney, TX 75126For Sale
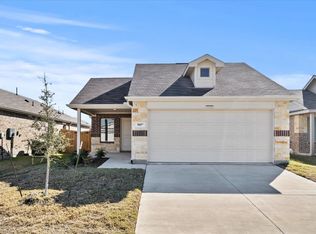 MLS ID #21124977, Leigh Wilcoxson. NTREIS
 - $219,0003 bd2 ba1.5k sqft1805 Goose Pond Rd, Forney, TX 75126For SaleMLS ID #21312806, Christine Coleman. NTREIS
- $224,9003 bd2 ba1.5k sqft1404 Sebastian Dr, Forney, TX 75126For SaleMLS ID #21279757, Junaid Ahmed. NTREIS
- $238,5003 bd2 ba1.2k sqft3119 Holstein Dr, Forney, TX 75126For SaleMLS ID #21249997, Willie Gardner. NTREIS
- $225,0003 bd2 ba1.2k sqft5725 Roadhouse Dr, Forney, TX 75126New ConstructionStarlight Homes
- $244,9003 bd2 ba1.5k sqft1138 Barbary Fields St, Forney, TX 75126For SaleMLS ID #21248155, Adrian Galindo. NTREIS
- $249,9003 bd2 ba1.2k sqft3083 Chillingham Dr, Forney, TX 75126For SaleMLS ID #21324060, RJ Avery. NTREIS
- $249,9993 bd2 ba1.5k sqft1512 Vega Dr, Forney, TX 75126For SaleMLS ID #21308451, Wasi Hussain. NTREIS
- $209,0003 bd2 ba1.4k sqft5512 Hastings Ln, Forney, TX 75126New ConstructionNTREIS
- $253,0003 bd2 ba1.5k sqft1214 Delmita Dr, Forney, TX 75126For SaleMLS ID #21328434, Connie Delacruz. NTREIS
- $240,0003 bd2 ba1.5k sqft2109 Berman Dr, Forney, TX 75126For SaleMLS ID #21274762, Steven Thomas. NTREIS
- $254,9003 bd2 ba1.5k sqft1034 Old Oaks Dr, Forney, TX 75126For SaleMLS ID #21266909, John Lee. NTREIS
- $245,0003 bd2 ba1.5k sqft1016 Rio Bravo Dr, Forney, TX 75126For SaleMLS ID #21278249, Fazal Currimbhoy. NTREIS
- $264,0003 bd2 ba1.4k sqft1577 Forge Pond Ln, Forney, TX 75126For SaleMLS ID #21254415, Ethiopia Yemane. NTREIS
- $251,5993 bd2 ba1.5k sqft1018 Old Oaks Dr, Forney, TX 75126For SaleMLS ID #21094230, Noahmi Parra. NTREIS
- $270,0004 bd2 ba1.6k sqft4351 Pyramid Dr, Forney, TX 75126For SaleMLS ID #21231854, Robin Milton. NTREIS
- $199,0003 bd2 ba1.2k sqft5720 Roadhouse Dr, Forney, TX 75126New ConstructionNTREIS
