Built in 2023, this well-maintained 3-bedroom, 2-bath home offers a thoughtfully designed open floor plan with a functional layout for comfortable everyday living. The eat-in kitchen features granite countertops and a gas range and opens to the main living area, creating an inviting space for relaxing or entertaining. An attached 2-car garage provides additional convenience and storage.
Located in the Falcon Heights community, where community amenities include a swimming pool, community center, picnic area, and playground. Conveniently situated near Forney's growing shopping, dining, and everyday conveniences, including H-E-B and Costco.
With modern finishes, a practical layout, and the benefits of a home built just a few years ago, this property is ready for its next owner. Schedule your private showing today.
For sale
Price cut: $9.9K (8/18)
$199,999
1438 Dovekie Dr, Forney, TX 75126
3beds
1,260sqft
Single Family Residence
Built in 2023
5,096 Square Feet Lot
$199,000 Zestimate®
$159/sqft
$42/mo HOA
What's special
Modern finishesGranite countertopsEat-in kitchenPicnic areaGas range
- 40 days |
- 522 |
- 42 |
Zillow last checked:
Listing updated:
Listed by:
Brando Villatoro 0708367 214-842-0623,
Real Broker, LLC 855-450-0442
Source: NTREIS,MLS#: 21320974
Facts & features
Interior
Bedrooms & bathrooms
- Bedrooms: 3
- Bathrooms: 2
- Full bathrooms: 2
Primary bedroom
- Level: First
- Dimensions: 1 x 1
Living room
- Level: First
- Dimensions: 1 x 1
Appliances
- Included: Dishwasher, Gas Range
Features
- Eat-in Kitchen, Granite Counters, Open Floorplan, Cable TV
- Has basement: No
- Has fireplace: No
Interior area
- Total interior livable area: 1,260 sqft
Video & virtual tour
Property
Parking
- Total spaces: 2
- Parking features: Driveway
- Attached garage spaces: 2
Features
- Levels: One and One Half
- Pool features: None
Lot
- Size: 5,096 Square Feet
Details
- Parcel number: 227981
Construction
Type & style
- Home type: SingleFamily
- Architectural style: Detached
- Property subtype: Single Family Residence
Condition
- Year built: 2023
Utilities & green energy
- Sewer: Public Sewer
- Water: Public
- Utilities for property: Sewer Available, Water Available, Cable Available
Community & HOA
Community
- Subdivision: Falcon Heights Village 1
HOA
- Has HOA: Yes
- Services included: All Facilities, Association Management, Maintenance Grounds
- HOA fee: $500 annually
- HOA name: Legacy Southwest Property Mgmt
- HOA phone: 214-705-1615
Location
- Region: Forney
Financial & listing details
- Price per square foot: $159/sqft
- Tax assessed value: $234,156
- Annual tax amount: $6,442
- Date on market: 7/10/2026
- Cumulative days on market: 40 days
- Listing terms: Cash,Conventional,FHA,VA Loan
Estimated market value
$199,000
$189,000 - $209,000
$2,023/mo
Price history
| Date | Event | Price |
|---|---|---|
| 8/18/2026 | Price change | $199,999-4.7%$159/sqft |
Source: NTREIS #21320974 Report a problem | ||
| 8/10/2026 | Price change | $209,900-8.7%$167/sqft |
Source: NTREIS #21320974 Report a problem | ||
| 7/10/2026 | Listed for sale | $230,000$183/sqft |
Source: NTREIS #21320974 Report a problem | ||
Public tax history
| Year | Property taxes | Tax assessment |
|---|---|---|
| 2025 | $6,442 +87.7% | $234,156 +57.6% |
| 2024 | $3,432 | $148,589 |
Find assessor info on the county website
Monthly payment
Est. payment
Payment breakdown
Explore the cost of this home by adjusting the details. Changes won't be saved.Climate risks
Neighborhood: 75126
Nearby schools
GreatSchools rating
- 7/10Griffin Elementary SchoolGrades: PK-4Distance: 1.1 mi
- 6/10Jackson Middle SchoolGrades: 7-8Distance: 2.4 mi
- 3/10North Forney High SchoolGrades: 9-12Distance: 1.5 mi
Schools provided by the listing agent
- Elementary: Griffin
- Middle: Jackson
- High: North Forney
- District: Forney ISD
Source: NTREIS. This data may not be complete. We recommend contacting the local school district to confirm school assignments for this home.
- $227,500-- bd-- ba1.4k sqft1436 Dovekie Dr, Forney, TX 75126Off Market
- $227,500-- bd-- ba1.4k sqft1442 Dovekie Dr, Forney, TX 75126Off Market
- $246,800-- bd-- ba1.6k sqft1420 Dovekie Dr, Forney, TX 75126Off Market
- $268,408-- bd-- ba1.6k sqft1417 Dovekie Dr, Forney, TX 75126Off Market
- $254,0004 bd2 ba1.6k sqft1625 Rosy Finch Dr, Forney, TX 75126For Sale
- $213,300-- bd-- ba1.2k sqft1432 Dovekie Dr, Forney, TX 75126Off Market
- $266,5004 bd2 ba1.7k sqft1423 Dovekie Dr, Forney, TX 75126Off Market
- $240,3003 bd2 ba1.4k sqft1425 Dovekie Dr, Forney, TX 75126Off Market
A local agent can set up tours, give advice and negotiate with sellers.
Similar homes
- $219,9003 bd2 ba1.3k sqft1937 Aves Glen Ln, Forney, TX 75126For Sale
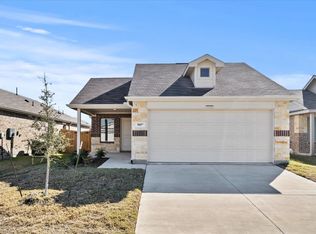 MLS ID #21124977, Leigh Wilcoxson. NTREIS
 - $219,0003 bd2 ba1.4k sqft5545 Berea St, Forney, TX 75126For Sale
 MLS ID #21264963, Brittany Clifford. NTREIS
 - $255,0003 bd2 ba1.5k sqft2224 Cliff Springs Dr, Forney, TX 75126For Sale
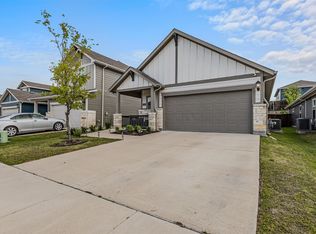 MLS ID #21319846, Cole Sawyer. NTREIS
 - $225,0003 bd2 ba1.2k sqft4505 Mares Tail Dr, Forney, TX 75126For Sale
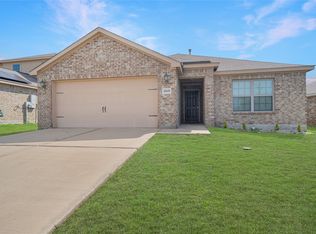 MLS ID #21254454, Christie Cannon. NTREIS
 - $240,0003 bd2 ba1.2k sqft3083 Chillingham Dr, Forney, TX 75126For SaleMLS ID #21324060, RJ Avery. NTREIS
- $244,9003 bd2 ba1.5k sqft1138 Barbary Fields St, Forney, TX 75126For SaleMLS ID #21248155, Adrian Galindo. NTREIS
- $210,0003 bd2 ba1.4k sqft2012 Victorian Dr, Heartland, TX 75126For SaleMLS ID #21308011, Starling Oliver. NTREIS
- $208,0003 bd2 ba1.3k sqft4023 Fairmont Ln, Heartland, TX 75126For SaleMLS ID #21259907, Candy Broadway. NTREIS
- $249,9993 bd2 ba1.5k sqft1512 Vega Dr, Forney, TX 75126For SaleMLS ID #21308451, Wasi Hussain. NTREIS
- $255,0003 bd2 ba1.5k sqft1552 Vega Dr, Forney, TX 75126For SaleMLS ID #21346682, Alan Scarborough. NTREIS
- $240,0003 bd2 ba1.5k sqft2109 Berman Dr, Forney, TX 75126For SaleMLS ID #21274762, Steven Thomas. NTREIS
- $263,0003 bd2 ba1.5k sqft4717 Salers Way, Forney, TX 75126For SaleMLS ID #21237382, Elena Ripple. NTREIS
- $264,0003 bd2 ba1.4k sqft1577 Forge Pond Ln, Forney, TX 75126For SaleMLS ID #21254415, Ethiopia Yemane. NTREIS
- $275,0003 bd2 ba1.7k sqft301 Long Prairie Dr, Forney, TX 75126For SaleMLS ID #21290518, Faith Burnes. NTREIS
- $280,0004 bd2 ba1.7k sqft1711 High Perch Ln, Forney, TX 75126For SaleMLS ID #21235793, Dianna Barker. NTREIS
- $252,4904 bd2 ba1.6k sqft4313 Cat Tail Way, Forney, TX 75126For SaleMLS ID #21220710, Iris Parrish. NTREIS
- $274,9003 bd2 ba1.5k sqft1340 Panorama Dr, Forney, TX 75126For SaleMLS ID #21314991, Mikaela Camacho. NTREIS
- $275,0004 bd2 ba1.6k sqft2302 San Marcos Dr, Forney, TX 75126For SaleMLS ID #21329802, Emmanuel AKINLUSI. NTREIS
- $270,0003 bd3 ba1.5k sqft1614 Petrolia Dr, Forney, TX 75126For SaleMLS ID #21276067, Patty Turner. NTREIS
- $269,9994 bd2 ba1.7k sqft2300 Torch Lake Dr, Forney, TX 75126For SaleMLS ID #21247727, Alaysha Ford. NTREIS
