PRICE REDUCED !!!! Come see what makes 1625 Rosy Finch Drive feel like home. Built in 2024, this single-story brick beauty offers 4 bedrooms, 2 baths, and around 1,667 square feet of bright, easy-living space — and from the curb, the classic brick front, two-car garage, and covered entry make a great first impression.
Step inside and you'll notice how open and connected everything feels, with tile floors flowing through the main living areas and a wide hallway that keeps things light and airy. The kitchen is truly the heart of the home: crisp white cabinets, granite counters, and a big island with a breakfast bar where everyone will naturally gather. When it's time to unwind, the owner's suite is your private retreat, complete with a roomy walk-in closet with the whole house repainted and carpets in two rooms with new tiles.
Best of all, you're tucked into a friendly, growing community with shops, dining, schools, and major routes just minutes away. It's move-in ready and waiting for you — come take a look before it's gone!
For sale
Price cut: $5K (7/22)
$254,000
1625 Rosy Finch Dr, Forney, TX 75126
4beds
1,667sqft
:
Get pre-qualified$2,203/mo
Single Family Residence
Built in 2024
5,662 Square Feet Lot
$251,600 Zestimate®
$152/sqft
$46/mo HOA
What's special
Single-story brick beautyTwo-car garageBright easy-living spaceCovered entryGranite countersRoomy walk-in closetCrisp white cabinets
- 43 days |
- 87 |
- 14 |
Zillow last checked:
Listing updated:
Listed by:
Max Fan 0819651,
Elite Commercial Real Estate L 972-965-5866
Source: NTREIS,MLS#: 21301098
Facts & features
Interior
Bedrooms & bathrooms
- Bedrooms: 4
- Bathrooms: 2
- Full bathrooms: 2
Primary bedroom
- Features: Walk-In Closet(s)
- Level: First
- Dimensions: 15 x 13
Bedroom
- Features: Walk-In Closet(s)
- Level: First
- Dimensions: 10 x 10
Bedroom
- Features: Walk-In Closet(s)
- Level: First
- Dimensions: 10 x 10
Bedroom
- Level: First
- Dimensions: 10 x 11
Dining room
- Level: First
- Dimensions: 14 x 9
Kitchen
- Features: Built-in Features, Butler's Pantry, Granite Counters, Kitchen Island
- Level: First
- Dimensions: 12 x 10
Living room
- Level: First
- Dimensions: 18 x 14
Appliances
- Included: Disposal, Gas Range, Gas Water Heater, Microwave, Refrigerator, Washer
Features
- Kitchen Island, Cable TV
- Has basement: No
- Has fireplace: No
Interior area
- Total interior livable area: 1,667 sqft
Video & virtual tour
Property
Parking
- Total spaces: 2
- Parking features: Asphalt, Door-Single
- Attached garage spaces: 2
Features
- Levels: One
- Stories: 1
- Pool features: None
Lot
- Size: 5,662 Square Feet
Details
- Parcel number: 227957
Construction
Type & style
- Home type: SingleFamily
- Architectural style: Detached
- Property subtype: Single Family Residence
- Attached to another structure: Yes
Condition
- Year built: 2024
Utilities & green energy
- Sewer: Public Sewer
- Water: Public
- Utilities for property: Natural Gas Available, Municipal Utilities, Sewer Available, Separate Meters, Water Available, Cable Available
Community & HOA
Community
- Features: Community Mailbox, Curbs, Sidewalks
- Subdivision: Falcon Heights
HOA
- Has HOA: Yes
- Services included: All Facilities, Association Management
- HOA fee: $550 annually
- HOA name: Legacy Southwest Property Management LLC
- HOA phone: 214-705-1615
Location
- Region: Forney
Financial & listing details
- Price per square foot: $152/sqft
- Date on market: 6/13/2026
- Cumulative days on market: 44 days
- Road surface type: Asphalt
Estimated market value
$251,600
$239,000 - $264,000
$2,470/mo
Price history
| Date | Event | Price |
|---|---|---|
| 7/22/2026 | Price change | $254,000-1.9%$152/sqft |
Source: NTREIS #21301098 Report a problem | ||
| 6/26/2026 | Listing removed | $2,095$1/sqft |
Source: Zillow Rentals Report a problem | ||
| 6/13/2026 | Listed for sale | $259,000-6.5%$155/sqft |
Source: NTREIS #21301098 Report a problem | ||
| 4/24/2026 | Price change | $2,095-4.6%$1/sqft |
Source: Zillow Rentals Report a problem | ||
| 1/20/2026 | Listed for rent | $2,195$1/sqft |
Source: Zillow Rentals Report a problem | ||
| 9/13/2024 | Listing removed | $2,195$1/sqft |
Source: Zillow Rentals Report a problem | ||
| 8/30/2024 | Listed for rent | $2,195$1/sqft |
Source: Zillow Rentals Report a problem | ||
| 12/2/2023 | Listing removed | -- |
Source:  Lennar Homes Report a problem Lennar Homes Report a problem | ||
| 12/1/2023 | Listed for sale | $276,999$166/sqft |
Source: Lennar Homes Report a problem | ||
Public tax history
Tax history is unavailable.
Monthly payment
Est. payment
Payment breakdown
Explore the cost of this home by adjusting the details. Changes won't be saved.Climate risks
Neighborhood: 75126
Nearby schools
GreatSchools rating
- 7/10Griffin Elementary SchoolGrades: PK-4Distance: 1.1 mi
- 6/10Jackson Middle SchoolGrades: 7-8Distance: 2.4 mi
- 3/10North Forney High SchoolGrades: 9-12Distance: 1.5 mi
Schools provided by the listing agent
- Elementary: Griffin
- Middle: Brown
- High: North Forney
- District: Forney ISD
Source: NTREIS. This data may not be complete. We recommend contacting the local school district to confirm school assignments for this home.
- $233,000-- bd-- ba1.4k sqft1436 Dovekie Dr, Forney, TX 75126Off Market
- $230,0003 bd2 ba1.2k sqft1438 Dovekie Dr, Forney, TX 75126For Sale

- $246,100-- bd-- ba1.6k sqft1420 Dovekie Dr, Forney, TX 75126Off Market
- $217,400-- bd-- ba1.2k sqft1432 Dovekie Dr, Forney, TX 75126Off Market
- $268,408-- bd-- ba1.6k sqft1417 Dovekie Dr, Forney, TX 75126Off Market
- $227,0113 bd2 ba1.2k sqft1623 Rosy Finch Dr, Forney, TX 75126Off Market
- $--4 bd2 ba1.6k sqft1622 Rosy Finch Dr, Forney, TX 75126Off Market
- $233,000-- bd-- ba1.4k sqft1442 Dovekie Dr, Forney, TX 75126Off Market
A local agent can set up tours, give advice and negotiate with sellers.
A local lender can help you make sure your offer is ready when you are.
Similar homes
- $259,0004 bd2 ba1.9k sqft2024 Preston Trl, Forney, TX 75126For Sale
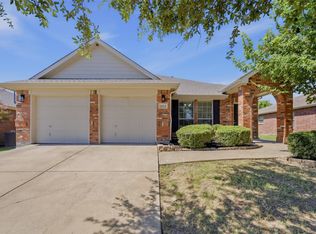 MLS ID #21326491, Clinton Shipley. NTREIS
 - $219,9903 bd2 ba1.2k sqft1924 Aves Glen Ln, Forney, TX 75126For Sale
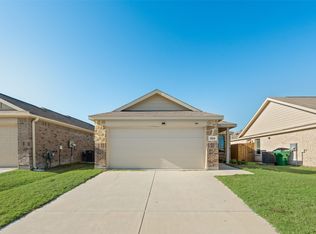 MLS ID #21232441, Rodney Ayers. NTREIS
 - $253,0003 bd2 ba1.5k sqft1214 Delmita Dr, Forney, TX 75126For Sale
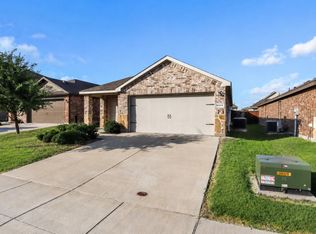 MLS ID #21328434, Connie Delacruz. NTREIS
 - $288,9003 bd2 ba1.6k sqft1535 Wheatley Way, Forney, TX 75126For Sale
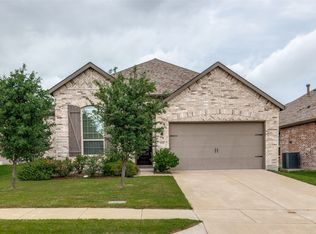 MLS ID #21262823, Kristi Keys. NTREIS
 - $254,9003 bd2 ba1.5k sqft1034 Old Oaks Dr, Forney, TX 75126For SaleMLS ID #21266909, John Lee. NTREIS
- $229,9003 bd2 ba1.3k sqft1937 Aves Glen Ln, Forney, TX 75126For SaleMLS ID #21124977, Leigh Wilcoxson. NTREIS
- $274,9993 bd2 ba1.5k sqft308 Long Prairie Dr, Forney, TX 75126For SaleMLS ID #21276681, Brenda Hernandez. NTREIS
- $290,0004 bd2 ba1.6k sqft5057 Cathy Dr, Forney, TX 75126For SaleMLS ID #21257848, Doris Lopez. NTREIS
- $339,9004 bd3 ba2.2k sqft2108 River Pine Rd, Forney, TX 75126For SaleMLS ID #21312828, Jennifer Crim. NTREIS
- $254,0004 bd2 ba1.6k sqft1280 Ophelia Rd, Forney, TX 75126For SaleMLS ID #21191961, Stacy Rose. NTREIS
- $274,0004 bd2 ba2.1k sqft4034 Heavenly Way, Heartland, TX 75126For SaleMLS ID #21314471, Chris Parker. NTREIS
- $262,5003 bd3 ba1.8k sqft1415 Trillium Ln, Forney, TX 75126For SaleMLS ID #21297456, Ramya Kiran Kotireddy. NTREIS
- $320,0004 bd2 ba2.2k sqft317 Long Prairie Dr, Forney, TX 75126For SaleMLS ID #21302492, Liiana Eritcian. NTREIS
- $247,4753 bd2 ba1.3k sqft1308 Draper Ln, Forney, TX 75126For SaleMLS ID #21217155, Matthew Rice. NTREIS
- $274,0004 bd3 ba2k sqft2085 Leona St, Forney, TX 75126For SaleMLS ID #21314692, Stacy Rose. NTREIS
- $265,0003 bd2 ba1.4k sqft312 Stanford Dr, Forney, TX 75126For SaleMLS ID #21318578, Courtney Gebhauer. NTREIS
- $229,9503 bd2 ba1.6k sqft2031 Wildwood Dr, Forney, TX 75126For SaleMLS ID #21178452, Terry Elliott. NTREIS
- $260,0003 bd2 ba1.5k sqft1169 Norias Dr, Forney, TX 75126For SaleMLS ID #21123470, Ebony Fasoro. NTREIS
- $224,9003 bd2 ba1.5k sqft1404 Sebastian Dr, Forney, TX 75126For SaleMLS ID #21279757, Junaid Ahmed. NTREIS
- $285,0003 bd2 ba1.8k sqft4215 Bullock Ln, Forney, TX 75126For SaleMLS ID #21184021, Karen Wydra. NTREIS
