Built in 2024, this charming single-level home has that fresh, move-in ready feel. With an open floorplan, its perfect for entertaining, as well as everyday living. The covered front porch is the perfect, sit with your coffee, spot. The primary suite features a walk-in closet and comfy en suite bathroom, and the 2-car garage gives you plenty of space for cars and storage. Out back, is the perfect backyard for pets, plants, people or all three.
The only thing this home is missing is someone to make it theirs! (Please see list of all the great upgrades in the attachments).
For sale
Price cut: $10.1K (6/1)
$229,900
1937 Aves Glen Ln, Forney, TX 75126
3beds
1,320sqft
:
Get pre-qualified$1,995/mo
Single Family Residence
Built in 2024
5,009 Square Feet Lot
$228,800 Zestimate®
$174/sqft
$42/mo HOA
What's special
Fresh move-in ready feelOpen floorplanSingle-level homeComfy en suite bathroomWalk-in closetCovered front porchPrimary suite
- 232 days |
- 225 |
- 14 |
Zillow last checked:
Listing updated:
Listed by:
Leigh Wilcoxson 0652646 214-500-9043,
Coldwell Banker Apex, REALTORS 972-772-9300
Source: NTREIS,MLS#: 21124977
Facts & features
Interior
Bedrooms & bathrooms
- Bedrooms: 3
- Bathrooms: 2
- Full bathrooms: 2
Primary bedroom
- Features: Ceiling Fan(s), En Suite Bathroom, Walk-In Closet(s)
- Level: First
- Dimensions: 12 x 15
Bedroom
- Features: Ceiling Fan(s)
- Level: First
- Dimensions: 12 x 10
Bedroom
- Features: Ceiling Fan(s)
- Level: First
- Dimensions: 12 x 11
Primary bathroom
- Level: First
- Dimensions: 7 x 8
Dining room
- Level: First
- Dimensions: 15 x 8
Other
- Level: First
- Dimensions: 8 x 5
Kitchen
- Features: Built-in Features, Granite Counters, Stone Counters
- Level: First
- Dimensions: 15 x 10
Laundry
- Level: First
- Dimensions: 5 x 3
Living room
- Level: First
- Dimensions: 15 x 16
Heating
- Central
Cooling
- Central Air, Electric
Appliances
- Included: Dishwasher, Disposal, Gas Range, Microwave
- Laundry: Dryer Hookup, ElectricDryer Hookup, Laundry in Utility Room
Features
- Decorative/Designer Lighting Fixtures, Granite Counters, Walk-In Closet(s)
- Flooring: Ceramic Tile, Luxury Vinyl Plank
- Windows: Window Coverings
- Has basement: No
- Has fireplace: No
Interior area
- Total interior livable area: 1,320 sqft
Video & virtual tour
Property
Parking
- Total spaces: 2
- Parking features: Door-Single, Garage Faces Front, Garage, Garage Door Opener
- Attached garage spaces: 2
Features
- Levels: One
- Stories: 1
- Patio & porch: Covered, Front Porch
- Exterior features: Rain Gutters
- Pool features: None
- Fencing: Wood
Lot
- Size: 5,009 Square Feet
- Features: Back Yard, Interior Lot, Lawn, Landscaped
Details
- Parcel number: 227902
Construction
Type & style
- Home type: SingleFamily
- Architectural style: Traditional,Detached
- Property subtype: Single Family Residence
Materials
- Brick
- Foundation: Slab
- Roof: Composition
Condition
- Year built: 2024
Utilities & green energy
- Utilities for property: Municipal Utilities, Sewer Available, Water Available
Community & HOA
Community
- Security: Smoke Detector(s)
- Subdivision: Falcon Heights Village 1
HOA
- Has HOA: Yes
- Services included: All Facilities, Association Management, Maintenance Grounds
- HOA fee: $500 annually
- HOA name: Legacy Southwest Property Mgmt
- HOA phone: 214-705-1615
Location
- Region: Forney
Financial & listing details
- Price per square foot: $174/sqft
- Annual tax amount: $6,575
- Date on market: 12/5/2025
- Cumulative days on market: 232 days
- Listing terms: Cash,Conventional,FHA,VA Loan
Estimated market value
$228,800
$217,000 - $240,000
$2,088/mo
Price history
| Date | Event | Price |
|---|---|---|
| 7/20/2026 | Listed for sale | $229,900$174/sqft |
Source: NTREIS #21124977 Report a problem | ||
| 7/14/2026 | Contingent | $229,900$174/sqft |
Source: NTREIS #21124977 Report a problem | ||
| 6/1/2026 | Price change | $229,900-4.2%$174/sqft |
Source: NTREIS #21124977 Report a problem | ||
| 4/14/2026 | Price change | $240,000-2.2%$182/sqft |
Source: NTREIS #21124977 Report a problem | ||
| 12/5/2025 | Listed for sale | $245,500$186/sqft |
Source: NTREIS #21124977 Report a problem | ||
Public tax history
Tax history is unavailable.
Monthly payment
Est. payment
Payment breakdown
Explore the cost of this home by adjusting the details. Changes won't be saved.Climate risks
Neighborhood: 75126
Nearby schools
GreatSchools rating
- 7/10Griffin Elementary SchoolGrades: PK-4Distance: 1.1 mi
- 6/10Jackson Middle SchoolGrades: 7-8Distance: 2.3 mi
- 3/10North Forney High SchoolGrades: 9-12Distance: 1.5 mi
Schools provided by the listing agent
- Elementary: Griffin
- Middle: Jackson
- High: North Forney
- District: Forney ISD
Source: NTREIS. This data may not be complete. We recommend contacting the local school district to confirm school assignments for this home.
- $248,300-- bd-- ba1.4k sqft1933 Aves Glen Ln, Forney, TX 75126Off Market
- $230,0003 bd2 ba1.2k sqft1946 Aves Glen Ln, Forney, TX 75126Off Market

- $216,1003 bd2 ba1.2k sqft1960 Aves Glen Ln, Forney, TX 75126Off Market

- $230,4003 bd2 ba1.4k sqft1964 Aves Glen Ln, Forney, TX 75126Off Market
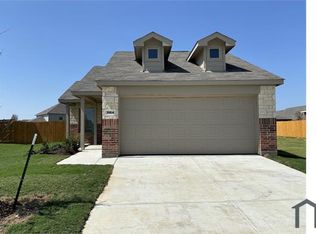
- $217,400-- bd-- ba1.3k sqft1943 Aves Glen Ln, Forney, TX 75126Off Market
- $236,200-- bd-- ba1.4k sqft1704 High Perch Ln, Forney, TX 75126Off Market
- $--3 bd2 ba1.4k sqft1939 Aves Glen Ln, Forney, TX 75126Sold
- $--3 bd2 ba1.4k sqft1942 Aves Glen Ln, Forney, TX 75126Sold
A local agent can set up tours, give advice and negotiate with sellers.
A local lender can help you make sure your offer is ready when you are.
Similar homes
- $230,0003 bd2 ba1.2k sqft1438 Dovekie Dr, Forney, TX 75126For Sale
 MLS ID #21320974, Brando Villatoro. NTREIS
 - $219,9003 bd2 ba1.2k sqft6311 Tropicana Ln, Forney, TX 75126For Sale
 MLS ID #21319214, Ling Kong. NTREIS
 - $244,9003 bd2 ba1.5k sqft1138 Barbary Fields St, Forney, TX 75126For Sale
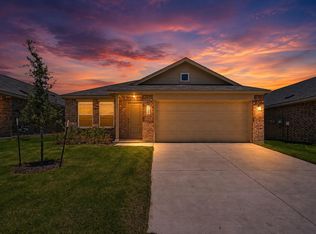 MLS ID #21248155, Adrian Galindo. NTREIS
 - $225,0003 bd2 ba1.2k sqft4505 Mares Tail Dr, Forney, TX 75126For Sale
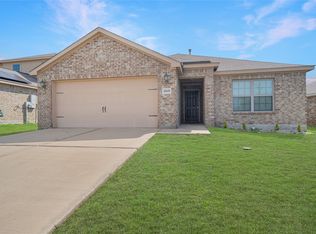 MLS ID #21254454, Christie Cannon. NTREIS
 - $234,0003 bd2 ba1.6k sqft4308 Cat Tail Way, Forney, TX 75126For SaleMLS ID #21268554, Madiha Asif. NTREIS
- $249,9003 bd2 ba1.2k sqft3083 Chillingham Dr, Forney, TX 75126For SaleMLS ID #21324060, RJ Avery. NTREIS
- $235,0003 bd2 ba1.3k sqft608 Ponderosa Dr, Forney, TX 75126For SaleMLS ID #21272448, David Young. NTREIS
- $224,9003 bd2 ba1.5k sqft1404 Sebastian Dr, Forney, TX 75126For SaleMLS ID #21279757, Junaid Ahmed. NTREIS
- $253,0003 bd2 ba1.5k sqft1214 Delmita Dr, Forney, TX 75126For SaleMLS ID #21328434, Connie Delacruz. NTREIS
- $240,0003 bd2 ba1.5k sqft2109 Berman Dr, Forney, TX 75126For SaleMLS ID #21274762, Steven Thomas. NTREIS
- $219,0003 bd2 ba1.5k sqft1805 Goose Pond Rd, Forney, TX 75126For SaleMLS ID #21312806, Christine Coleman. NTREIS
- $262,5004 bd2 ba1.7k sqft1619 Sparrow Hawk Rd, Forney, TX 75126For SaleMLS ID #21311023, Anastasia Riley. NTREIS
- $254,9004 bd2 ba1.5k sqft152 Doe Meadow Ln, Forney, TX 75126For SaleMLS ID #21203468, Lynette Thomas. NTREIS
- $249,9993 bd2 ba1.5k sqft1512 Vega Dr, Forney, TX 75126For SaleMLS ID #21308451, Wasi Hussain. NTREIS
- $209,0003 bd2 ba1.4k sqft5512 Hastings Ln, Forney, TX 75126New ConstructionNTREIS
- $254,9003 bd2 ba1.5k sqft1034 Old Oaks Dr, Forney, TX 75126For SaleMLS ID #21266909, John Lee. NTREIS
- $264,0003 bd2 ba1.4k sqft1577 Forge Pond Ln, Forney, TX 75126For SaleMLS ID #21254415, Ethiopia Yemane. NTREIS
- $264,9003 bd2 ba1.6k sqft3094 Chillingham Dr, Forney, TX 75126For SaleMLS ID #21238130, Evan Shi. NTREIS
- $270,0004 bd2 ba1.6k sqft4351 Pyramid Dr, Forney, TX 75126For SaleMLS ID #21231854, Robin Milton. NTREIS
- from $262,9903 bd2 ba1.4k sqftOdyssey Plan, Windmill Farms, Forney, TX 75126New ConstructionStarlight Homes
