Well maintained 3-bedroom, 2and a half bath home situated on a corner lot in the beautiful Travis Ranch
community. This home features a spacious backyard with room for outdoor enjoyment and entertaining.
Community amenities including 2 pools, splash pad, playground, picnic pavilion, parks, walking trails, and
green spaces. Conveniently located with easy access to US-80 and I-20, and near shopping, dining, and
entertainment options, including the recently opened H-E-B and Costco Wholesale
For sale
$270,000
1614 Petrolia Dr, Forney, TX 75126
3beds
1,540sqft
:
Get pre-qualified$2,306/mo
Single Family Residence
Built in 2020
5,924 Square Feet Lot
$-- Zestimate®
$175/sqft
$30/mo HOA
What's special
Corner lot
- 69 days |
- 183 |
- 25 |
Zillow last checked:
Listing updated:
Listed by:
Patty Turner 0426347 972-772-7000,
Keller Williams Rockwall 972-772-7000,
Jannet Gonzalez 0785486 214-455-9479,
Keller Williams Rockwall
Source: NTREIS,MLS#: 21276067
Facts & features
Interior
Bedrooms & bathrooms
- Bedrooms: 3
- Bathrooms: 3
- Full bathrooms: 2
- 1/2 bathrooms: 1
Primary bedroom
- Features: Walk-In Closet(s)
- Level: First
- Dimensions: 11 x 16
Bedroom
- Level: Second
- Dimensions: 10 x 11
Bedroom
- Level: Second
- Dimensions: 10 x 11
Dining room
- Level: First
- Dimensions: 14 x 6
Other
- Features: Linen Closet
- Level: Second
- Dimensions: 9 x 10
Other
- Level: Second
- Dimensions: 6 x 7
Half bath
- Level: First
- Dimensions: 4 x 5
Kitchen
- Features: Built-in Features, Granite Counters, Kitchen Island
- Level: First
- Dimensions: 14 x 13
Living room
- Level: First
- Dimensions: 14 x 16
Office
- Level: Second
- Dimensions: 10 x 12
Heating
- Central, Solar
Cooling
- Central Air, Ceiling Fan(s)
Appliances
- Included: Dishwasher, Electric Cooktop, Disposal, Microwave
- Laundry: Washer Hookup, Electric Dryer Hookup
Features
- Granite Counters, High Speed Internet, Kitchen Island, Open Floorplan
- Flooring: Carpet, Tile
- Has basement: No
- Has fireplace: No
Interior area
- Total interior livable area: 1,540 sqft
Video & virtual tour
Property
Parking
- Total spaces: 4
- Parking features: Additional Parking, Door-Single, Driveway, Garage Faces Front
- Attached garage spaces: 2
- Carport spaces: 2
Features
- Levels: Two
- Stories: 2
- Pool features: None, Community
- Fencing: Wood
Lot
- Size: 5,924 Square Feet
- Features: Corner Lot
Details
- Parcel number: 211925
Construction
Type & style
- Home type: SingleFamily
- Architectural style: Traditional,Detached
- Property subtype: Single Family Residence
Materials
- Brick
- Foundation: Slab
- Roof: Shingle
Condition
- Year built: 2020
Utilities & green energy
- Electric: Photovoltaics Third-Party Owned
- Sewer: Public Sewer
- Water: Public
- Utilities for property: Sewer Available, Water Available
Community & HOA
Community
- Features: Fitness Center, Fishing, Playground, Pool, Sidewalks
- Subdivision: Travis Ranch New
HOA
- Has HOA: Yes
- Services included: Maintenance Grounds
- HOA fee: $360 annually
- HOA name: Essex Management Company
- HOA phone: 972-428-2030
Location
- Region: Forney
Financial & listing details
- Price per square foot: $175/sqft
- Tax assessed value: $256,199
- Annual tax amount: $6,363
- Date on market: 5/21/2026
- Cumulative days on market: 70 days
- Listing terms: Cash,Conventional,FHA,VA Loan
- Exclusions: Ring Camera/ Washer & Dryer /Fridge TV mounts. Seller will consider leaving the washer, dryer and refrigerator with an acceptable offer.
Estimated market value
Not available
Estimated sales range
Not available
Not available
Price history
| Date | Event | Price |
|---|---|---|
| 5/21/2026 | Listed for sale | $270,000$175/sqft |
Source: NTREIS #21276067 Report a problem | ||
Public tax history
| Year | Property taxes | Tax assessment |
|---|---|---|
| 2025 | $2,685 -43.9% | $256,199 -6.6% |
| 2024 | $4,790 -12.6% | $274,255 -12.9% |
| 2023 | $5,478 +24.9% | $314,950 +29.6% |
| 2022 | $4,387 | $242,980 +13.1% |
| 2021 | -- | $214,765 |
Find assessor info on the county website
Monthly payment
Est. payment
Payment breakdown
Explore the cost of this home by adjusting the details. Changes won't be saved.Climate risks
Neighborhood: 75126
Nearby schools
GreatSchools rating
- 3/10Rhodes Intermediate SchoolGrades: 5-6Distance: 2.5 mi
- 6/10Jackson Middle SchoolGrades: 7-8Distance: 2.6 mi
- 3/10North Forney High SchoolGrades: 9-12Distance: 5.3 mi
Schools provided by the listing agent
- Elementary: Lewis
- Middle: Jackson
- High: Forney
- District: Forney ISD
Source: NTREIS. This data may not be complete. We recommend contacting the local school district to confirm school assignments for this home.
- $289,186-- bd-- ba1.9k sqft1612 Petrolia Dr, Forney, TX 75126Off Market
- $260,300-- bd-- ba1.4k sqft1610 Petrolia Dr, Forney, TX 75126Off Market
- $256,900-- bd-- ba1.5k sqft1304 Rosenberg Dr, Forney, TX 75126Off Market
- $252,1003 bd2 ba1.5k sqft1306 Rosenberg Dr, Forney, TX 75126Off Market
- $270,300-- bd-- ba1.9k sqft1608 Petrolia Dr, Forney, TX 75126Off Market
- $344,7774 bd3 ba1.9k sqft1103 Castroville Dr, Forney, TX 75126For Sale
- $287,100-- bd-- ba1.9k sqft1096 Castroville Dr, Forney, TX 75126Off Market
- $--4 bd3 ba2k sqft1308 Rosenberg Dr, Forney, TX 75126Sold
A local agent can set up tours, give advice and negotiate with sellers.
Similar homes
- $279,9003 bd2 ba1.5k sqft1340 Panorama Dr, Forney, TX 75126For Sale
 MLS ID #21314991, Mikaela Camacho. NTREIS
 - $304,0003 bd3 ba1.8k sqft2407 Neff Ln, Forney, TX 75126For Sale
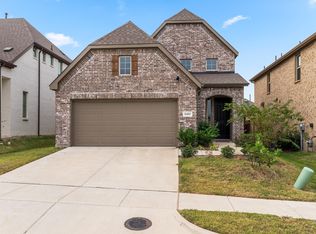 MLS ID #21279804, Nikki Hall. NTREIS
 - $295,0003 bd3 ba2k sqft1335 Panorama Dr, Forney, TX 75126For Sale
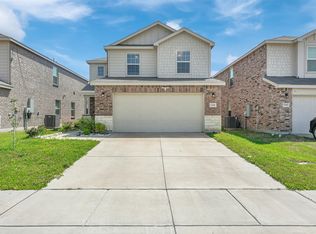 MLS ID #21272837, Kyle Nguyen. NTREIS
 - $299,0003 bd3 ba2k sqft1728 Ackerly Dr, Forney, TX 75126For Sale
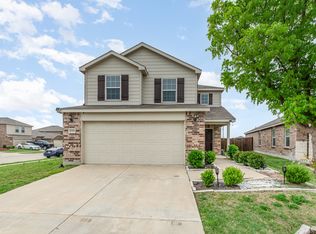 MLS ID #20910092, Christina Arellano. NTREIS
 - $269,9994 bd2 ba1.7k sqft2300 Torch Lake Dr, Forney, TX 75126For SaleMLS ID #21247727, Alaysha Ford. NTREIS
- $295,0003 bd2 ba1.7k sqft2299 Templin Ave, Forney, TX 75126For SaleMLS ID #21290073, Sally Reed. NTREIS
- $289,0004 bd3 ba2.2k sqft1212 Mount Olive Ln, Forney, TX 75126For SaleMLS ID #21221640, Michelle Vanderbilt. NTREIS
- $300,0005 bd3 ba2k sqft4261 Bullock Ln, Forney, TX 75126For SaleMLS ID #21273577, Daniel Harker. NTREIS
- $274,9993 bd2 ba1.5k sqft5502 Cavalcade Ct, Forney, TX 75126For SaleMLS ID #20899631, Amanda Floyd. NTREIS
- $295,0004 bd2 ba1.8k sqft5604 Durst Ln, Forney, TX 75126For SaleMLS ID #21164761, Jay Sloan. NTREIS
- $275,0003 bd2 ba1.7k sqft301 Long Prairie Dr, Forney, TX 75126For SaleMLS ID #21290518, Faith Burnes. NTREIS
- $224,0003 bd2 ba1.4k sqft5545 Berea St, Forney, TX 75126For SaleMLS ID #21264963, Brittany Clifford. NTREIS
- $269,9003 bd2 ba1.5k sqft2224 Cliff Springs Dr, Forney, TX 75126For SaleMLS ID #21319846, Cole Sawyer. NTREIS
- $299,0004 bd3 ba2k sqft1637 Ackerly Dr, Forney, TX 75126For SaleMLS ID #21284051, Tracy Wood. NTREIS
- $275,0003 bd2 ba1.6k sqft1652 Briar Hunt Dr, Forney, TX 75126For SaleMLS ID #21081071, Tamera Saling. NTREIS
- $270,0004 bd2 ba2k sqft2107 Thistle Ln, Forney, TX 75126For SaleMLS ID #21285336, Ann Krug. NTREIS
- $264,0003 bd2 ba1.5k sqft4717 Salers Way, Forney, TX 75126For SaleMLS ID #21237382, Elena Ripple. NTREIS
- $259,0003 bd2 ba1.5k sqft4725 Salers Way, Forney, TX 75126For SaleMLS ID #21267152, Toni Nomura. NTREIS
- $265,0003 bd2 ba1.6k sqft3107 Zapta Rd, Forney, TX 75126For SaleMLS ID #21182743, Ndayikeze Francine. NTREIS
- $299,9004 bd3 ba2k sqft3965 Paragon Trl, Heartland, TX 75126For SaleMLS ID #21345499, David Kuite. NTREIS
