Built in 2020, located in the sought-after TRAVIS RANCH estates of Forney, this beautifully maintained 4-bedroom, 3-full bath home offers 1,940 square feet of thoughtfully designed living space. The light-filled, open-concept layout creates a seamless flow between the kitchen, dining, and living areas—perfect for both everyday living and effortless entertaining. Spacious bedrooms provide comfort and flexibility, while the private backyard offers a retreat for relaxing or gathering with guests. Ideally situated near schools, shopping, dining, and major thoroughfares. Welcome home where lifestyle and location offers a compelling opportunity. Come personally check out the feeling of country tranquility and city convenience that makes this home perfect for any family.
Oh did I forget to mention that solar panels come with the home :) Awesome savings for your family!
So book your showing now ... see you soon and we look forward to your feedback!
For sale
Price cut: $5K (7/16)
$344,777
1103 Castroville Dr, Forney, TX 75126
4beds
1,940sqft
:
Get pre-qualified$3,023/mo
Single Family Residence
Built in 2020
4,617 Square Feet Lot
$340,200 Zestimate®
$178/sqft
$25/mo HOA
What's special
Spacious bedroomsLight-filled open-concept layout
- 114 days |
- 29 |
- 0 |
Zillow last checked:
Listing updated:
Listed by:
Judi Greely 0686976 817-889-5148,
Beam Real Estate, LLC 972-484-6644
Source: NTREIS,MLS#: 21223551
Facts & features
Interior
Bedrooms & bathrooms
- Bedrooms: 4
- Bathrooms: 3
- Full bathrooms: 3
Primary bedroom
- Features: En Suite Bathroom, Separate Shower, Walk-In Closet(s)
- Level: Second
- Dimensions: 16 x 14
Bedroom
- Features: Split Bedrooms
- Level: First
- Dimensions: 12 x 12
Bedroom
- Level: Second
- Dimensions: 14 x 12
Bedroom
- Level: Second
- Dimensions: 11 x 10
Dining room
- Level: First
- Dimensions: 12 x 9
Other
- Level: First
- Dimensions: 8 x 6
Other
- Level: Second
- Dimensions: 8 x 6
Kitchen
- Features: Breakfast Bar, Eat-in Kitchen, Granite Counters, Pantry, Walk-In Pantry
- Level: First
- Dimensions: 18 x 12
Living room
- Level: First
- Dimensions: 18 x 16
Living room
- Level: Second
- Dimensions: 18 x 16
Appliances
- Included: Dishwasher, Electric Range, Electric Water Heater, Disposal, Microwave
Features
- Eat-in Kitchen, Granite Counters, High Speed Internet, Open Floorplan, Pantry, Cable TV, Vaulted Ceiling(s), Walk-In Closet(s)
- Has basement: No
- Has fireplace: No
Interior area
- Total interior livable area: 1,940 sqft
Video & virtual tour
Property
Parking
- Total spaces: 2
- Parking features: Door-Single, Driveway, Garage Faces Front, Garage, Garage Door Opener
- Attached garage spaces: 2
Features
- Levels: Two
- Stories: 2
- Pool features: None
Lot
- Size: 4,617 Square Feet
Details
- Parcel number: 211901
Construction
Type & style
- Home type: SingleFamily
- Architectural style: Detached
- Property subtype: Single Family Residence
- Attached to another structure: Yes
Condition
- Year built: 2020
Utilities & green energy
- Sewer: Public Sewer
- Water: Public
- Utilities for property: Sewer Available, Water Available, Cable Available
Community & HOA
Community
- Features: Community Mailbox, Curbs, Sidewalks
- Subdivision: Travis Ranch
HOA
- Has HOA: Yes
- Services included: Association Management
- HOA fee: $300 annually
- HOA name: Essex
- HOA phone: 972-428-2030
Location
- Region: Forney
Financial & listing details
- Price per square foot: $178/sqft
- Annual tax amount: $7,117
- Date on market: 3/31/2026
- Cumulative days on market: 115 days
Estimated market value
$340,200
$323,000 - $357,000
$2,407/mo
Price history
| Date | Event | Price |
|---|---|---|
| 7/16/2026 | Price change | $344,777-1.4%$178/sqft |
Source: NTREIS #21223551 Report a problem | ||
| 3/31/2026 | Listed for sale | $349,777$180/sqft |
Source: NTREIS #21223551 Report a problem | ||
Public tax history
Tax history is unavailable.
Monthly payment
Est. payment
Payment breakdown
Explore the cost of this home by adjusting the details. Changes won't be saved.Climate risks
Neighborhood: 75126
Nearby schools
GreatSchools rating
- 3/10Rhodes Intermediate SchoolGrades: 5-6Distance: 2.5 mi
- 6/10Jackson Middle SchoolGrades: 7-8Distance: 2.6 mi
- 3/10North Forney High SchoolGrades: 9-12Distance: 5.3 mi
Schools provided by the listing agent
- Elementary: Lewis
- Middle: Jackson
- High: Forney
- District: Forney ISD
Source: NTREIS. This data may not be complete. We recommend contacting the local school district to confirm school assignments for this home.
- $279,600-- bd-- ba-- sqft1099 Castroville Dr, Forney, TX 75126Off Market
- $275,1004 bd3 ba2k sqft1099 Castroville Dr, Forney, TX 75126Off Market
- $--3 bd2 ba1.4k sqft2398 Neff Ln, Forney, TX 75126Sold
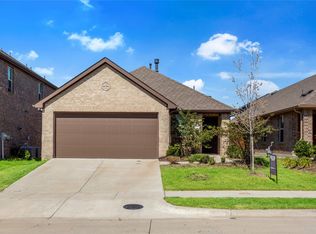
- $334,300-- bd-- ba2.7k sqft2402 Neff Ln, Forney, TX 75126Off Market
- $225,700-- bd-- ba1k sqft1097 Castroville Dr, Forney, TX 75126Off Market
- $--3 bd2 ba1.5k sqft1109 Castroville Dr, Forney, TX 75126Sold
- $266,7003 bd2 ba1.5k sqft2396 Neff Ln, Forney, TX 75126Off Market
- $263,500-- bd-- ba1.4k sqft2404 Neff Ln, Forney, TX 75126Off Market
A local agent can set up tours, give advice and negotiate with sellers.
Similar homes
- $384,9004 bd3 ba2.5k sqft2121 Milligan St, Forney, TX 75126For Sale
 MLS ID #21337040, Wendy Parker. NTREIS
 - $315,0004 bd2 ba1.8k sqft2074 Crosby Dr, Forney, TX 75126For Sale
 MLS ID #21285896, Shenglan Gong. NTREIS
 - $314,9003 bd3 ba2.2k sqft1914 Washoe St, Forney, TX 75126For Sale
 MLS ID #21250580, Kevin Hamblin. NTREIS
 - $308,5003 bd2 ba2.2k sqft105 Freedom Trl, Forney, TX 75126For Sale
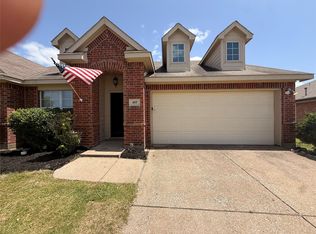 MLS ID #21324466, Mariqus Alexander. NTREIS
 - $285,0003 bd2 ba1.9k sqft1004 Concan Dr, Forney, TX 75126For SaleMLS ID #21213808, John Le. NTREIS
- $259,9993 bd2 ba1.5k sqft2903 Hobby Dr, Forney, TX 75126For SaleMLS ID #21299291, Kurian Jacob. NTREIS
- $284,5004 bd2 ba2.4k sqft2007 Eagle Lake Dr, Forney, TX 75126For SaleMLS ID #21072243, Anthony Eddington. NTREIS
- $287,0003 bd2 ba1.4k sqft2513 Real Quiet Dr, Forney, TX 75126For SaleMLS ID #21166110, Anny Ortiz. NTREIS
- $260,0004 bd2 ba2.2k sqft2002 Grimes Dr, Forney, TX 75126For SaleMLS ID #21212078, Jonathan Livingstone. NTREIS
- $249,9993 bd2 ba1.6k sqft1659 Timpson Dr, Kaufman, TX 75126For SaleMLS ID #21141931, Steven Tran. NTREIS
- $--3 bd3 ba1.7k sqft1846 Indigo Ln, Heartland, TX 75126AuctionServiceLink Auction
- $300,0004 bd3 ba2.3k sqft1431 Embrook Trl, Forney, TX 75126For SaleMLS ID #21319211, Natasha Campbell. NTREIS
- $250,0003 bd2 ba1.5k sqft1204 Delmita Dr, Forney, TX 75126For SaleMLS ID #21259213, Kevin Beattie. NTREIS
- $225,0003 bd2 ba1.2k sqft6010 Determine Ln, Forney, TX 75126For SaleMLS ID #21328401, Xiangqun Wang. NTREIS
- $--4 bd3 ba2.1k sqft108 Clear Creek Ln, Terrell, TX 75160AuctionAuction.com 2
- $224,5003 bd2 ba1.5k sqft1302 Draper Ln, Forney, TX 75126For SaleMLS ID #21285603, Kellie Fancher. NTREIS
- $270,0003 bd2 ba1.8k sqft2031 Allyson Dr, Heartland, TX 75126For SaleMLS ID #21324925, Claudia Castro. NTREIS
- $285,0004 bd3 ba2.5k sqft3104 Buckthorn St, Heartland, TX 75126For SaleMLS ID #21297784, Jason Brooks. NTREIS
- $195,0002 bd1 ba1k sqft5609 Hepburn St, Forney, TX 75126For SaleMLS ID #21291789, Ismael Luna. NTREIS
- $289,9004 bd3 ba2.2k sqft3936 Chesapeake Ln, Heartland, TX 75126For SaleMLS ID #21278889, Beau Hill. NTREIS
