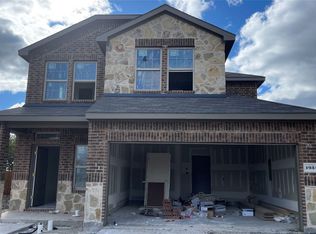
Check out this 3 bedroom 2.5 bath home with an open floorplan with the primary bedroom downstairs complete with an en suite bath. Upstairs you'll find 2 bedooms with a sharedbathroom with an open gameroom. Close to Lake Ray Hubbard
For sale
Price cut: $10K (10/5)
$269,900
1914 Washoe St, Forney, TX 75126
3beds
2,204sqft
Single Family Residence
Built in 2023
5,445 Square Feet Lot
$-- Zestimate®
$122/sqft
$34/mo HOA
What's special
Open floorplanPrimary bedroom downstairsEn suite bath
- 164 days
- 301
- 22
Zillow last checked:
Listing updated:
Listed by:
Kevin Hamblin 0708643 214-995-3304,
Coldwell Banker Apex, REALTORS 972-564-1001,
Adrienne Hamblin 0709933 972-898-8016,
Coldwell Banker Apex, REALTORS
Source: NTREIS,MLS#: 21250580
Facts & features
Interior
Bedrooms & bathrooms
- Bedrooms: 3
- Bathrooms: 3
- Full bathrooms: 2
- 1/2 bathrooms: 1
Primary bedroom
- Features: En Suite Bathroom, Walk-In Closet(s)
- Level: First
- Dimensions: 14 x 15
Bedroom
- Level: Second
- Dimensions: 10 x 10
Bedroom
- Level: Second
- Dimensions: 10 x 10
Game room
- Level: Second
- Dimensions: 18 x 13
Kitchen
- Features: Breakfast Bar, Built-in Features, Eat-in Kitchen, Granite Counters, Pantry
- Level: First
- Dimensions: 13 x 12
Living room
- Level: First
- Dimensions: 10 x 15
Heating
- Central, Natural Gas
Cooling
- Electric
Appliances
- Included: Dishwasher, Gas Cooktop, Disposal, Gas Oven, Microwave
Features
- Decorative/Designer Lighting Fixtures, Eat-in Kitchen, High Speed Internet, Open Floorplan, Pantry, Cable TV, Walk-In Closet(s)
- Flooring: Carpet, Ceramic Tile, Laminate
- Has basement: No
- Has fireplace: No
Interior area
- Total interior livable area: 2,204 sqft
Video & virtual tour
Property
Parking
- Total spaces: 2
- Parking features: Door-Single, Driveway, Garage Faces Front
- Attached garage spaces: 2
Features
- Levels: Two
- Stories: 2
- Pool features: None
- Fencing: Wood
Lot
- Size: 5,445 Square Feet
- Features: Interior Lot
Details
- Parcel number: 223778
Construction
Type & style
- Home type: SingleFamily
- Architectural style: Traditional,Detached
- Property subtype: Single Family Residence
- Attached to another structure: Yes
Materials
- Brick
- Foundation: Slab
- Roof: Composition
Condition
- Resale
- Year built: 2023
Utilities & green energy
- Sewer: Public Sewer
- Water: Public
- Utilities for property: Sewer Available, Water Available, Cable Available
Community & HOA
Community
- Security: Smoke Detector(s)
- Subdivision: Travis Ranch Marina #3
HOA
- Has HOA: Yes
- Services included: All Facilities, Maintenance Grounds
- HOA fee: $409 annually
- HOA name: Action
- HOA phone: 800-400-2284
Location
- Region: Forney
Financial & listing details
- Price per square foot: $122/sqft
- Annual tax amount: $8,194
- Date on market: 4/27/2026
- Cumulative days on market: 207 days
- Listing terms: Cash
Estimated market value
Not available
Estimated sales range
Not available
Not available
Price history
| Date | Event | Price |
|---|---|---|
| 10/5/2026 | Price change | $269,900-3.6%$122/sqft |
Source: NTREIS #21250580 Report a problem | ||
| 9/29/2026 | Price change | $279,900-3.4%$127/sqft |
Source: NTREIS #21250580 Report a problem | ||
| 9/16/2026 | Price change | $289,900-3.3%$132/sqft |
Source: NTREIS #21250580 Report a problem | ||
| 8/26/2026 | Price change | $299,900-1.6%$136/sqft |
Source: NTREIS #21250580 Report a problem | ||
| 8/7/2026 | Price change | $304,900-3.2%$138/sqft |
Source: NTREIS #21250580 Report a problem | ||
| 7/8/2026 | Price change | $314,900-3.1%$143/sqft |
Source: NTREIS #21250580 Report a problem | ||
| 6/8/2026 | Price change | $324,900-1.5%$147/sqft |
Source: NTREIS #21250580 Report a problem | ||
| 4/27/2026 | Listed for sale | $329,900+4.7%$150/sqft |
Source: NTREIS #21250580 Report a problem | ||
| 1/16/2026 | Listing removed | $315,000$143/sqft |
Source: NTREIS #20964557 Report a problem | ||
| 9/25/2025 | Price change | $315,000-6%$143/sqft |
Source: NTREIS #20964557 Report a problem | ||
| 6/10/2025 | Listed for sale | $335,000-2.9%$152/sqft |
Source: NTREIS #20964557 Report a problem | ||
| 5/2/2025 | Listing removed | $345,000$157/sqft |
Source: NTREIS #20838920 Report a problem | ||
| 4/8/2025 | Price change | $345,000-1.4%$157/sqft |
Source: NTREIS #20838920 Report a problem | ||
| 3/18/2025 | Price change | $350,000-1.4%$159/sqft |
Source: NTREIS #20838920 Report a problem | ||
| 2/13/2025 | Listed for sale | $355,000+0.3%$161/sqft |
Source: NTREIS #20838920 Report a problem | ||
| 12/8/2024 | Listing removed | $353,999$161/sqft |
Source: NTREIS #20713909 Report a problem | ||
| 10/10/2024 | Price change | $353,999-1.4%$161/sqft |
Source: NTREIS #20713909 Report a problem | ||
| 8/28/2024 | Listed for sale | $359,000-1.1%$163/sqft |
Source: NTREIS #20713909 Report a problem | ||
| 8/15/2023 | Listing removed | -- |
Source:  DR Horton Report a problem DR Horton Report a problem | ||
| 6/7/2023 | Listed for sale | $362,990$165/sqft |
Source: DR Horton Report a problem | ||
Public tax history
Tax history is unavailable.
Monthly payment
Est. payment
Payment breakdown
Explore the cost of this home by adjusting the details. Changes won't be saved.Climate risks
Neighborhood: 75126
Nearby schools
Schools provided by the listing agent
- Elementary: Johnson
- Middle: Brown
- High: North Forney
- District: Forney ISD
Source: NTREIS. This data may not be complete. We recommend contacting the local school district to confirm school assignments for this home.
Similar homes
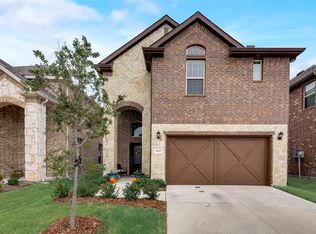
- $279,9904 bd3 ba2k sqft1315 Panorama Dr, Forney, TX 75126For Sale
 MLS ID #21340563, Saad Khan. NTREIS
 - $274,9004 bd2 ba1.9k sqft2131 Erika Ln, Forney, TX 75126For Sale
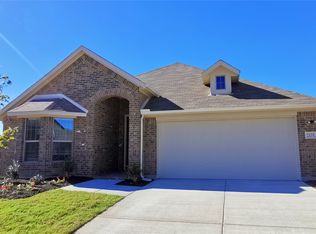 MLS ID #21215296, Shenglan Gong. NTREIS
 - $275,0004 bd2 ba1.8k sqft2074 Crosby Dr, Forney, TX 75126For Sale
 MLS ID #21285896, Shenglan Gong. NTREIS
 - $259,9004 bd2 ba2.1k sqft2327 San Marcos Dr, Forney, TX 75126For Sale
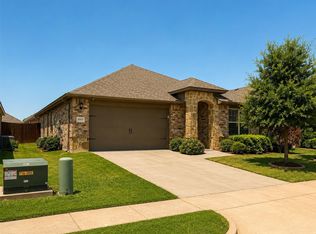 MLS ID #21387082, Jackson Thankachen. NTREIS
