MOTIVATED SELLER!!! This house comes with a REDUCED RATE as low as 4.99% (APR 5.89%) as of 08-24-2026 through List & Lock™ with CMG Home Loans. Terms apply, see disclosures for more information.
Welcome home to this beautifully maintained, almost-new residence filled with natural light and designed for comfortable living and entertaining. The spacious kitchen and dining area offer the perfect gathering space, featuring granite countertops, abundant cabinetry, and an oversized walk-in pantry.
The inviting living room boasts large windows that flood the space with sunlight, along with a decorative fireplace that creates a warm and welcoming atmosphere. The generously sized primary suite offers a private retreat with dual vanities, a walk-in closet, and an en-suite bathroom.
Upstairs, you'll find a large game room, three spacious secondary bedrooms, and a full bathroom, providing plenty of room for family, guests, or a home office.
Additional features include energy-efficient HVAC, a programmable thermostat, a tankless water heater, and a two-car garage with extra storage space. The fully fenced backyard is pet-friendly and ideal for outdoor enjoyment.
Beat the Texas heat by taking advantage of the community pool, and enjoy the convenience of quick access to US-80 for an easy commute. As an added bonus, this home is eligible for USDA financing, offering a valuable opportunity for qualified buyers.
Don't miss your chance to make this exceptional home yours!
Buyer and Buyer agent to verify all information.
For sale
Price cut: $3.8K (8/24)
$371,250
1629 Havenrock Dr, Forney, TX 75126
4beds
2,447sqft
Single Family Residence
Built in 2021
9,583 Square Feet Lot
$367,800 Zestimate®
$152/sqft
$35/mo HOA
What's special
Decorative fireplaceBeautifully maintained almost-new residencePrivate retreatFilled with natural lightGranite countertopsEn-suite bathroomLarge game room
- 89 days
- 267
- 17
Zillow last checked:
Listing updated:
Listed by:
Shannon Schreyer 0642082 817-329-9005,
Coldwell Banker Realty 817-329-9005
Source: NTREIS,MLS#: 21300356
Facts & features
Interior
Bedrooms & bathrooms
- Bedrooms: 4
- Bathrooms: 3
- Full bathrooms: 2
- 1/2 bathrooms: 1
Primary bedroom
- Level: First
- Dimensions: 16 x 13
Bedroom
- Level: Second
- Dimensions: 12 x 11
Bedroom
- Level: Second
- Dimensions: 14 x 11
Bedroom
- Level: Second
- Dimensions: 12 x 11
Dining room
- Level: First
- Dimensions: 13 x 10
Game room
- Level: Second
- Dimensions: 16 x 15
Kitchen
- Level: First
- Dimensions: 16 x 17
Living room
- Level: First
- Dimensions: 15 x 16
Utility room
- Level: First
- Dimensions: 7 x 7
Appliances
- Included: Dishwasher, Electric Cooktop, Disposal
- Laundry: Electric Dryer Hookup, Laundry in Utility Room
Features
- Cathedral Ceiling(s), Eat-in Kitchen, Granite Counters, High Speed Internet, Kitchen Island, Open Floorplan, Cable TV
- Flooring: Carpet, Ceramic Tile, Laminate
- Has basement: No
- Number of fireplaces: 1
- Fireplace features: Electric
Interior area
- Total interior livable area: 2,447 sqft
Video & virtual tour
Property
Parking
- Total spaces: 2
- Parking features: Concrete
- Attached garage spaces: 2
Features
- Levels: Two
- Stories: 2
- Patio & porch: Covered
- Pool features: None
- Fencing: Back Yard
Lot
- Size: 9,583 Square Feet
Details
- Parcel number: 211527
Construction
Type & style
- Home type: SingleFamily
- Architectural style: Contemporary/Modern,Detached
- Property subtype: Single Family Residence
Materials
- Foundation: Slab
Condition
- Year built: 2021
Utilities & green energy
- Sewer: Public Sewer
- Water: Public
- Utilities for property: Sewer Available, Water Available, Cable Available
Community & HOA
Community
- Security: Carbon Monoxide Detector(s)
- Subdivision: Diamond Creek
HOA
- Has HOA: Yes
- Services included: All Facilities, Association Management
- HOA fee: $425 annually
- HOA name: Goodwin And Company
- HOA phone: 855-289-6007
Location
- Region: Forney
Financial & listing details
- Price per square foot: $152/sqft
- Date on market: 6/12/2026
- Cumulative days on market: 90 days
- Listing terms: Cash,Conventional,FHA,Texas Vet,USDA Loan,VA Loan
- Exclusions: ALL Personal property
Estimated market value
$367,800
$349,000 - $386,000
$2,903/mo
Price history
| Date | Event | Price |
|---|---|---|
| 8/24/2026 | Price change | $371,250-1%$152/sqft |
Source: NTREIS #21300356 Report a problem | ||
| 6/12/2026 | Listed for sale | $375,000-4.3%$153/sqft |
Source: NTREIS #21300356 Report a problem | ||
| 5/4/2022 | Listing removed | -- |
Source: Zillow Rental Network Premium Report a problem | ||
| 4/23/2022 | Listed for rent | $3,200$1/sqft |
Source: Zillow Rental Network Premium Report a problem | ||
| 4/22/2022 | Sold | -- |
Source: NTREIS #14732799 Report a problem | ||
| 1/4/2022 | Pending sale | $391,900$160/sqft |
Source: NTREIS #14732799 Report a problem | ||
| 11/10/2021 | Price change | $391,900-1.3%$160/sqft |
Source:  Trophy Signature Homes Report a problem Trophy Signature Homes Report a problem | ||
| 10/20/2021 | Price change | $396,900+2.6%$162/sqft |
Source: Trophy Signature Homes Report a problem | ||
| 10/16/2021 | Listed for sale | $386,900$158/sqft |
Source: Trophy Signature Homes Report a problem | ||
| 11/3/2020 | Listing removed | -- |
Source: Trophy Signature Homes Report a problem | ||
| 10/5/2020 | Listed for sale | -- |
Source: Trophy Signature Homes Report a problem | ||
Public tax history
Tax history is unavailable.
Monthly payment
Est. payment
Payment breakdown
Explore the cost of this home by adjusting the details. Changes won't be saved.Climate risks
Neighborhood: 75126
Nearby schools
Schools provided by the listing agent
- Elementary: Crosby
- Middle: Jackson,Rhodes
- High: North Forney
- District: Forney ISD
Source: NTREIS. This data may not be complete. We recommend contacting the local school district to confirm school assignments for this home.

Similar homes
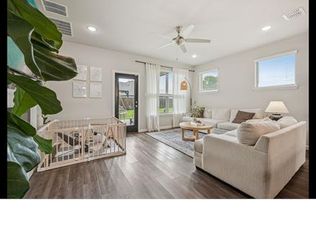
- from $373,9004 bd3 ba2.5k sqftRepublic Plan, Walden Pond, Forney, TX 75126New Construction
 RockWell Homes
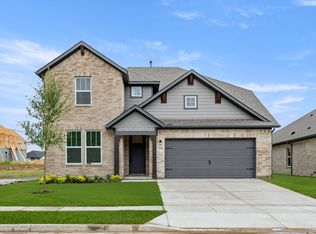
 - $350,0004 bd3 ba2k sqft1811 Gleasondale Dr, Forney, TX 75126New Construction
 NTREIS
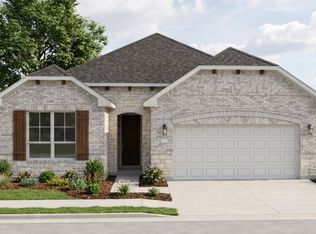
 - $374,9904 bd3 ba2.1k sqft1716 Gracehill Way, Forney, TX 75126New Construction
 MLS ID #21348667, Ben Caballero. NTREIS
 - $389,9904 bd3 ba2.1k sqft1215 Willet Sound Ln, Forney, TX 75126New ConstructionNTREIS
