Discover your energy-efficient dream home, ready for you now! Escape to the serene main floor primary suite, complete with a generous walk-in closet for all your storage needs. Enjoy the modern elegance of white cabinets paired with stunning pearl silver granite countertops, along with cool grey EVP flooring and stylish multi-tone tweed carpet in our sleek package. Elevate your lifestyle with a quick 25-minute commute to major employment centers, freeing up your time for what matters most. On weekends, relax by the luxurious Briarwood Hills pool or venture out to explore nearby parks and open spaces. Your perfect home awaits!
For sale
$325,000
2378 Aspen Hill Dr, Forney, TX 75126
4beds
1,731sqft
:
Get pre-qualified$2,794/mo
Single Family Residence
Built in 2024
5,270 Square Feet Lot
$320,100 Zestimate®
$188/sqft
$54/mo HOA
What's special
Cool grey evp flooringGenerous walk-in closetLuxurious briarwood hills poolStylish multi-tone tweed carpet
- 13 days |
- 111 |
- 4 |
Likely to sell faster than
Zillow last checked:
Listing updated:
Listed by:
Hong Luu 0722838 267-736-9188,
5th Stream Realty 214-868-0707
Source: NTREIS,MLS#: 21319280
Facts & features
Interior
Bedrooms & bathrooms
- Bedrooms: 4
- Bathrooms: 2
- Full bathrooms: 2
Primary bedroom
- Level: First
- Dimensions: 15 x 13
Bedroom
- Level: First
- Dimensions: 10 x 10
Bedroom
- Level: First
- Dimensions: 10 x 10
Bedroom
- Level: First
- Dimensions: 10 x 10
Dining room
- Level: First
- Dimensions: 12 x 10
Living room
- Features: Built-in Features, Ceiling Fan(s)
- Level: First
- Dimensions: 17 x 10
Office
- Level: First
- Dimensions: 8 x 6
Heating
- Central, Electric, Heat Pump
Cooling
- Central Air, Electric
Appliances
- Included: Dishwasher, Electric Oven, Gas Cooktop, Gas Oven, Microwave
Features
- High Speed Internet, Smart Home
- Flooring: Carpet, Ceramic Tile, Luxury Vinyl Plank
- Has basement: No
- Has fireplace: No
Interior area
- Total interior livable area: 1,731 sqft
Video & virtual tour
Property
Parking
- Total spaces: 2
- Parking features: Door-Single, Driveway, Garage Faces Front, Garage, Garage Door Opener, Lighted
- Attached garage spaces: 2
Features
- Levels: One
- Stories: 1
- Pool features: None, Community
- Fencing: Back Yard,Fenced,Wood
Lot
- Size: 5,270 Square Feet
- Dimensions: 45 x 118
Details
- Parcel number: 230430
Construction
Type & style
- Home type: SingleFamily
- Architectural style: Detached
- Property subtype: Single Family Residence
Materials
- Foundation: Slab
- Roof: Composition
Condition
- Year built: 2024
Utilities & green energy
- Sewer: Public Sewer
- Water: Public
- Utilities for property: Sewer Available, Water Available
Community & HOA
Community
- Features: Pool, Trails/Paths
- Security: Fire Alarm
- Subdivision: Briarwood Hills Ph 3
HOA
- Has HOA: Yes
- Services included: All Facilities, Association Management
- HOA fee: $650 annually
- HOA name: Neighborhood Management, Inc.
- HOA phone: 972-359-1548
Location
- Region: Forney
Financial & listing details
- Price per square foot: $188/sqft
- Tax assessed value: $301,775
- Annual tax amount: $8,303
- Date on market: 7/26/2026
- Cumulative days on market: 14 days
- Listing terms: Cash,Conventional,FHA,VA Loan
Estimated market value
$320,100
$304,000 - $336,000
$2,573/mo
Price history
| Date | Event | Price |
|---|---|---|
| 7/26/2026 | Listed for sale | $325,000-1.6%$188/sqft |
Source: NTREIS #21319280 Report a problem | ||
| 6/2/2024 | Listing removed | -- |
Source: Zillow Rentals Report a problem | ||
| 4/16/2024 | Listed for rent | $2,500$1/sqft |
Source: Zillow Rentals Report a problem | ||
| 4/8/2024 | Sold | -- |
Source: NTREIS #20515637 Report a problem | ||
| 1/31/2024 | Pending sale | $330,388$191/sqft |
Source: NTREIS #20515637 Report a problem | ||
| 1/26/2024 | Listing removed | $330,388$191/sqft |
Source:  Meritage Homes Report a problem Meritage Homes Report a problem | ||
| 12/15/2023 | Price change | $330,388-2.9%$191/sqft |
Source: Meritage Homes Report a problem | ||
| 12/2/2023 | Price change | $340,388-0.9%$197/sqft |
Source: Meritage Homes Report a problem | ||
| 11/3/2023 | Price change | $343,388-1.4%$198/sqft |
Source: Meritage Homes Report a problem | ||
| 10/2/2023 | Price change | $348,388-4.7%$201/sqft |
Source: Meritage Homes Report a problem | ||
| 8/19/2023 | Listed for sale | $365,388$211/sqft |
Source: Meritage Homes Report a problem | ||
Public tax history
| Year | Property taxes | Tax assessment |
|---|---|---|
| 2025 | $8,303 -6.5% | $301,775 -6.7% |
| 2024 | $8,883 | $323,422 |
Find assessor info on the county website
Monthly payment
Est. payment
Payment breakdown
Explore the cost of this home by adjusting the details. Changes won't be saved.Climate risks
Neighborhood: 75126
Nearby schools
GreatSchools rating
- 7/10Griffin Elementary SchoolGrades: PK-4Distance: 1 mi
- 6/10Jackson Middle SchoolGrades: 7-8Distance: 2.2 mi
- 3/10North Forney High SchoolGrades: 9-12Distance: 1.6 mi
Schools provided by the listing agent
- Elementary: Crosby
- Middle: Brown
- High: North Forney
- District: Forney ISD
Source: NTREIS. This data may not be complete. We recommend contacting the local school district to confirm school assignments for this home.
- $--4 bd3 ba2.8k sqft2380 Aspen Hill Dr, Forney, TX 75126Sold
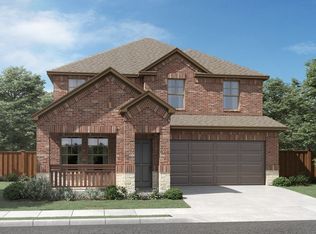
- $--4 bd3 ba2.6k sqft2376 Aspen Hill Dr, Forney, TX 75126Sold
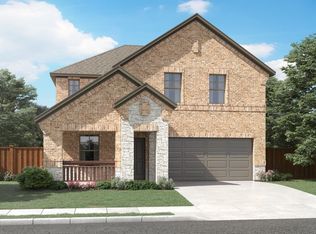
- $--4 bd3 ba2.3k sqft2382 Aspen Hill Dr, Forney, TX 75126Sold

- $--4 bd3 ba2.3k sqft2377 Aspen Hill Dr, Forney, TX 75126Sold
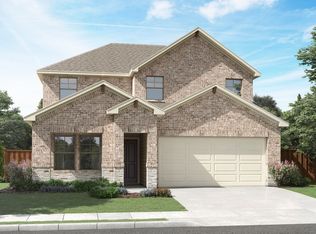
- $--4 bd3 ba2.2k sqft2135 Rolling Wild Rd, Forney, TX 75126Sold
- $--4 bd3 ba2.8k sqft2375 Aspen Hill Dr, Forney, TX 75126Sold
- $--4 bd3 ba2.3k sqft2372 Aspen Hill Dr, Forney, TX 75126Sold
- $--4 bd2 ba1.5k sqft2137 Rolling Wild Rd, Forney, TX 75126Sold
A local agent can set up tours, give advice and negotiate with sellers.
A local lender can help you make sure your offer is ready when you are.
Similar homes
- $267,5003 bd2 ba1.9k sqft430 Ardsley Ln, Forney, TX 75126For Sale
 MLS ID #21350492, Mariqus Alexander. NTREIS
 - $315,0004 bd2 ba1.8k sqft2074 Crosby Dr, Forney, TX 75126For Sale
 MLS ID #21285896, Shenglan Gong. NTREIS
 - $300,0004 bd3 ba2.3k sqft1431 Embrook Trl, Forney, TX 75126For Sale
 MLS ID #21319211, Natasha Campbell. NTREIS
 - $325,0004 bd2 ba1.8k sqft2074 Hartley Dr, Forney, TX 75126For Sale
 MLS ID #20898854, Kimberly Vo. NTREIS
 - $299,9003 bd2 ba2.2k sqft105 Freedom Trl, Forney, TX 75126For SaleMLS ID #21324466, Mariqus Alexander. NTREIS
- $279,9904 bd3 ba2k sqft1315 Panorama Dr, Forney, TX 75126For SaleMLS ID #21340563, Saad Khan. NTREIS
- $344,7774 bd3 ba1.9k sqft1103 Castroville Dr, Forney, TX 75126For SaleMLS ID #21223551, Judi Greely. NTREIS
- $299,9994 bd2 ba1.9k sqft2131 Erika Ln, Forney, TX 75126For SaleMLS ID #21215296, Shenglan Gong. NTREIS
- $375,0004 bd3 ba2.4k sqft1629 Havenrock Dr, Forney, TX 75126For SaleMLS ID #21300356, Shannon Schreyer. NTREIS
- $287,0003 bd2 ba1.4k sqft2513 Real Quiet Dr, Forney, TX 75126For SaleMLS ID #21166110, Anny Ortiz. NTREIS
- $264,9504 bd3 ba2.2k sqft1425 Havenrock Dr, Forney, TX 75126For SaleMLS ID #21159438, Linda Schilz. NTREIS
- $410,0004 bd3 ba2.5k sqft2053 Placerville St, Forney, TX 75126For SaleMLS ID #21343991, KC Cook. NTREIS
- from $394,4903 bd3 ba2.3k sqftSterling Plan, Gateway Parks, Forney, TX 75126New ConstructionAshton Woods Homes
- $289,9004 bd3 ba2.2k sqft3936 Chesapeake Ln, Heartland, TX 75126For SaleMLS ID #21278889, Beau Hill. NTREIS
- $240,0003 bd2 ba1.4k sqft4004 Ridgetop Dr, Heartland, TX 75126For SaleMLS ID #21345920, Brandon Plummer. NTREIS
- $250,0003 bd2 ba1.5k sqft1204 Delmita Dr, Forney, TX 75126For SaleMLS ID #21259213, Kevin Beattie. NTREIS
- $249,9993 bd2 ba1.6k sqft1659 Timpson Dr, Kaufman, TX 75126For SaleMLS ID #21141931, Steven Tran. NTREIS
- $225,0003 bd2 ba1.2k sqft6010 Determine Ln, Forney, TX 75126For SaleMLS ID #21328401, Xiangqun Wang. NTREIS
- $251,5993 bd2 ba1.5k sqft1018 Old Oaks Dr, Forney, TX 75126For SaleMLS ID #21094230, Noahmi Parra. NTREIS
- $240,0003 bd2 ba1.5k sqft2109 Berman Dr, Forney, TX 75126For SaleMLS ID #21274762, Steven Thomas. NTREIS
