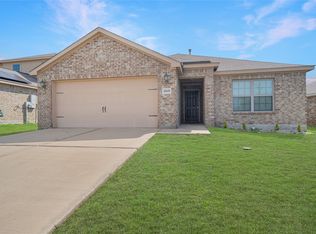
Welcome to this charming 2020 home in the convenient community of Forney, TX. Well designed, this well-laid-out floor plan maximizes space while offering generously sized rooms and a comfortable, open feel.
The bright and airy living area features durable and easy Shaw luxury vinyl flooring and flows seamlessly into the dining space and kitchen. The kitchen is both stylish and functional, showcasing quartz countertops, ample cabinetry, gas range and plenty of prep space for everyday living or entertaining. Primary BR is large with walk in closet and ensuite bath, Secondary spaces are well-sized and versatile to fit your needs. Step outside to enjoy a generous backyard with a rock walkway. Sprinkler system for easy watering. A two-car garage adds convenience and storage. Located in a friendly neighborhood with access to a community pool and playground, this home also offers quick and easy access to major highways, making commuting to Dallas a breeze.
For sale
Price cut: $900 (7/15)
$219,900
4144 Wintergreen Dr, Forney, TX 75126
3beds
1,444sqft
:
Get pre-qualified$1,882/mo
Single Family Residence
Built in 2020
4,599 Square Feet Lot
$218,400 Zestimate®
$152/sqft
$-- HOA
What's special
Quartz countertopsGenerously sized roomsGas rangeComfortable open feelAmple cabinetryPlenty of prep space
- 29 days |
- 781 |
- 56 |
Zillow last checked:
Listing updated:
Listed by:
Elaine Fabbri TREC #0665897 214-457-3676,
RE/MAX Four Corners
Source: HAR,MLS#: 20825228
Facts & features
Interior
Bedrooms & bathrooms
- Bedrooms: 3
- Bathrooms: 2
- Full bathrooms: 2
Rooms
- Room types: Utility Room
Primary bathroom
- Features: Primary Bath: Tub/Shower Combo
Kitchen
- Features: Breakfast Bar, Kitchen open to Family Room, Pantry
Heating
- Electric, Natural Gas
Cooling
- Electric, Gas
Appliances
- Included: ENERGY STAR Qualified Appliances, Disposal, Gas Oven, Microwave, Gas Range, Dishwasher
- Laundry: Electric Dryer Hookup, Gas Dryer Hookup, Washer Hookup
Features
- En-Suite Bath, Primary Bed - 1st Floor, Walk-In Closet(s)
- Flooring: Carpet, Laminate, Vinyl
- Windows: Window Coverings
Interior area
- Total structure area: 1,444
- Total interior livable area: 1,444 sqft
Property
Parking
- Total spaces: 2
- Parking features: Attached
- Attached garage spaces: 2
Features
- Stories: 1
Lot
- Size: 4,599 Square Feet
- Features: Subdivided, 0 Up To 1/4 Acre
Details
- Parcel number: 208131
Construction
Type & style
- Home type: SingleFamily
- Architectural style: Traditional
- Property subtype: Single Family Residence
Materials
- Cement Siding
- Foundation: Slab
- Roof: Composition
Condition
- New construction: No
- Year built: 2020
Details
- Builder name: Lenar
Utilities & green energy
- Sewer: Public Sewer
- Water: Water District
Community & HOA
Community
- Subdivision: Trinity Xing Ph 4
HOA
- Has HOA: Yes
- HOA fee: $250 bi-annually
Location
- Region: Forney
Financial & listing details
- Price per square foot: $152/sqft
- Tax assessed value: $245,500
- Annual tax amount: $6,656
- Date on market: 6/24/2026
- Road surface type: Concrete
Estimated market value
$218,400
$207,000 - $229,000
$1,979/mo
Price history
| Date | Event | Price |
|---|---|---|
| 7/15/2026 | Price change | $219,000-0.4%$152/sqft |
Source: NTREIS #21332344 Report a problem | ||
| 6/24/2026 | Price change | $219,900-2.3%$152/sqft |
Source: NTREIS #21269946 Report a problem | ||
| 5/29/2026 | Price change | $225,000-4.1%$156/sqft |
Source: NTREIS #21269946 Report a problem | ||
| 5/20/2026 | Price change | $234,500-2.3%$162/sqft |
Source: NTREIS #21269946 Report a problem | ||
| 5/15/2026 | Listed for sale | $239,900$166/sqft |
Source: NTREIS #21269946 Report a problem | ||
Public tax history
| Year | Property taxes | Tax assessment |
|---|---|---|
| 2025 | $2,498 -21.4% | $245,500 -4% |
| 2024 | $3,178 +15.4% | $255,639 +10% |
| 2023 | $2,753 -15.9% | $232,399 +10% |
| 2022 | $3,273 +1.2% | $211,272 +10% |
| 2021 | $3,236 +323.6% | $192,065 +380.2% |
| 2020 | $764 | $40,000 |
Find assessor info on the county website
Monthly payment
Est. payment
Payment breakdown
Explore the cost of this home by adjusting the details. Changes won't be saved.Climate risks
Neighborhood: 75126
Nearby schools
GreatSchools rating
- 3/10Rhodes Intermediate SchoolGrades: 5-6Distance: 1.3 mi
- 6/10Jackson Middle SchoolGrades: 7-8Distance: 1.5 mi
- 3/10North Forney High SchoolGrades: 9-12Distance: 4.5 mi
Schools provided by the listing agent
- Elementary: Criswell Elementary School
- Middle: Jackson Middle School (Forney)
- High: North Forney High School
Source: HAR. This data may not be complete. We recommend contacting the local school district to confirm school assignments for this home.
- $214,800-- bd-- ba1.1k sqft4142 Wintergreen Dr, Forney, TX 75126Off Market
- $197,2002 bd1 ba1k sqft4146 Wintergreen Dr, Forney, TX 75126Off Market
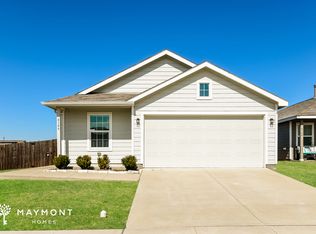
- $--2 bd1 ba982 sqft4140 Wintergreen Dr, Forney, TX 75126Sold
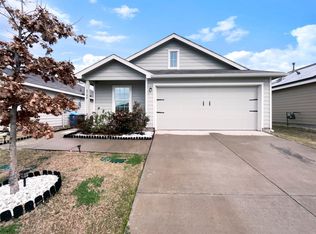
- $223,8003 bd2 ba1.2k sqft4349 Johnstown Ln, Forney, TX 75126Off Market

- $195,600-- bd-- ba982 sqft4345 Johnstown Ln, Forney, TX 75126Off Market
- $--3 bd2 ba1.2k sqft4138 Wintergreen Dr, Forney, TX 75126Sold
- $218,900-- bd-- ba1.1k sqft4343 Johnstown Ln, Forney, TX 75126Off Market
- $230,300-- bd-- ba1.2k sqft4417 Culrin Way, Forney, TX 75126Off Market
A local agent can set up tours, give advice and negotiate with sellers.
Similar homes
- $224,0003 bd2 ba1.4k sqft5545 Berea St, Forney, TX 75126For Sale
 MLS ID #21264963, Brittany Clifford. NTREIS
 - $245,0003 bd3 ba1.7k sqft1222 Delmita Dr, Forney, TX 75126For Sale
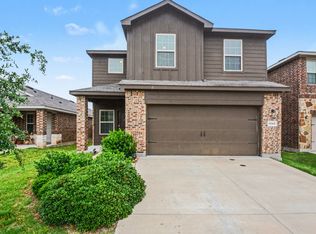 MLS ID #21254965, Christina Arellano. NTREIS
 - $245,0003 bd2 ba1.5k sqft1016 Rio Bravo Dr, Forney, TX 75126For Sale
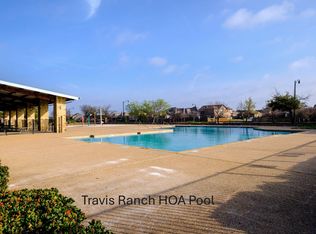 MLS ID #21278249, Fazal Currimbhoy. NTREIS
 - $225,0003 bd2 ba1.2k sqft4505 Mares Tail Dr, Forney, TX 75126For Sale
 MLS ID #21254454, Christie Cannon. NTREIS
 - $249,9993 bd2 ba1.5k sqft1512 Vega Dr, Forney, TX 75126For SaleMLS ID #21308451, Wasi Hussain. NTREIS
- $204,9992 bd1 ba1k sqft5513 Berea St, Forney, TX 75126For SaleMLS ID #21299326, Sara Hudler. NTREIS
- $240,0003 bd2 ba1.5k sqft2109 Berman Dr, Forney, TX 75126For SaleMLS ID #21274762, Steven Thomas. NTREIS
- $230,0003 bd2 ba1.2k sqft1438 Dovekie Dr, Forney, TX 75126For SaleMLS ID #21320974, Brando Villatoro. NTREIS
- $274,9993 bd2 ba1.5k sqft5502 Cavalcade Ct, Forney, TX 75126For SaleMLS ID #20899631, Amanda Floyd. NTREIS
- $219,0003 bd2 ba1.5k sqft1805 Goose Pond Rd, Forney, TX 75126For SaleMLS ID #21312806, Christine Coleman. NTREIS
- $269,9994 bd2 ba1.7k sqft2300 Torch Lake Dr, Forney, TX 75126For SaleMLS ID #21247727, Alaysha Ford. NTREIS
- $235,0003 bd2 ba1.4k sqft2012 Victorian Dr, Heartland, TX 75126For SaleMLS ID #21308011, Starling Oliver. NTREIS
- $249,5003 bd2 ba1.7k sqft2208 Rothbury Dr, Forney, TX 75126For SaleMLS ID #21279660, Rachael Street. NTREIS
- $270,0003 bd3 ba1.5k sqft1614 Petrolia Dr, Forney, TX 75126For SaleMLS ID #21276067, Patty Turner. NTREIS
- $238,5003 bd2 ba1.2k sqft3119 Holstein Dr, Forney, TX 75126For SaleMLS ID #21249997, Willie Gardner. NTREIS
- $279,9003 bd2 ba1.5k sqft1340 Panorama Dr, Forney, TX 75126For SaleMLS ID #21314991, Mikaela Camacho. NTREIS
- $317,5004 bd2 ba1.8k sqft704 Pistachio Pkwy, Forney, TX 75126For SaleMLS ID #21337452, Deidra Ruchaber. NTREIS
- $209,0003 bd2 ba1.4k sqft5512 Hastings Ln, Forney, TX 75126New ConstructionNTREIS
- $264,0003 bd2 ba1.5k sqft4717 Salers Way, Forney, TX 75126For SaleMLS ID #21237382, Elena Ripple. NTREIS
- $252,4904 bd2 ba1.6k sqft4313 Cat Tail Way, Forney, TX 75126For SaleMLS ID #21220710, Iris Parrish. NTREIS
