Welcome home to this charming property with a natural color palette that creates a warm and inviting atmosphere throughout. The kitchen boasts a nice backsplash, perfect for adding a touch of style to your culinary creations. Other rooms offer flexible living space, allowing you to customize the layout to suit your needs. The primary bathroom features good under sink storage, keeping your essentials neatly organized. Step outside to the fenced backyard, a private oasis where you can relax and entertain. With fresh interior paint, this home is ready and waiting for you to make it your own. Don't miss out on this fantastic opportunity! Start imagining the possibilities. This home has been virtually staged to illustrate its potential.
Sold
Price Unknown
4140 Wintergreen Dr, Forney, TX 75126
2beds
982sqft
Single Family Residence
Built in 2020
4,599 Square Feet Lot
$181,100 Zestimate®
$--/sqft
$1,753 Estimated rent
Home value
$181,100
$165,000 - $196,000
$1,753/mo
Zestimate® history
Owner options
List your home for rent
$1,753/mo
Rent Zestimate®
Find your next renter with Zillow Rental Manager. Plus, with online applications, you can quickly screen prospective tenants – for free.
$1,753/mo
Rent Zestimate®
Refinance and save
$225/mo
Est. payment
Refinancing to a lower rate could help reduce your monthly payments and save thousands over the life of the loan.
$225/mo
Est. payment
Explore your selling options
Work with a Zillow partner agent
Leverage their expertise and Zillow's premium Showcase listings to get your home seen by more buyers.
Get startedList with your own agent
Get your home in front of millions of buyers by listing it on Zillow.
Learn how to do itSell it yourself
Take full control of how buyers see your home on Zillow by listing For Sale by Owner (FSBO).
List your homeWhat's special
Zillow last checked:
Listing updated:
Listed by:
Anyiesa Johnson 0731561 480-462-5392,
Opendoor Brokerage, LLC 480-462-5392,
Gloria Mays 469-809-1194,
Opendoor Brokerage, LLC
Bought with:
Shalom Maldonado
CENTURY 21 Judge Fite Co.
Source: NTREIS,MLS#: 20549676
Facts & features
Interior
Bedrooms & bathrooms
- Bedrooms: 2
- Bathrooms: 1
- Full bathrooms: 1
Primary bedroom
- Level: First
- Dimensions: 14 x 12
Living room
- Level: First
Heating
- Natural Gas
Cooling
- Central Air
Appliances
- Included: Microwave
Features
- Other
- Flooring: Laminate
- Has basement: No
- Has fireplace: No
Interior area
- Total interior livable area: 982 sqft
Property
Parking
- Total spaces: 2
- Parking features: Garage
- Attached garage spaces: 2
Features
- Levels: One
- Stories: 1
- Pool features: None, Community
Lot
- Size: 4,599 Square Feet
Details
- Parcel number: 208133
Construction
Type & style
- Home type: SingleFamily
- Architectural style: Detached
- Property subtype: Single Family Residence
Materials
- Other
- Foundation: Slab
- Roof: Asphalt
Condition
- Year built: 2020
Utilities & green energy
- Sewer: Public Sewer
- Water: Public
- Utilities for property: Sewer Available, Water Available
Community & HOA
Community
- Features: Pool
- Subdivision: Trinity Xing Ph 4
HOA
- Has HOA: Yes
- Services included: Maintenance Grounds
- HOA fee: $225 semi-annually
- HOA name: Legacy Southwest Management
- HOA phone: 214-705-1615
Location
- Region: Forney
Financial & listing details
- Tax assessed value: $216,875
- Annual tax amount: $5,068
- Date on market: 3/1/2024
- Cumulative days on market: 57 days
- Listing terms: Cash,Conventional,FHA,VA Loan
- Exclusions: Security system does not convey. Kwikset lock replaced at close.
Price history
| Date | Event | Price |
|---|---|---|
| 5/14/2024 | Sold | -- |
Source: NTREIS #20549676 Report a problem | ||
| 5/6/2024 | Pending sale | $228,000$232/sqft |
Source: NTREIS #20549676 Report a problem | ||
| 4/27/2024 | Contingent | $228,000$232/sqft |
Source: NTREIS #20549676 Report a problem | ||
| 4/11/2024 | Listed for sale | $228,000$232/sqft |
Source: NTREIS #20549676 Report a problem | ||
| 4/2/2024 | Contingent | $228,000$232/sqft |
Source: NTREIS #20549676 Report a problem | ||
| 3/21/2024 | Price change | $228,000-1.7%$232/sqft |
Source: NTREIS #20549676 Report a problem | ||
| 3/1/2024 | Listed for sale | $232,000$236/sqft |
Source: NTREIS #20549676 Report a problem | ||
Public tax history
| Year | Property taxes | Tax assessment |
|---|---|---|
| 2025 | $3,798 -2.9% | $216,875 -3.2% |
| 2024 | $3,911 +94.3% | $223,942 +17.9% |
| 2023 | $2,013 -21.8% | $189,866 +10% |
| 2022 | $2,575 -0.2% | $172,605 +10% |
| 2021 | $2,581 +237.8% | $156,914 +292.3% |
| 2020 | $764 | $40,000 |
Find assessor info on the county website
Neighborhood: 75126
Nearby homes
- $207,200-- bd-- ba1.1k sqft4142 Wintergreen Dr, Forney, TX 75126Off Market
- $--3 bd2 ba1.2k sqft4138 Wintergreen Dr, Forney, TX 75126Sold
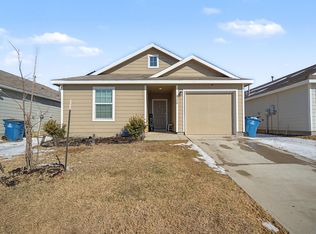
- $210,500-- bd-- ba1.2k sqft4136 Wintergreen Dr, Forney, TX 75126Off Market
- $--3 bd2 ba1.4k sqft4144 Wintergreen Dr, Forney, TX 75126Sold
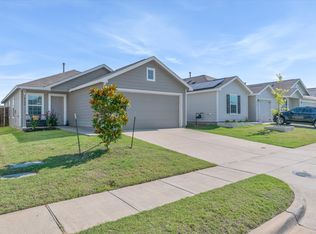
- $207,400-- bd-- ba1.1k sqft4343 Johnstown Ln, Forney, TX 75126Off Market
- $211,500-- bd-- ba1.2k sqft4134 Wintergreen Dr, Forney, TX 75126Off Market
- $190,200-- bd-- ba982 sqft4345 Johnstown Ln, Forney, TX 75126Off Market
- $229,4004 bd2 ba1.5k sqft4341 Johnstown Ln, Forney, TX 75126Off Market
Nearby schools
GreatSchools rating
- 4/10Rhodes Intermediate SchoolGrades: 5-6Distance: 1.3 mi
- 6/10Jackson Middle SchoolGrades: 7-8Distance: 1.5 mi
- 3/10North Forney High SchoolGrades: 9-12Distance: 4.5 mi
Schools provided by the listing agent
- Elementary: Crosby
- Middle: Jackson
- High: North Forney
- District: Forney ISD
Source: NTREIS. This data may not be complete. We recommend contacting the local school district to confirm school assignments for this home.
Get a cash offer in 3 minutes
Find out how much your home could sell for in as little as 3 minutes with a no-obligation cash offer.
Estimated market value
$181,100
Get a cash offer in 3 minutes
Find out how much your home could sell for in as little as 3 minutes with a no-obligation cash offer.
Estimated market value
$181,100
- Texas
- Kaufman County
- Forney
- 75126
- 4140 Wintergreen Dr
