$10,000 Buyer Incentive Available! Use it toward closing costs, an interest rate buy-down, or other eligible buyer expenses to help lower your upfront costs and monthly payment. This home also qualifies for a USDA loan with no down payment!
Why wait months for new construction when you can move into this meticulously maintained, like-new Meritage home today? Located in Briarwood Hills and built in 2023, this spacious 4-bedroom, 2.5-bath home offers nearly 2,400 square feet of thoughtfully designed living space with premium upgrades already completed—saving you both time and money.
Unlike many new construction homes, this property already includes a privacy fence, professionally finished landscaping, gutters, window blinds, ceiling fans, smart home features, and a Wi-Fi-enabled garage door opener, so you can move in without the additional expense and hassle of completing these projects yourself.
Inside, you'll find an open-concept floor plan filled with natural light, a dedicated home office perfect for working from home, and a spacious upstairs game room or second living area that offers flexible space for entertaining, hobbies, or family gatherings. The neutral color palette makes it easy to personalize and truly make the home your own.
Designed for comfort and efficiency, the home features spray foam insulation, ENERGY STAR® windows, a tankless water heater, attic fans, and smart thermostats to help reduce utility costs year-round. Additional smart home conveniences include a smart front door lock and video doorbell camera.
With immediate availability, thousands of dollars in completed upgrades, and a generous $10,000 buyer incentive, this home delivers exceptional value and could make homeownership more affordable than you think. Schedule your showing today and see everything this move-in ready home has to offer!
For sale
$345,000
2341 Aspen Hill Dr, Forney, TX 75126
4beds
2,397sqft
:
Get pre-qualified$2,971/mo
Single Family Residence
Built in 2023
5,314 Square Feet Lot
$340,800 Zestimate®
$144/sqft
$63/mo HOA
What's special
Privacy fenceDedicated home officeCeiling fansWindow blindsProfessionally finished landscapingAttic fansSmart thermostats
- 30 days |
- 499 |
- 36 |
Likely to sell faster than
Zillow last checked:
Listing updated:
Listed by:
Lynn Young 0807565 304-615-2673,
Orchard Brokerage 844-515-9880
Source: NTREIS,MLS#: 21321816
Facts & features
Interior
Bedrooms & bathrooms
- Bedrooms: 4
- Bathrooms: 3
- Full bathrooms: 2
- 1/2 bathrooms: 1
Primary bedroom
- Features: Ceiling Fan(s), Dual Sinks, En Suite Bathroom, Linen Closet, Walk-In Closet(s)
- Level: First
- Dimensions: 15 x 13
Bedroom
- Level: Second
- Dimensions: 14 x 10
Bedroom
- Level: Second
- Dimensions: 11 x 10
Bedroom
- Level: Second
- Dimensions: 11 x 10
Primary bathroom
- Features: Dual Sinks, En Suite Bathroom, Stone Counters
- Level: First
- Dimensions: 11 x 9
Dining room
- Level: First
- Dimensions: 14 x 11
Other
- Features: Stone Counters
- Level: Second
- Dimensions: 11 x 5
Half bath
- Level: First
- Dimensions: 5 x 5
Kitchen
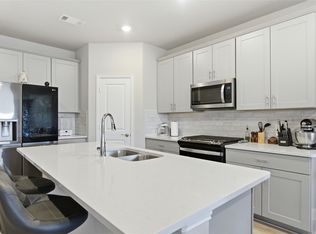
- Features: Breakfast Bar, Built-in Features, Eat-in Kitchen, Kitchen Island, Pantry, Stone Counters
- Level: First
- Dimensions: 10 x 13
Laundry
- Level: First
- Dimensions: 9 x 6
Living room
- Features: Ceiling Fan(s)
- Level: First
- Dimensions: 17 x 17
Living room
- Features: Ceiling Fan(s)
- Level: Second
- Dimensions: 14 x 14
Office
- Level: First
- Dimensions: 10 x 11
Heating
- Central, Electric
Cooling
- Central Air, Electric
Appliances
- Included: Dishwasher, Electric Oven, Gas Cooktop, Microwave
- Laundry: Washer Hookup, Dryer Hookup, ElectricDryer Hookup, Laundry in Utility Room
Features
- Decorative/Designer Lighting Fixtures, Double Vanity, High Speed Internet, Loft, Open Floorplan, Pantry, Smart Home, Cable TV, Walk-In Closet(s)
- Flooring: Carpet, Ceramic Tile, Luxury Vinyl Plank
- Windows: Window Coverings
- Has basement: No
- Has fireplace: No
Interior area
- Total interior livable area: 2,397 sqft
Video & virtual tour
Property
Parking
- Total spaces: 2
- Parking features: Driveway, Garage Faces Front, Garage
- Attached garage spaces: 2
Accessibility
- Accessibility features: Accessible Electrical and Environmental Controls, Smart Technology
Features
- Levels: Two
- Stories: 2
- Patio & porch: Patio, Covered
- Exterior features: Private Yard
- Pool features: None, Community
- Fencing: Back Yard,Fenced,Wood
Lot
- Size: 5,314 Square Feet
- Features: Back Yard, Lawn, Landscaped
- Residential vegetation: Grassed
Details
- Parcel number: 224234
Construction
Type & style
- Home type: SingleFamily
- Architectural style: Traditional,Detached
- Property subtype: Single Family Residence
Materials
- Brick, Fiber Cement, Rock, Stone
- Foundation: Slab
- Roof: Composition
Condition
- Year built: 2023
Utilities & green energy
- Sewer: Public Sewer
- Water: Public
- Utilities for property: Sewer Available, Water Available, Cable Available
Community & HOA
Community
- Features: Playground, Pool, Sidewalks
- Security: Security System, Carbon Monoxide Detector(s)
- Subdivision: Briarwood Hills Ph 2
HOA
- Has HOA: Yes
- Services included: All Facilities, Association Management
- HOA fee: $375 semi-annually
- HOA name: Briarwood Hills Hoa/Amg Management
- HOA phone: 945-419-1366
Location
- Region: Forney
Financial & listing details
- Price per square foot: $144/sqft
- Tax assessed value: $329,660
- Annual tax amount: $9,070
- Date on market: 7/8/2026
- Cumulative days on market: 30 days
- Listing terms: Cash,Conventional,FHA,USDA Loan,VA Loan
- Exclusions: Refrigerator, Washer, Dryer
Estimated market value
$340,800
$324,000 - $358,000
$2,917/mo
Price history
| Date | Event | Price |
|---|---|---|
| 7/8/2026 | Listed for sale | $345,000-6.7%$144/sqft |
Source: NTREIS #21321816 Report a problem | ||
| 8/24/2023 | Sold | -- |
Source: NTREIS #20343548 Report a problem | ||
| 7/25/2023 | Pending sale | $369,688$154/sqft |
Source: NTREIS #20343548 Report a problem | ||
| 7/13/2023 | Price change | $369,688-2.6%$154/sqft |
Source: NTREIS #20343548 Report a problem | ||
| 6/28/2023 | Price change | $379,688-2.6%$158/sqft |
Source: NTREIS #20343548 Report a problem | ||
| 6/15/2023 | Price change | $389,688-1.3%$163/sqft |
Source: NTREIS #20343548 Report a problem | ||
| 6/1/2023 | Price change | $394,688-0.5%$165/sqft |
Source:  Meritage Homes Report a problem Meritage Homes Report a problem | ||
| 3/21/2023 | Price change | $396,522-4.8%$165/sqft |
Source: Meritage Homes Report a problem | ||
| 3/17/2023 | Listed for sale | $416,522$174/sqft |
Source: Meritage Homes Report a problem | ||
Public tax history
| Year | Property taxes | Tax assessment |
|---|---|---|
| 2025 | $7,268 -13.6% | $329,660 -6.6% |
| 2024 | $8,409 +241.1% | $353,035 +292.3% |
| 2023 | $2,465 | $90,000 |
Find assessor info on the county website
Monthly payment
Est. payment
Payment breakdown
Explore the cost of this home by adjusting the details. Changes won't be saved.Climate risks
Neighborhood: 75126
Nearby schools
GreatSchools rating
- 7/10Griffin Elementary SchoolGrades: PK-4Distance: 1.2 mi
- 6/10Jackson Middle SchoolGrades: 7-8Distance: 2.3 mi
- 3/10North Forney High SchoolGrades: 9-12Distance: 1.6 mi
Schools provided by the listing agent
- Elementary: Crosby
- Middle: Brown
- High: North Forney
- District: Forney ISD
Source: NTREIS. This data may not be complete. We recommend contacting the local school district to confirm school assignments for this home.
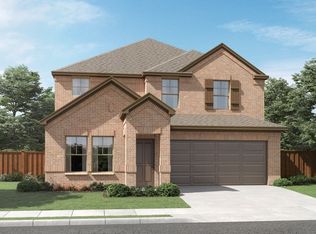
- $--4 bd3 ba2.8k sqft2339 Aspen Hill Dr, Forney, TX 75126Sold
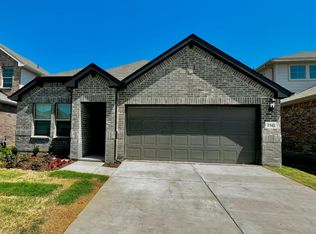
- $--4 bd2 ba2k sqft2343 Aspen Hill Dr, Forney, TX 75126Off Market
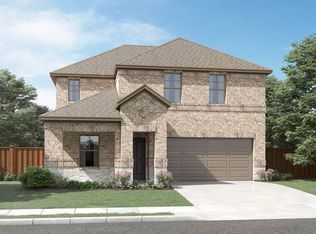
- $--4 bd3 ba2.6k sqft1602 Briar Hunt Dr, Forney, TX 75126Sold
- $--4 bd3 ba2.6k sqft2349 Aspen Hill Dr, Forney, TX 75126Sold
- $241,3003 bd2 ba1.4k sqft1922 Aves Glen Ln, Forney, TX 75126Off Market
- $360,0004 bd3 ba2.9k sqft1405 Rolling Fox Dr, Forney, TX 75126For Sale
- $319,9004 bd3 ba2.8k sqft1604 Briar Hunt Dr, Forney, TX 75126Pending
- $219,9903 bd2 ba1.2k sqft1924 Aves Glen Ln, Forney, TX 75126For Sale
A local agent can set up tours, give advice and negotiate with sellers.
Similar homes
- $339,9904 bd3 ba2.1k sqft1709 Cecil Crest Ln, Forney, TX 75126For Sale
 MLS ID #21289347, Kevin Iraheta. NTREIS
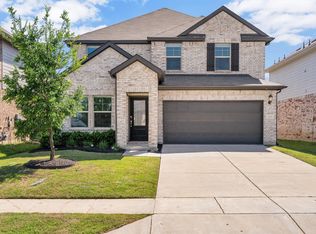
 - $360,0004 bd3 ba2.9k sqft1405 Rolling Fox Dr, Forney, TX 75126For Sale
 MLS ID #21272170, Nikki Hall. NTREIS
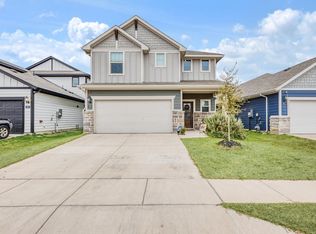
 - $355,0004 bd3 ba2.3k sqft2351 Aspen Hill Dr, Forney, TX 75126For Sale
 MLS ID #21178489, Ben Sanchez. NTREIS
 - $319,9004 bd3 ba2.2k sqft1809 Ash Oak Ln, Forney, TX 75126For Sale
 MLS ID #21162147, Nikki Butcher. NTREIS
 - $375,0004 bd3 ba2.2k sqft1023 Clydeview Rd, Forney, TX 75126For SaleMLS ID #21259383, Daniel Harker. NTREIS
- $364,9904 bd3 ba2.4k sqft629 Claverton Ln, Forney, TX 75126For SaleMLS ID #21278552, Joey Stanbery. NTREIS
- $398,0004 bd3 ba2.3k sqft1224 Altuda Dr, Forney, TX 75126For SaleMLS ID #21351156, Nancy Garcia. NTREIS
- $379,0004 bd3 ba2.8k sqft2360 Aspen Hill Dr, Forney, TX 75126For SaleMLS ID #21100498, Erica Lawrence. NTREIS
- $350,0004 bd3 ba2.4k sqft2024 Dovedale Dr, Forney, TX 75126For SaleMLS ID #21248868, Colin Pulaski. NTREIS
- $392,0004 bd3 ba2.5k sqft1507 Calcot Ln, Forney, TX 75126For SaleMLS ID #21278447, Julisa Martinez. NTREIS
- $399,9004 bd3 ba2.4k sqft1716 Everglades Dr, Forney, TX 75126For SaleMLS ID #21344399, Doug Cao. NTREIS
- $329,9004 bd3 ba2k sqft1872 Big Spring Dr, Forney, TX 75126For SaleMLS ID #21230415, Amy Britt. NTREIS
- $359,9003 bd2 ba1.8k sqft1284 Binfield Dr, Forney, TX 75126For SaleMLS ID #26005842, Michael Murdock, Exit Realty Pro. GTARMLS
- $289,0004 bd3 ba2.2k sqft1294 Delmita Dr, Forney, TX 75126For SaleMLS ID #21323870, Nick Termini. NTREIS
- $384,9004 bd3 ba2.5k sqft2121 Milligan St, Forney, TX 75126For SaleMLS ID #21337040, Wendy Parker. NTREIS
- $399,0004 bd3 ba2.5k sqft2002 Bronte Dr, Forney, TX 75126For SaleMLS ID #21311424, Kelvin Buckner. NTREIS
- $367,8004 bd2 ba1.8k sqft4016 Woodford Dr, Forney, TX 75126For SaleMLS ID #21305190, Rob Mullins. NTREIS
- $359,9994 bd3 ba2.6k sqft1160 Red Hawk Ln, Forney, TX 75126For SaleMLS ID #21267162, Thomas Clements. NTREIS
- $369,9004 bd3 ba2k sqft1141 Garden Grove Ln, Forney, TX 75126For SaleMLS ID #21297831, Brittnee Thornton. NTREIS
- $274,0003 bd2 ba1.4k sqft2230 Cliff Springs Dr, Forney, TX 75126For SaleMLS ID #21258014, Lorie McCallum. NTREIS
