Welcome to this pristine move-in ready home with all the upgrades. This stunning 4 bedroom, 3 bath home with 2 living areas is conveniently located in the growing Forney-Heartland community and zoned for Forney ISD. The curb appeal is enhanced with nicely designed landscaping, flower beds, and a large front porch. Step inside the inviting entry to an open concept layout enriched with designer accent walls and fully upgraded lighting that brightens the home throughout. The wood-look flooring leads you through the spacious living, kitchen and dining areas that also feature recessed, pendant, and other decorative lighting. The kitchen also showcases marble countertops, ample cabinet storage, a large island, and a corner pantry closet for organization. It is perfect for family meals and entertaining. With a bedroom and full bath downstairs, the layout is ideal for guests or multigenerational living. As you make your way upstairs, the layout opens to a second living area that is great for playing games or movie nights. The large primary bedroom and en-suite bathroom provide comfort and privacy. The primary closet has been improved for storage efficiency while at the same time is currently used as additional office space. Two bathrooms are fully remodeled, each crafted with updated tile, fresh paint, and new fixtures. The recently purchased washer and dryer are included with the sale with an acceptable offer. The back covered patio is a great place for morning coffee or relaxing in the evening. The large backyard if perfect for children to run around or just a place to sit and enjoy the fresh air. ADT security system with smart home features. The neighborhood offers a variety of community amenities including scenic walking and biking trails, playground, and nearby sports court and pond. The location gives easy highway access for commuting and close proximity to restaurants and entertainment. Schedule your tour today.
For sale
$364,900
3021 Karsen Ln, Forney, TX 75126
4beds
2,587sqft
Single Family Residence
Built in 2022
5,183 Square Feet Lot
$361,000 Zestimate®
$141/sqft
$32/mo HOA
What's special
Inviting entryFully upgraded lightingWood-look flooringLarge front porchLarge primary bedroomBack covered patioEn-suite bathroom
- 262 days
- 33
- 2
Zillow last checked:
Listing updated:
Listed by:
Carrie Mcdonald 0616288,
McDonald Realty Team 469-618-9473
Source: NTREIS,MLS#: 21129508
Facts & features
Interior
Bedrooms & bathrooms
- Bedrooms: 4
- Bathrooms: 3
- Full bathrooms: 3
Primary bedroom
- Features: Dual Sinks, En Suite Bathroom, Separate Shower, Walk-In Closet(s)
- Level: Second
- Dimensions: 0 x 0
Bedroom
- Level: First
- Dimensions: 0 x 0
Bedroom
- Level: Second
- Dimensions: 0 x 0
Bedroom
- Level: Second
- Dimensions: 0 x 0
Living room
- Level: First
- Dimensions: 0 x 0
Heating
- Central, Electric
Cooling
- Central Air, Ceiling Fan(s), Electric
Appliances
- Included: Dishwasher, Electric Oven, Electric Range, Disposal
- Laundry: Electric Dryer Hookup, Laundry in Utility Room
Features
- Chandelier, Decorative/Designer Lighting Fixtures, Eat-in Kitchen, Granite Counters, High Speed Internet, Kitchen Island, Open Floorplan, Pantry, Walk-In Closet(s)
- Flooring: Carpet, Other, Tile
- Windows: Window Coverings
- Has basement: No
- Has fireplace: No
Interior area
- Total interior livable area: 2,587 sqft
Video & virtual tour
Property
Parking
- Total spaces: 2
- Parking features: Driveway, Garage Faces Front, Garage, Garage Door Opener, On Street
- Attached garage spaces: 2
Features
- Levels: Two
- Stories: 2
- Patio & porch: Rear Porch, Front Porch, Patio, Covered
- Exterior features: Rain Gutters
- Pool features: None
- Fencing: Wood
Lot
- Size: 5,183 Square Feet
- Features: Interior Lot, Landscaped, Subdivision, Sprinkler System
Details
- Parcel number: 213759
Construction
Type & style
- Home type: SingleFamily
- Architectural style: Traditional,Detached
- Property subtype: Single Family Residence
Materials
- Brick
- Foundation: Slab
- Roof: Composition
Condition
- Year built: 2022
Utilities & green energy
- Utilities for property: Electricity Available, Municipal Utilities, Sewer Available, Water Available
Community & HOA
Community
- Features: Community Mailbox, Sidewalks
- Security: Prewired
- Subdivision: Trailwind Ph 1
HOA
- Has HOA: Yes
- Services included: All Facilities, Association Management, Maintenance Grounds
- HOA fee: $380 annually
- HOA name: Vision Communities Mngmt
- HOA phone: 972-612-2303
Location
- Region: Forney
Financial & listing details
- Price per square foot: $141/sqft
- Annual tax amount: $7,158
- Date on market: 12/11/2025
- Cumulative days on market: 262 days
- Listing terms: Cash,Conventional,FHA,VA Loan
- Exclusions: All moiunted TVS, TV mounts, curtains.
Estimated market value
$361,000
$343,000 - $379,000
$2,896/mo
Price history
| Date | Event | Price |
|---|---|---|
| 1/17/2026 | Price change | $364,900-1.4%$141/sqft |
Source: NTREIS #21129508 Report a problem | ||
| 12/11/2025 | Listed for sale | $369,900$143/sqft |
Source: NTREIS #21129508 Report a problem | ||
Public tax history
Tax history is unavailable.
Monthly payment
Est. payment
Payment breakdown
Explore the cost of this home by adjusting the details. Changes won't be saved.Climate risks
Neighborhood: 75126
Nearby schools
Schools provided by the listing agent
- Elementary: Willett
- Middle: Themer,Nell Hill Rhea
- High: Forney
- District: Forney ISD
Source: NTREIS. This data may not be complete. We recommend contacting the local school district to confirm school assignments for this home.
Similar homes
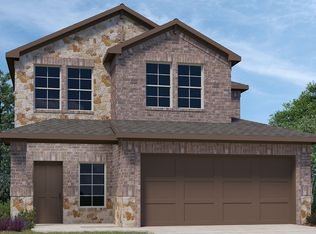
- $359,9994 bd3 ba2.6k sqft1160 Red Hawk Ln, Forney, TX 75126For Sale
 MLS ID #21267162, Thomas Clements. NTREIS
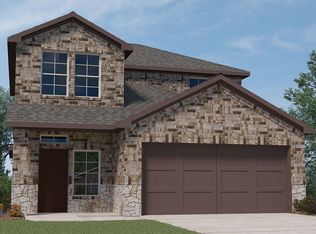
 - $368,9004 bd3 ba2k sqft1141 Garden Grove Ln, Forney, TX 75126For Sale
 MLS ID #21297831, Brittnee Thornton. NTREIS
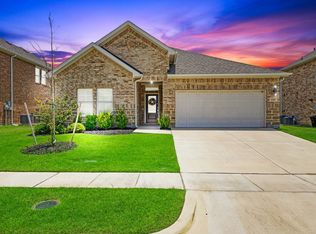
 - $367,8004 bd2 ba1.8k sqft4016 Woodford Dr, Forney, TX 75126For Sale
 MLS ID #21305190, Rob Mullins. NTREIS
 - $295,5004 bd2 ba1.9k sqft3012 Patton Ln, Forney, TX 75126For Sale
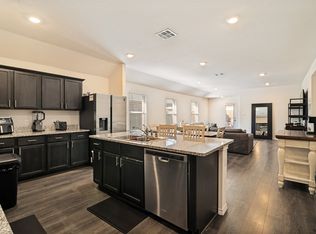 MLS ID #21305050, Jordan Davis. NTREIS
