Beautifully maintained 3-bedroom, 2-bath home with a desirable split-bedroom floor plan and 2-car garage. Fresh interior paint and laminate flooring create a clean, updated feel throughout. The spacious living area is perfect for relaxing or entertaining, while the kitchen features a combination of black and stainless steel appliances. Generously sized bedrooms provide comfort and privacy. Enjoy the welcoming front porch or step outside to the huge backyard with a deck, offering plenty of space for outdoor gatherings, play, or gardening. A wonderful opportunity to own a move-in ready home with both comfort and functionality.
For sale
$195,000
104 Parker St, Italy, TX 76651
3beds
1,200sqft
:
Get pre-qualified$1,425/mo
Single Family Residence
Built in 1972
0.36 Acres Lot
$194,000 Zestimate®
$163/sqft
$-- HOA
What's special
Fresh interior paintLaminate flooringDesirable split-bedroom floor planWelcoming front porchGenerously sized bedrooms
- 25 days |
- 594 |
- 51 |
Likely to sell faster than
Zillow last checked:
Listing updated:
Listed by:
Melix Bonilla 0485431 972-282-8888,
CENTURY 21 Judge Fite Co. 972-282-8888
Source: NTREIS,MLS#: 21327357
Facts & features
Interior
Bedrooms & bathrooms
- Bedrooms: 3
- Bathrooms: 2
- Full bathrooms: 2
Primary bedroom
- Level: First
- Dimensions: 13 x 12
Bedroom
- Level: First
- Dimensions: 11 x 10
Bedroom
- Level: First
- Dimensions: 11 x 10
Dining room
- Features: Built-in Features
- Level: First
- Dimensions: 8 x 8
Kitchen
- Level: First
- Dimensions: 10 x 8
Laundry
- Level: First
- Dimensions: 8 x 7
Living room
- Level: First
- Dimensions: 21 x 15
Heating
- Central, Natural Gas
Cooling
- Central Air, Electric
Appliances
- Included: Dishwasher, Gas Range, Microwave
- Laundry: Washer Hookup, Dryer Hookup, ElectricDryer Hookup, Laundry in Utility Room
Features
- Built-in Features
- Flooring: Laminate
- Windows: Window Coverings
- Has basement: No
- Has fireplace: No
Interior area
- Total interior livable area: 1,200 sqft
Video & virtual tour
Property
Parking
- Total spaces: 2
- Parking features: Driveway, Garage, Garage Door Opener
- Attached garage spaces: 2
Features
- Levels: One
- Stories: 1
- Patio & porch: Deck, Front Porch
- Pool features: None
- Fencing: Chain Link
Lot
- Size: 0.36 Acres
- Features: Interior Lot, Many Trees, Subdivision
Details
- Parcel number: 164968
Construction
Type & style
- Home type: SingleFamily
- Architectural style: Detached
- Property subtype: Single Family Residence
Materials
- Wood Siding
- Foundation: Pillar/Post/Pier
- Roof: Metal
Condition
- Year built: 1972
Utilities & green energy
- Sewer: Public Sewer
- Water: Public
- Utilities for property: Sewer Available, Water Available
Community & HOA
Community
- Subdivision: Upchurch
HOA
- Has HOA: No
Location
- Region: Italy
Financial & listing details
- Price per square foot: $163/sqft
- Tax assessed value: $212,197
- Annual tax amount: $3,944
- Date on market: 7/10/2026
- Cumulative days on market: 25 days
Estimated market value
$194,000
$184,000 - $204,000
$1,600/mo
Price history
| Date | Event | Price |
|---|---|---|
| 7/28/2026 | Listed for sale | $195,000$163/sqft |
Source: NTREIS #21327357 Report a problem | ||
| 7/23/2026 | Contingent | $195,000$163/sqft |
Source: NTREIS #21327357 Report a problem | ||
| 7/10/2026 | Listed for sale | $195,000+69.6%$163/sqft |
Source: NTREIS #21327357 Report a problem | ||
| 11/29/2018 | Listing removed | $1,250$1/sqft |
Source: Hi View Real Estate #13976472 Report a problem | ||
| 11/21/2018 | Listed for rent | $1,250$1/sqft |
Source: Hi View Real Estate #13976472 Report a problem | ||
| 11/14/2018 | Sold | -- |
Source: Agent Provided Report a problem | ||
| 10/17/2018 | Pending sale | $115,000$96/sqft |
Source: Holmquist & Associates Realty #13945442 Report a problem | ||
| 10/8/2018 | Price change | $115,000+15.1%$96/sqft |
Source: Holmquist & Associates Realty #13945442 Report a problem | ||
| 10/3/2018 | Listed for sale | $99,900+33.4%$83/sqft |
Source: Holmquist & Associates Realty #13945442 Report a problem | ||
| 6/6/2012 | Listing removed | $74,900$62/sqft |
Source: CENTURY 21 Judge Fite Company #11582231 Report a problem | ||
| 5/10/2012 | Price change | $74,900-5.1%$62/sqft |
Source: CENTURY 21 Judge Fite Co. #11582231 Report a problem | ||
| 11/2/2011 | Price change | $78,900-1.3%$66/sqft |
Source: CENTURY 21 Judge Fite Company #11582231 Report a problem | ||
| 11/1/2011 | Price change | $79,900+0.4%$67/sqft |
Source: CENTURY 21 Judge Fite Company #11582231 Report a problem | ||
| 10/23/2011 | Price change | $79,600-0.4%$66/sqft |
Source: CENTURY 21 Judge Fite Co. #11582231 Report a problem | ||
| 8/30/2011 | Price change | $79,900+0.4%$67/sqft |
Source: CENTURY 21 Judge Fite Company #11582231 Report a problem | ||
| 8/21/2011 | Listed for sale | $79,600$66/sqft |
Source: CENTURY 21 Judge Fite Co. #11582231 Report a problem | ||
| 7/10/2011 | Listing removed | $79,600$66/sqft |
Source: CENTURY 21 Judge Fite Co. #11582231 Report a problem | ||
| 7/3/2011 | Price change | $79,600-0.4%$66/sqft |
Source: CENTURY 21 Judge Fite Co. #11582231 Report a problem | ||
| 4/24/2011 | Listed for sale | $79,900$67/sqft |
Source: CENTURY 21 Judge Fite Co. #11582231 Report a problem | ||
Public tax history
| Year | Property taxes | Tax assessment |
|---|---|---|
| 2025 | $3,944 +4.8% | $212,197 +6.1% |
| 2024 | $3,764 -9.9% | $199,928 -5% |
| 2023 | $4,178 +9.5% | $210,531 +23.2% |
| 2022 | $3,817 | $170,857 +34.6% |
| 2021 | -- | $126,900 -1.8% |
| 2020 | -- | $129,270 -2.7% |
| 2019 | $3,446 +59% | $132,820 +80.6% |
| 2018 | $2,168 | $73,540 +1.3% |
| 2017 | $2,168 +4.4% | $72,630 +5.8% |
| 2016 | $2,076 +15% | $68,630 +1.7% |
| 2015 | $1,806 | $67,480 +2.1% |
| 2014 | $1,806 | $66,090 -2.2% |
| 2013 | -- | $67,580 -10% |
| 2012 | -- | $75,090 +7.3% |
| 2011 | -- | $69,990 -3% |
| 2010 | -- | $72,130 -0.8% |
| 2009 | -- | $72,720 -0.4% |
| 2008 | -- | $72,990 +0.5% |
| 2007 | -- | $72,600 +0.6% |
| 2006 | -- | $72,150 -10.2% |
| 2005 | -- | $80,380 -1.1% |
| 2004 | -- | $81,250 |
Find assessor info on the county website
Monthly payment
Est. payment
Payment breakdown
Explore the cost of this home by adjusting the details. Changes won't be saved.Climate risks
Neighborhood: 76651
Nearby schools
GreatSchools rating
- 5/10Stafford Elementary SchoolGrades: PK-6Distance: 0.6 mi
- 5/10Italy High SchoolGrades: 7-12Distance: 0.4 mi
Schools provided by the listing agent
- Elementary: Stafford
- Middle: Italy
- High: Italy
- District: Italy ISD
Source: NTREIS. This data may not be complete. We recommend contacting the local school district to confirm school assignments for this home.
- $225,0003 bd1 ba1.2k sqft102 Parker St, Italy, TX 76651Off Market

- $--3 bd2 ba1.6k sqft100 Parker St, Italy, TX 76651Sold
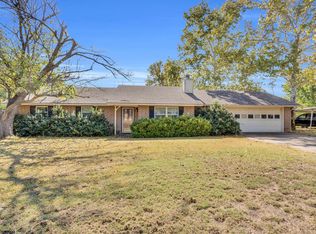
- $240,2003 bd2 ba1.7k sqft105 Parker St, Italy, TX 76651Off Market
- $261,9003 bd2 ba1.8k sqft101 Parker St, Italy, TX 76651Off Market

- $321,4003 bd1 ba2.8k sqft106 Parker St, Italy, TX 76651Off Market
- $218,000-- bd-- ba3.3k sqft106 Parker St, Italy, TX 76651Off Market
- $269,0003 bd2 ba1.9k sqft701 S Ward St, Italy, TX 76651Off Market
- $187,0003 bd2 ba1.8k sqft609 S Ward St, Italy, TX 76651Off Market
A local agent can set up tours, give advice and negotiate with sellers.
Similar homes
- $190,0003 bd1 ba1.1k sqft516 Venice Dr, Italy, TX 76651For Sale
 MLS ID #21254930, Carla Smith. NTREIS
 - $169,0003 bd1 ba1.2k sqft312 Poplar St, Italy, TX 76651For Sale
 MLS ID #21234680, Dawana Quintana. NTREIS
 - $249,9003 bd2 ba1.7k sqft309 Poplar St, Italy, TX 76651For Sale
 MLS ID #21304698, Jeff Richardson. NTREIS
 - $215,0003 bd2 ba1k sqft1420 Austin Dr, Ennis, TX 75119For Sale
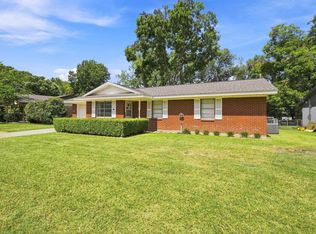 MLS ID #21346190, Jane Askew. NTREIS
 - $225,0003 bd2 ba1.3k sqft405 Pecan St, Forreston, TX 76041For SaleMLS ID #21301669, Audrey Dial. NTREIS
- $180,0003 bd2 ba1.2k sqft315 S Barry, Mertens, TX 76666For SaleMLS ID #21261029, Andy Ramirez Chavez. NTREIS
- $170,0003 bd2 ba1.7k sqft508 E Henderson St, Itasca, TX 76055For SaleMLS ID #21286270, Lydia Abney. NTREIS
- $240,0003 bd2 ba1.2k sqft1406 Tad St, Ennis, TX 75119For SaleMLS ID #21349575, Amber Broadway. NTREIS
- $189,9503 bd2 ba1.2k sqft606 S Aquilla St, Itasca, TX 76055For SaleMLS ID #21175306, William Wiard. NTREIS
- $205,0002 bd2 ba1.5k sqft1016 E Franklin St, Hillsboro, TX 76645For SaleMLS ID #21330939, Nancy Jolly. NTREIS
- $210,0003 bd2 ba1.6k sqft709 Dr Martin Luther King Jr Blvd, Waxahachie, TX 75165For SaleMLS ID #21296147, Cassandra Jones. NTREIS
- $225,0002 bd2 ba1.2k sqft1255 Fm 667, Purdon, TX 76679For SaleMLS ID #21335609, Clark Wickliffe. NTREIS
- $205,0003 bd2 ba1.1k sqft101 Allie Ct, Itasca, TX 76055For SaleMLS ID #21291094, Jeannie Holland. NTREIS
- $250,0003 bd2 ba1.1k sqft703 Casa Linda St, Ennis, TX 75119For SaleMLS ID #21342696, Jake Willingham. NTREIS
- $180,0002 bd2 ba1.2k sqft300 S Wall St, Itasca, TX 76055For SaleMLS ID #21251622, Taylor Minyard. NTREIS
- $169,9003 bd2 ba1.4k sqft504 Jefferson St, Hillsboro, TX 76645For SaleMLS ID #21168243, Chris Gomez. NTREIS
- $175,0002 bd2 ba1k sqft1110 Edgewood St, Ennis, TX 75119For SaleMLS ID #21323034, Mary Blake. NTREIS
- $212,5003 bd1 ba1.3k sqft1307 N Gaines St, Ennis, TX 75119For SaleMLS ID #21300708, Dustin Crosby. NTREIS
- $189,0002 bd1 ba1.1k sqft19045 NW County Road 3204, Dawson, TX 76639For SaleMLS ID #21229103, Robert Phipps. NTREIS
- $245,0003 bd2 ba1.5k sqft244 Dunlap St, Waxahachie, TX 75165For SaleMLS ID #21337652, Nathan Frickle. NTREIS
