Conveniently located near historic Downtown Ennis, this charming home offers a flexible and functional layout with multiple living and sleeping spaces to accommodate a variety of needs. With two full bathrooms, no carpet throughout, and a recently installed mini-split system, the home provides comfortable everyday living with plenty of opportunity to add your own personal touches over time.
The additional rooms offer flexibility for sleeping areas, a home office, guest space, or whatever best fits your lifestyle. Whether you’re looking for a place to call home or a property with potential to make your own, this home offers a great opportunity in an accessible location near shopping, dining, and the heart of Downtown Ennis.
For sale
$154,900
109 E Tyler St, Ennis, TX 75119
3beds
1,605sqft
Single Family Residence
Built in 1953
4,965 Square Feet Lot
$-- Zestimate®
$97/sqft
$-- HOA
What's special
Recently installed mini-split systemFlexible and functional layout
- 88 days
- 525
- 32
Zillow last checked:
Listing updated:
Listed by:
Maria Rodriguez 0813513 469-732-6310,
eXp Realty LLC 888-519-7431
Source: NTREIS,MLS#: 21339305
Facts & features
Interior
Bedrooms & bathrooms
- Bedrooms: 3
- Bathrooms: 2
- Full bathrooms: 2
Primary bedroom
- Features: Ceiling Fan(s), En Suite Bathroom
- Level: First
- Dimensions: 1 x 1
Bedroom
- Features: Ceiling Fan(s)
- Level: First
- Dimensions: 1 x 1
Bedroom
- Features: Ceiling Fan(s)
- Level: First
- Dimensions: 1 x 1
Primary bathroom
- Features: Built-in Features, En Suite Bathroom
- Level: First
- Dimensions: 1 x 1
Other
- Features: Built-in Features
- Level: First
- Dimensions: 1 x 1
Kitchen
- Features: Built-in Features
- Level: First
- Dimensions: 1 x 1
Laundry
- Level: First
- Dimensions: 1 x 1
Living room
- Features: Ceiling Fan(s)
- Level: First
- Dimensions: 1 x 1
Cooling
- Ceiling Fan(s), Wall Unit(s), Wall/Window Unit(s)
Appliances
- Included: Gas Range
Features
- Eat-in Kitchen, High Speed Internet
- Flooring: Laminate, Tile, Wood
- Has basement: No
- Has fireplace: No
Interior area
- Total interior livable area: 1,605 sqft
Video & virtual tour
Property
Parking
- Parking features: Driveway
Features
- Levels: One
- Stories: 1
- Patio & porch: Covered, Front Porch
- Pool features: None
- Fencing: Back Yard,Chain Link
Lot
- Size: 4,965 Square Feet
Details
- Parcel number: 158582
Construction
Type & style
- Home type: SingleFamily
- Architectural style: Traditional,Detached
- Property subtype: Single Family Residence
Materials
- Foundation: Pillar/Post/Pier
- Roof: Composition
Condition
- Year built: 1953
Utilities & green energy
- Sewer: Public Sewer
- Water: Public
- Utilities for property: Sewer Available, Water Available
Community & HOA
Community
- Subdivision: Ennis-Dvv
HOA
- Has HOA: No
Location
- Region: Ennis
Financial & listing details
- Price per square foot: $97/sqft
- Tax assessed value: $168,542
- Annual tax amount: $3,657
- Date on market: 7/23/2026
- Listing terms: Cash,Conventional
Estimated market value
Not available
Estimated sales range
Not available
Not available
Price history
| Date | Event | Price |
|---|---|---|
| 7/23/2026 | Listed for sale | $154,900$97/sqft |
Source: NTREIS #21339305 Report a problem | ||
Public tax history
| Year | Property taxes | Tax assessment |
|---|---|---|
| 2025 | $3,657 +19.4% | $168,542 +18.5% |
| 2024 | $3,063 -5% | $142,264 -5% |
| 2023 | $3,225 +9% | $149,719 +21.1% |
| 2022 | $2,958 | $123,615 +18.7% |
| 2021 | -- | $104,170 +0.3% |
| 2020 | -- | $103,840 +98.2% |
| 2019 | $1,348 +19.5% | $52,380 +8.3% |
| 2018 | $1,128 | $48,380 +13.2% |
| 2017 | $1,128 +13.8% | $42,730 +14.4% |
| 2016 | $990 +43.8% | $37,340 +5.6% |
| 2015 | $689 | $35,350 +36% |
| 2014 | $689 | $26,000 -2.7% |
| 2013 | -- | $26,730 -2.7% |
| 2012 | -- | $27,460 -7.1% |
| 2011 | -- | $29,570 -9.2% |
| 2010 | -- | $32,550 -8.9% |
| 2009 | -- | $35,730 -9.5% |
| 2008 | -- | $39,480 +9.2% |
| 2007 | -- | $36,170 +0.9% |
| 2006 | -- | $35,840 +0.1% |
| 2005 | -- | $35,800 -3.4% |
| 2004 | -- | $37,060 |
| 2003 | -- | -- |
| 2002 | -- | -- |
| 2001 | -- | -- |
| 2000 | -- | -- |
Find assessor info on the county website
Monthly payment
Est. payment
Payment breakdown
Explore the cost of this home by adjusting the details. Changes won't be saved.Climate risks
Neighborhood: 75119
Nearby schools
Schools provided by the listing agent
- Elementary: Travis
- Middle: Ennis
- High: Ennis
- District: Ennis ISD
Source: NTREIS. This data may not be complete. We recommend contacting the local school district to confirm school assignments for this home.
Similar homes
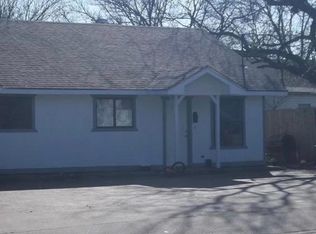
- $199,0003 bd2 ba1.8k sqft1003 E Milam St, Ennis, TX 75119For Sale
 MLS ID #21375980, Destinee Rudd. NTREIS
 - $190,0003 bd2 ba1.4k sqft613 Cooper St, Ennis, TX 75119For Sale
 MLS ID #21348234, Ronnie Cromwell. NTREIS
 - $149,0002 bd1 ba1.4k sqft409 NW Main St, Ennis, TX 75119For Sale
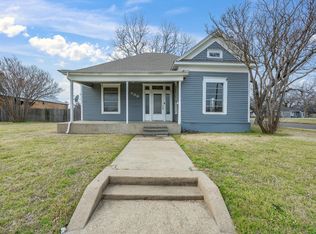 MLS ID #21395845, Destinee Rudd. NTREIS
 - $225,0004 bd2 ba1.6k sqft205 W Latimer St, Ennis, TX 75119For Sale
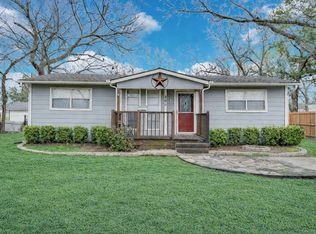 MLS ID #21380162, Jake Willingham. NTREIS
