Welcome to this completely remodeled 3-bedroom, 1-bath home located just minutes from Downtown Ennis! Offering peace of mind and exceptional value, this home has been updated from top to bottom with major improvements already completed. Updates include a new roof, new foundation, new plumbing, new HVAC, new windows, new flooring, and new appliances. The refreshed interior offers a clean, modern feel with a functional layout that is perfect for everyday living. Outside, enjoy a large backyard with plenty of space for entertaining, pets, gardening, or creating your own outdoor oasis. With all of the major upgrades already taken care of, you can move in with confidence and enjoy the benefits of a beautifully updated home without the worry of costly repairs. An amazing value in a convenient location—this one is truly move-in ready and must see!
For sale
Price cut: $10K (10/15)
$210,000
108 E Tyler St, Ennis, TX 75119
3beds
1,176sqft
Single Family Residence
Built in 1953
6,229 Square Feet Lot
$208,000 Zestimate®
$179/sqft
$-- HOA
What's special
Clean modern feelNew plumbingNew windowsNew appliancesNew flooringNew hvacRefreshed interior
- 45 days
- 306
- 22
Likely to sell faster than
Zillow last checked:
Listing updated:
Listed by:
Crystal Garza 0837233 855-299-7653,
Mark Spain Real Estate 855-299-7653
Source: NTREIS,MLS#: 21375353
Facts & features
Interior
Bedrooms & bathrooms
- Bedrooms: 3
- Bathrooms: 1
- Full bathrooms: 1
Primary bedroom
- Level: First
- Dimensions: 0 x 0
Bedroom
- Features: Ceiling Fan(s)
- Level: First
- Dimensions: 0 x 0
Bedroom
- Features: Ceiling Fan(s)
- Level: First
- Dimensions: 0 x 0
Other
- Features: Stone Counters
- Level: First
- Dimensions: 0 x 0
Kitchen
- Features: Stone Counters
- Level: First
- Dimensions: 0 x 0
Living room
- Level: First
- Dimensions: 0 x 0
Utility room
- Features: Utility Room
- Level: First
- Dimensions: 0 x 0
Heating
- Central
Cooling
- Central Air, Ceiling Fan(s), Electric
Appliances
- Included: Dishwasher, Electric Range, Gas Water Heater, Microwave
- Laundry: Laundry in Utility Room
Features
- Decorative/Designer Lighting Fixtures, Granite Counters, High Speed Internet, Open Floorplan, Paneling/Wainscoting, Cable TV, Natural Woodwork
- Flooring: Luxury Vinyl Plank
- Has basement: No
- Has fireplace: No
Interior area
- Total interior livable area: 1,176 sqft
Video & virtual tour
Property
Parking
- Parking features: Driveway
Features
- Levels: One
- Stories: 1
- Patio & porch: Covered, Front Porch
- Pool features: None
- Fencing: Back Yard,Chain Link
Lot
- Size: 6,229 Square Feet
Details
- Parcel number: 158698
Construction
Type & style
- Home type: SingleFamily
- Architectural style: Detached
- Property subtype: Single Family Residence
Materials
- Foundation: Pillar/Post/Pier
- Roof: Shingle
Condition
- Resale
- Year built: 1953
Utilities & green energy
- Sewer: Public Sewer
- Water: Public
- Utilities for property: Electricity Available, Electricity Connected, Natural Gas Available, Phone Available, Sewer Available, Separate Meters, Water Available, Cable Available
Community & HOA
Community
- Features: Curbs, Sidewalks
- Subdivision: Ennis-Dvv
HOA
- Has HOA: No
Location
- Region: Ennis
Financial & listing details
- Price per square foot: $179/sqft
- Tax assessed value: $179,644
- Annual tax amount: $2,014
- Date on market: 9/4/2026
- Cumulative days on market: 46 days
Estimated market value
$208,000
$198,000 - $218,000
$1,635/mo
Price history
| Date | Event | Price |
|---|---|---|
| 10/15/2026 | Price change | $210,000-4.5%$179/sqft |
Source: NTREIS #21375353 Report a problem | ||
| 9/30/2026 | Price change | $220,000-2.2%$187/sqft |
Source: NTREIS #21375353 Report a problem | ||
| 9/4/2026 | Listed for sale | $225,000+60.7%$191/sqft |
Source: NTREIS #21375353 Report a problem | ||
| 5/19/2026 | Listing removed | $140,000$119/sqft |
Source: NTREIS #21228468 Report a problem | ||
| 4/4/2026 | Listed for sale | $140,000$119/sqft |
Source: NTREIS #21228468 Report a problem | ||
Public tax history
| Year | Property taxes | Tax assessment |
|---|---|---|
| 2025 | $2,014 -5.6% | $173,441 +10% |
| 2024 | $2,132 -37.2% | $157,674 +0.1% |
| 2023 | $3,394 +679.2% | $157,550 +144.5% |
| 2022 | $436 | $64,434 +10% |
| 2021 | -- | $58,576 +10% |
| 2020 | -- | $53,251 +10% |
| 2019 | $400 +17.4% | $48,410 +8.7% |
| 2018 | $341 | $44,520 +7.4% |
| 2017 | $341 +9.7% | $41,470 +11.7% |
| 2016 | $311 +12.1% | $37,140 +4.8% |
| 2015 | $278 | $35,450 +8.4% |
| 2014 | $278 | $32,700 -2.1% |
| 2013 | -- | $33,410 -2.1% |
| 2012 | -- | $34,120 -3.6% |
| 2011 | -- | $35,400 -3.9% |
| 2010 | -- | $36,840 -4.1% |
| 2009 | -- | $38,400 -16.4% |
| 2008 | -- | $45,920 +3.5% |
| 2007 | -- | $44,360 +10.7% |
| 2006 | -- | $40,060 -0.1% |
| 2005 | -- | $40,120 -3.2% |
| 2004 | -- | $41,450 |
| 2003 | -- | -- |
| 2002 | -- | -- |
| 2001 | -- | -- |
| 2000 | -- | -- |
Find assessor info on the county website
Monthly payment
Est. payment
Payment breakdown
Explore the cost of this home by adjusting the details. Changes won't be saved.Climate risks
Neighborhood: 75119
Nearby schools
Schools provided by the listing agent
- Elementary: Travis
- Middle: Ennis
- High: Ennis
- District: Ennis ISD
Source: NTREIS. This data may not be complete. We recommend contacting the local school district to confirm school assignments for this home.
Similar homes
- $219,0003 bd2 ba1k sqft1103 N Sherman St, Ennis, TX 75119For Sale
 MLS ID #21408693, Jessica Correa. NTREIS
- $225,0004 bd2 ba1.6k sqft205 W Latimer St, Ennis, TX 75119For Sale
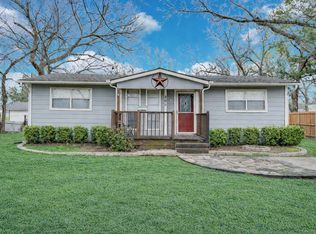 MLS ID #21380162, Jake Willingham. NTREIS
- $212,5003 bd1 ba1.3k sqft1307 N Gaines St, Ennis, TX 75119For Sale
 MLS ID #21300708, Dustin Crosby. NTREIS
- $250,0003 bd2 ba1.3k sqft3003 Linda Dr, Ennis, TX 75119For Sale
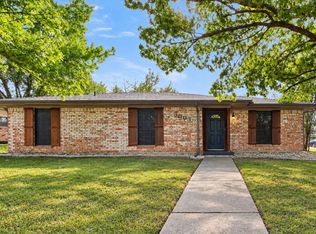 MLS ID #21411544, Laura Smith. NTREIS
