Take a look at this charming 3 bed 2 bath duplex sitting on a cul-de-sac. The curb appeal is sure to wow at arrival. Split bedroom concept with an open floor plan. Plank floors throughout with a good size dining room facing the living room. Fenced in backyard for your own privacy. With an attach 2 car garage. This is a nice property at a desirable price within distance of City life. Schedule your showing today.
For sale
Price cut: $5.1K (7/20)
$229,900
119 Larchbrook Dr, Desoto, TX 75115
3beds
1,277sqft
:
Get pre-qualified$1,677/mo
Duplex, Single Family Residence
Built in 1984
6,229 Square Feet Lot
$226,000 Zestimate®
$180/sqft
$-- HOA
What's special
Open floor planSplit bedroom conceptPlank floors throughoutSitting on a cul-de-sac
- 65 days |
- 704 |
- 32 |
Zillow last checked:
Listing updated:
Listed by:
Heather Thompson 0674421 817-480-5166,
CENTURY 21 Judge Fite Co.- Decatur 940-969-0123
Source: NTREIS,MLS#: 21294730
Facts & features
Interior
Bedrooms & bathrooms
- Bedrooms: 3
- Bathrooms: 2
- Full bathrooms: 2
Primary bedroom
- Level: First
- Dimensions: 13 x 11
Bedroom
- Level: First
- Dimensions: 9 x 9
Bedroom
- Level: First
- Dimensions: 11 x 9
Dining room
- Level: First
- Dimensions: 9 x 9
Living room
- Level: First
- Dimensions: 17 x 15
Heating
- Central, Natural Gas
Cooling
- Central Air, Electric
Appliances
- Included: Dishwasher, Electric Range, Disposal
Features
- Open Floorplan
- Has basement: No
- Number of fireplaces: 1
- Fireplace features: Masonry
Interior area
- Total interior livable area: 1,277 sqft
Video & virtual tour
Property
Parking
- Total spaces: 2
- Parking features: Alley Access, Garage
- Attached garage spaces: 2
Features
- Levels: One
- Stories: 1
- Pool features: None
- Fencing: Back Yard,Fenced
Lot
- Size: 6,229 Square Feet
Details
- Parcel number: 20000850020050000
Construction
Type & style
- Home type: SingleFamily
- Property subtype: Duplex, Single Family Residence
- Attached to another structure: Yes
Condition
- Year built: 1984
Utilities & green energy
- Sewer: Public Sewer
- Utilities for property: Sewer Available
Community & HOA
Community
- Subdivision: Arbor Place Rev
HOA
- Has HOA: No
Location
- Region: Desoto
Financial & listing details
- Price per square foot: $180/sqft
- Tax assessed value: $225,810
- Annual tax amount: $5,519
- Date on market: 6/7/2026
- Cumulative days on market: 65 days
- Listing terms: Cash,Conventional,FHA,VA Loan
Estimated market value
$226,000
$215,000 - $237,000
$1,960/mo
Price history
| Date | Event | Price |
|---|---|---|
| 7/20/2026 | Listed for sale | $229,900-2.2%$180/sqft |
Source: NTREIS #21294730 Report a problem | ||
| 7/16/2026 | Contingent | $235,000$184/sqft |
Source: NTREIS #21294730 Report a problem | ||
| 6/7/2026 | Listed for sale | $235,000$184/sqft |
Source: NTREIS #21294730 Report a problem | ||
| 1/22/2025 | Listing removed | $1,750$1/sqft |
Source: Zillow Rentals Report a problem | ||
| 12/31/2024 | Listed for rent | $1,750+32.2%$1/sqft |
Source: Zillow Rentals Report a problem | ||
| 3/21/2019 | Listing removed | $1,324$1/sqft |
Source: Fortune Real Property Management Services Inc. Report a problem | ||
| 3/4/2019 | Listed for rent | $1,324$1/sqft |
Source: Fortune Real Property Management Services, Inc. Report a problem | ||
Public tax history
| Year | Property taxes | Tax assessment |
|---|---|---|
| 2025 | $5,519 +7.1% | $225,810 |
| 2024 | $5,156 +11.4% | $225,810 +12.4% |
| 2023 | $4,628 -8.9% | $200,960 |
| 2022 | $5,083 +30.4% | $200,960 +39.5% |
| 2021 | $3,898 -5.7% | $144,010 |
| 2020 | $4,134 +9.5% | $144,010 +9.8% |
| 2019 | $3,774 +13.6% | $131,190 +13.3% |
| 2018 | $3,321 +22.8% | $115,810 +23.6% |
| 2017 | $2,704 +12.3% | $93,680 +11.2% |
| 2016 | $2,409 +37.4% | $84,240 +17.8% |
| 2015 | $1,753 | $71,530 |
| 2014 | $1,753 | $71,530 |
| 2013 | -- | -- |
| 2012 | -- | -- |
| 2011 | -- | -- |
| 2010 | -- | -- |
| 2009 | -- | -- |
| 2008 | -- | -- |
| 2007 | -- | -- |
| 2005 | -- | -- |
| 2004 | -- | -- |
| 2003 | -- | -- |
| 2002 | -- | -- |
| 2001 | -- | -- |
Find assessor info on the county website
Monthly payment
Est. payment
Payment breakdown
Explore the cost of this home by adjusting the details. Changes won't be saved.Climate risks
Neighborhood: Arbor Place
Nearby schools
GreatSchools rating
- 4/10Woodridge Elementary SchoolGrades: K-4Distance: 0.4 mi
- 2/10Desoto West Middle SchoolGrades: 6-8Distance: 2.3 mi
- 3/10Desoto High SchoolGrades: 9-12Distance: 2.1 mi
Schools provided by the listing agent
- Elementary: Woodridge
- Middle: Desoto East
- High: Desoto
- District: Desoto ISD
Source: NTREIS. This data may not be complete. We recommend contacting the local school district to confirm school assignments for this home.
- $222,6003 bd2 ba1.3k sqft121 Larchbrook Dr, Desoto, TX 75115Off Market
- $228,8003 bd2 ba1.2k sqft117 Larchbrook Dr, Desoto, TX 75115Off Market
- $246,7003 bd2 ba1.3k sqft123 Larchbrook Dr, Desoto, TX 75115Off Market

- $193,1002 bd2 ba1k sqft115 Larchbrook Dr, Desoto, TX 75115Off Market
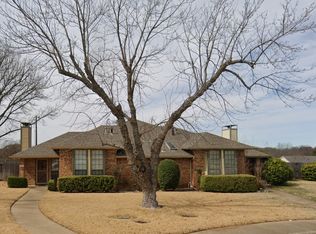
- $234,4003 bd2 ba1.4k sqft812 Summit Dr, Desoto, TX 75115Off Market
- $190,4002 bd2 ba1k sqft113 Larchbrook Dr, Desoto, TX 75115Off Market
- $371,9006 bd4 ba2.7k sqft125 Larchbrook Dr, Desoto, TX 75115Off Market
- $231,6003 bd2 ba1.3k sqft814 Summit Dr, Desoto, TX 75115Off Market
A local agent can set up tours, give advice and negotiate with sellers.
Similar homes
- $210,0003 bd2 ba1.4k sqft504 Sierra Dr, Desoto, TX 75115For Sale
 MLS ID #21317429, Allison Guillot. NTREIS
 - $194,9003 bd2 ba1.3k sqft1414 Aviary Dr, Desoto, TX 75115For Sale
 MLS ID #21334880, Steven Robertson. NTREIS
 - $275,0003 bd2 ba1.5k sqft1037 Whitewater Trl, Desoto, TX 75115For Sale
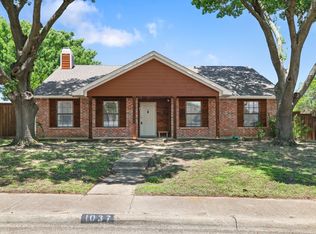 MLS ID #21281896, Grace Dennis. NTREIS
 - $225,5003 bd2 ba1.2k sqft1123 Venus St, Cedar Hill, TX 75104For Sale
 MLS ID #21353178, Rhonda Reddic. NTREIS
 - $239,9993 bd2 ba1.4k sqft1908 Chapman Dr, Lancaster, TX 75134For SaleMLS ID #21350314, John Haynie. NTREIS
- $280,0003 bd2 ba1.8k sqft620 Nora Ln, Desoto, TX 75115For SaleMLS ID #21293338, Carol Spratt. NTREIS
- $224,5003 bd2 ba1.1k sqft1410 Clearbrook St, Lancaster, TX 75134For SaleMLS ID #21314007, Miranda Pereyda. NTREIS
- $239,0003 bd2 ba1k sqft426 Kirnwood Dr, Dallas, TX 75232For SaleMLS ID #21319456, Angela Hunter. NTREIS
- $234,9004 bd2 ba1.3k sqft1434 Oakbrook St, Lancaster, TX 75134For SaleMLS ID #21260009, Robert Salmons. NTREIS
- $--3 bd2 ba1.3k sqft7320 Bluestem Rd, Dallas, TX 75249AuctionXome
- $228,0004 bd2 ba1.4k sqft2654 Arlington Ln, Lancaster, TX 75134For SaleMLS ID #21248550, Marissa Avila. NTREIS
- $259,9003 bd2 ba1.4k sqft220 Hollywood Dr, Glenn Heights, TX 75154For SaleMLS ID #21317391, Ann Weaver. NTREIS
- $214,0003 bd2 ba1.5k sqft1137 Meadow Creek Ct, Lancaster, TX 75146For SaleMLS ID #21268043, Michelle Woodland. NTREIS
- $219,0003 bd2 ba1.3k sqft512 Matterhorn St, Cedar Hill, TX 75104For SaleMLS ID #21281303, Ann Weaver. NTREIS
- $224,9003 bd2 ba1.3k sqft1125 Waweenoc Ave, Dallas, TX 75216For SaleMLS ID #21283554, Lynette Thomas. NTREIS
- $230,0003 bd2 ba1k sqft219 Harman St, Duncanville, TX 75116For SaleMLS ID #21308434, Will Clark. NTREIS
- $224,9003 bd3 ba1.5k sqft3607 Pinebrook Dr, Dallas, TX 75241For SaleMLS ID #21316786, Raul Arriaga. NTREIS
- $225,0003 bd3 ba1.2k sqft3104 Forestdale Ln, Balch Springs, TX 75180For SaleMLS ID #21349850, Jessica Cortez. NTREIS
- $238,0002 bd2 ba1k sqft303 Liberty Pl, Grand Prairie, TX 75052For SaleMLS ID #21354791, Elena Ripple. NTREIS
- $264,9003 bd2 ba1k sqft303 Merribrook Trl, Duncanville, TX 75116For SaleMLS ID #21349836, Corey Martin. NTREIS
