CUTE 3 bed 1.5 bath home in Duncanville is ready for new owners! MOVE-IN READY! Cozy living area greets you upon entry with gorgeous original hardwood floors and plenty of space and natural light to relax or entertain! Flows into your White Kitchen featuring plenty of storage and room for stackable Washer-Dryer! All 3 bedrooms are a good size. Full bathroom with tub-shower combo. HUGE fenced-in backyard! 2 car garage AND extended Carport allows you to safely park MULTIPLE vehicles! Are you looking for a cute move-in ready AFFORDABLE home? This is it! Schedule a showing today!
All new paint, blinds, window screens, faucets, light fixtures, fans, back door is new. Too many updates to list! See full update list in Transaction Desk!
Pending
Price cut: $5K (7/10)
$230,000
219 Harman St, Duncanville, TX 75116
3beds
1,071sqft
:
Get pre-qualified$1,677/mo
Single Family Residence
Built in 1957
4,617 Square Feet Lot
$223,700 Zestimate®
$215/sqft
$-- HOA
What's special
All new paintGorgeous original hardwood floorsRoom for stackable washer-dryerHuge fenced-in backyard
- 46 days |
- 609 |
- 44 |
Likely to sell faster than
Zillow last checked:
Listing updated:
Listed by:
Will Clark 0648465 214-727-1659,
Hello Texas Realty 214-727-1659
Source: NTREIS,MLS#: 21308434
Facts & features
Interior
Bedrooms & bathrooms
- Bedrooms: 3
- Bathrooms: 2
- Full bathrooms: 1
- 1/2 bathrooms: 1
Primary bedroom
- Level: First
- Dimensions: 0 x 0
Bedroom
- Level: First
- Dimensions: 0 x 0
Bedroom
- Level: First
- Dimensions: 0 x 0
Dining room
- Dimensions: 0 x 0
Other
- Level: First
- Dimensions: 0 x 0
Half bath
- Level: First
- Dimensions: 0 x 0
Living room
- Level: First
- Dimensions: 0 x 0
Appliances
- Included: Dishwasher, Disposal
Features
- High Speed Internet, Other, Cable TV
- Has basement: No
- Has fireplace: No
Interior area
- Total interior livable area: 1,071 sqft
Video & virtual tour
Property
Parking
- Total spaces: 4
- Parking features: Garage
- Attached garage spaces: 2
- Carport spaces: 2
- Covered spaces: 4
Features
- Levels: One
- Stories: 1
- Pool features: None
Lot
- Size: 4,617 Square Feet
Details
- Parcel number: 22142500130090000
Construction
Type & style
- Home type: SingleFamily
- Architectural style: Detached
- Property subtype: Single Family Residence
- Attached to another structure: Yes
Condition
- Year built: 1957
Utilities & green energy
- Sewer: Public Sewer
- Water: Public
- Utilities for property: Sewer Available, Water Available, Cable Available
Community & HOA
Community
- Subdivision: West Park Estates
HOA
- Has HOA: No
Location
- Region: Duncanville
Financial & listing details
- Price per square foot: $215/sqft
- Tax assessed value: $200,000
- Annual tax amount: $4,480
- Date on market: 6/21/2026
- Cumulative days on market: 38 days
Estimated market value
$223,700
$213,000 - $235,000
$1,803/mo
Price history
| Date | Event | Price |
|---|---|---|
| 7/30/2026 | Pending sale | $230,000$215/sqft |
Source: NTREIS #21308434 Report a problem | ||
| 7/22/2026 | Contingent | $230,000$215/sqft |
Source: NTREIS #21308434 Report a problem | ||
| 7/10/2026 | Price change | $230,000-2.1%$215/sqft |
Source: NTREIS #21308434 Report a problem | ||
| 6/21/2026 | Listed for sale | $235,000$219/sqft |
Source: NTREIS #21308434 Report a problem | ||
| 3/10/2009 | Sold | -- |
Source: Public Record Report a problem | ||
Public tax history
| Year | Property taxes | Tax assessment |
|---|---|---|
| 2025 | $4,480 +5.2% | $200,000 +5.8% |
| 2024 | $4,259 +16.8% | $189,000 +17.9% |
| 2023 | $3,645 -8.4% | $160,300 |
| 2022 | $3,980 +48.2% | $160,300 +57.2% |
| 2021 | $2,685 -7.3% | $102,000 -4.1% |
| 2020 | $2,897 -3% | $106,350 |
| 2019 | $2,987 +32.6% | $106,350 +38.1% |
| 2018 | $2,253 -0.4% | $77,030 |
| 2017 | $2,262 +18% | $77,030 +17.9% |
| 2016 | $1,917 +26% | $65,330 +9.5% |
| 2015 | $1,522 | $59,680 +11.1% |
| 2014 | $1,522 | $53,730 |
| 2013 | -- | -- |
| 2012 | -- | -- |
| 2011 | -- | -- |
| 2010 | -- | -- |
| 2009 | -- | -- |
| 2008 | -- | -- |
| 2007 | -- | -- |
| 2005 | -- | -- |
| 2004 | -- | -- |
| 2003 | -- | -- |
| 2002 | -- | -- |
| 2001 | -- | -- |
Find assessor info on the county website
Monthly payment
Est. payment
Payment breakdown
Explore the cost of this home by adjusting the details. Changes won't be saved.Climate risks
Neighborhood: West Park
Nearby schools
GreatSchools rating
- 5/10William Lee Hastings Elementary SchoolGrades: PK-4Distance: 0.7 mi
- 2/10William High Byrd Middle SchoolGrades: 7-8Distance: 1.4 mi
- 3/10Duncanville High SchoolGrades: 9-12Distance: 1.1 mi
Schools provided by the listing agent
- Elementary: Hastings
- Middle: Byrd
- High: Duncanville
- District: Duncanville ISD
Source: NTREIS. This data may not be complete. We recommend contacting the local school district to confirm school assignments for this home.
- $278,4003 bd2 ba1.3k sqft223 Harman St, Duncanville, TX 75116Off Market

- $214,3003 bd1 ba1.4k sqft215 Harman St, Duncanville, TX 75116Off Market
- $243,1003 bd1 ba1.3k sqft227 Harman St, Duncanville, TX 75116Off Market
- $215,0003 bd2 ba1.1k sqft211 Harman St, Duncanville, TX 75116Off Market
- $195,0002 bd1 ba936 sqft202 Mizell St, Duncanville, TX 75116Off Market
- $226,2003 bd1 ba1.1k sqft423 Walnut St, Duncanville, TX 75116Off Market
- $225,2002 bd2 ba1.4k sqft206 Mizell St, Duncanville, TX 75116Off Market
- $234,9002 bd2 ba1.5k sqft210 Mizell St, Duncanville, TX 75116Off Market
A local agent can set up tours, give advice and negotiate with sellers.
Similar homes
- $264,9003 bd2 ba1k sqft303 Merribrook Trl, Duncanville, TX 75116For Sale
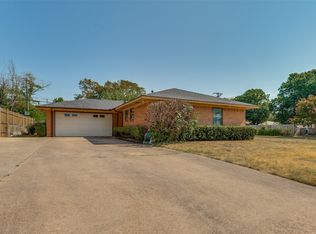 MLS ID #21349836, Corey Martin. NTREIS
 - $--3 bd2 ba1.3k sqft7320 Bluestem Rd, Dallas, TX 75249AuctionXome
- $230,0003 bd2 ba1.2k sqft2021 Proctor Dr, Grand Prairie, TX 75051For Sale
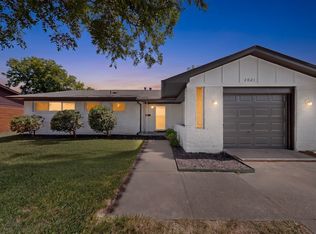 MLS ID #21347507, Teresa Lively Riney. NTREIS
 - $235,0003 bd2 ba1.3k sqft661 W Millett Dr, Dallas, TX 75232For Sale
 MLS ID #21337995, Rafael Chavez. NTREIS
 - $169,9983 bd1 ba1k sqft202 W Wheatland Rd, Duncanville, TX 75116For SaleMLS ID #21017515, Bradley Miller. NTREIS
- $209,9003 bd2 ba1.4k sqft8507 Sugarberry Pl, Dallas, TX 75249For SaleMLS ID #21314459, Aundrea Allen. NTREIS
- $229,0003 bd1 ba1.2k sqft3015 Anzio Dr, Dallas, TX 75224For SaleMLS ID #21307943, JUDGE GLENN. NTREIS
- $229,9003 bd2 ba1.2k sqft119 Larchbrook Dr, Desoto, TX 75115For SaleMLS ID #21294730, Heather Thompson. NTREIS
- $224,9003 bd2 ba1.3k sqft1125 Waweenoc Ave, Dallas, TX 75216For SaleMLS ID #21283554, Lynette Thomas. NTREIS
- $275,0003 bd2 ba1.5k sqft510 Dean Ct, Duncanville, TX 75137For SaleMLS ID #21280913, Joseph Rodriguez. NTREIS
- $219,9003 bd2 ba1.2k sqft2307 Idaho Ave, Dallas, TX 75216For SaleMLS ID #21238060, Crystal Solensky. NTREIS
- $215,0003 bd2 ba920 sqft303 Bayless Dr, Euless, TX 76040For SaleMLS ID #21348890, Cindy Schmidt. NTREIS
- $248,5003 bd1 ba1.1k sqft3324 W Clarendon Dr, Dallas, TX 75211For SaleMLS ID #21324389, Jennifer Ulloa. NTREIS
- $224,5003 bd2 ba1.1k sqft1410 Clearbrook St, Lancaster, TX 75134For SaleMLS ID #21314007, Miranda Pereyda. NTREIS
- $209,0003 bd1 ba1.1k sqft717 NW 14th St, Grand Prairie, TX 75050For SaleMLS ID #21347663, Christine Lagrone. NTREIS
- $255,0004 bd2 ba1.1k sqft730 Cindy Ln, Grand Prairie, TX 75052For SaleMLS ID #21307952, Christie Cannon. NTREIS
- $260,0003 bd2 ba1.1k sqft2114 Brookshire St, Arlington, TX 76010For SaleMLS ID #21319499, Lucy Knox. NTREIS
- $235,0003 bd2 ba1.2k sqft1606 Natches Dr, Arlington, TX 76014For SaleMLS ID #21295969, Hang Chau. NTREIS
- $227,5003 bd3 ba1.5k sqft532 Lindenwood Dr, Lancaster, TX 75134For SaleMLS ID #21295642, Chalamaine Armstrong. NTREIS
- $239,0003 bd2 ba1.3k sqft818 E Woodin Blvd, Dallas, TX 75216For SaleMLS ID #21313189, Emily Ruth Cannon. NTREIS
