Move-In Ready with a NEW Roof & NEW Windows, New Doors and Fresh Paint inside and Out!
This charming and well-maintained home offers the perfect blend of comfort, functionality, and value. Featuring 3 spacious bedrooms, 3 full bathrooms, and an inviting floor plan, this residence is designed for both everyday living and entertaining. The cozy living area provides the perfect space to relax and gather with family and friends, while the kitchen and dining areas flow seamlessly together, making meal preparation and hosting a breeze.
The primary suite offers a private retreat, while the additional bedrooms provide flexibility for guests, a home office, or a growing family. Step outside to enjoy a spacious backyard with plenty of room for outdoor activities, gardening, or creating your own backyard oasis.
Enjoy peace of mind with a brand-new roof and new energy-efficient windows, providing added value, improved comfort, and enhanced curb appeal.
Conveniently located near schools, shopping, dining, parks, and major commuter routes, this home provides easy access to everything the Dallas-Fort Worth metroplex has to offer while maintaining the comfort of a welcoming neighborhood.
Whether you're a first-time homebuyer, looking to upgrade, or searching for a place to put down roots, this property delivers comfort, convenience, and opportunity. Need assistance with your down payment? There are numerous programs available that may help make homeownership more affordable than you think.
For sale
Price cut: $500 (7/8)
$227,500
532 Lindenwood Dr, Lancaster, TX 75134
3beds
1,504sqft
:
Get pre-qualified$1,675/mo
Single Family Residence
Built in 1960
9,234 Square Feet Lot
$225,700 Zestimate®
$151/sqft
$-- HOA
What's special
Inviting floor plan
- 50 days |
- 380 |
- 41 |
Zillow last checked:
Listing updated:
Listed by:
Chalamaine Armstrong 0799866 214-738-4913,
BK Real Estate 972-677-9172
Source: NTREIS,MLS#: 21295642
Facts & features
Interior
Bedrooms & bathrooms
- Bedrooms: 3
- Bathrooms: 3
- Full bathrooms: 3
Primary bedroom
- Level: First
- Dimensions: 12 x 12
Primary bathroom
- Level: First
- Dimensions: 11 x 11
Living room
- Level: First
- Dimensions: 15 x 15
Appliances
- Included: Built-In Gas Range, Dishwasher, Electric Cooktop, Refrigerator
Features
- Paneling/Wainscoting
- Has basement: No
- Number of fireplaces: 1
- Fireplace features: Masonry
Interior area
- Total interior livable area: 1,504 sqft
Video & virtual tour
Property
Parking
- Total spaces: 2
- Parking features: Garage
- Garage spaces: 2
Features
- Levels: One
- Stories: 1
- Pool features: None
Lot
- Size: 9,234 Square Feet
Details
- Parcel number: 36062500080080000
Construction
Type & style
- Home type: SingleFamily
- Architectural style: Detached
- Property subtype: Single Family Residence
- Attached to another structure: Yes
Condition
- Year built: 1960
Utilities & green energy
- Sewer: Public Sewer
- Water: Public
- Utilities for property: Sewer Available, Water Available
Community & HOA
Community
- Subdivision: Lancaster Terrace 03
HOA
- Has HOA: No
Location
- Region: Lancaster
Financial & listing details
- Price per square foot: $151/sqft
- Tax assessed value: $253,420
- Annual tax amount: $5,976
- Date on market: 6/15/2026
- Cumulative days on market: 54 days
- Listing terms: Assumable,Cash,Conventional,1031 Exchange,FHA,Texas Vet,VA Loan
Estimated market value
$225,700
$214,000 - $237,000
$2,054/mo
Price history
| Date | Event | Price |
|---|---|---|
| 7/29/2026 | Listed for sale | $227,500$151/sqft |
Source: NTREIS #21295642 Report a problem | ||
| 7/27/2026 | Pending sale | $227,500$151/sqft |
Source: NTREIS #21295642 Report a problem | ||
| 7/8/2026 | Price change | $227,500-0.2%$151/sqft |
Source: NTREIS #21295642 Report a problem | ||
| 6/15/2026 | Listed for sale | $228,000+82.4%$152/sqft |
Source: NTREIS #21295642 Report a problem | ||
| 7/24/2017 | Listing removed | $125,000$83/sqft |
Source: Keller Williams Realty Arlingt #13612705 Report a problem | ||
| 6/27/2017 | Pending sale | $125,000$83/sqft |
Source: Keller Williams Realty Arlingt #13612705 Report a problem | ||
| 6/23/2017 | Listed for sale | $125,000$83/sqft |
Source: Keller Williams Realty Arlingt #13612705 Report a problem | ||
| 6/1/2017 | Pending sale | $125,000$83/sqft |
Source: Keller Williams Realty Arlington #13612705 Report a problem | ||
| 5/31/2017 | Listed for sale | $125,000+57.2%$83/sqft |
Source: Keller Williams Realty Arlington #13612705 Report a problem | ||
| 10/1/2011 | Listing removed | $79,500$53/sqft |
Source: ECMC, Ltd dba Keller Williams Realty #11601948 Report a problem | ||
| 7/20/2011 | Price change | $79,500-0.5%$53/sqft |
Source: ECMC, Ltd dba Keller Williams Realty #11601948 Report a problem | ||
| 7/19/2011 | Price change | $79,900-3.2%$53/sqft |
Source: ECMC, Ltd dba Keller Williams Realty #11601948 Report a problem | ||
| 5/29/2011 | Listed for sale | $82,500$55/sqft |
Source: ECMC, Ltd dba Keller Williams Realty #11601948 Report a problem | ||
Public tax history
| Year | Property taxes | Tax assessment |
|---|---|---|
| 2025 | $3,629 -0.4% | $253,420 |
| 2024 | $3,643 +10.8% | $253,420 +1.1% |
| 2023 | $3,289 -17.1% | $250,650 +15.3% |
| 2022 | $3,967 -2.4% | $217,480 +23.4% |
| 2021 | $4,063 +7% | $176,240 +19.6% |
| 2020 | $3,798 -14.5% | $147,390 |
| 2019 | $4,445 +19% | $147,390 +20.5% |
| 2018 | $3,734 +252.3% | $122,270 +28.4% |
| 2017 | $1,060 +5.2% | $95,260 +16.2% |
| 2016 | $1,007 -32.9% | $81,960 +15.1% |
| 2015 | $1,500 | $71,200 |
| 2014 | $1,500 | $71,200 |
| 2013 | -- | -- |
| 2012 | -- | -- |
| 2011 | -- | -- |
| 2010 | -- | -- |
| 2009 | -- | -- |
| 2008 | -- | -- |
| 2007 | -- | -- |
| 2005 | -- | -- |
| 2004 | -- | -- |
| 2003 | -- | -- |
| 2002 | -- | -- |
| 2001 | -- | -- |
Find assessor info on the county website
Monthly payment
Est. payment
Payment breakdown
Explore the cost of this home by adjusting the details. Changes won't be saved.Climate risks
Neighborhood: Lancaster Terrace
Nearby schools
GreatSchools rating
- 3/10Pleasant Run Elementary SchoolGrades: PK-5Distance: 0.3 mi
- 5/10G W Carver 6th Grade STEM LearningGrades: 6Distance: 0.6 mi
- 4/10Lancaster High SchoolGrades: 9-12Distance: 0.5 mi
Schools provided by the listing agent
- Elementary: Pleasant Run
- Middle: Lancaster
- High: Lancaster
- District: Lancaster ISD
Source: NTREIS. This data may not be complete. We recommend contacting the local school district to confirm school assignments for this home.
- $--3 bd2 ba1.6k sqft534 Lindenwood Dr, Lancaster, TX 75134Sold

- $236,7003 bd2 ba1.5k sqft526 Lindenwood Dr, Lancaster, TX 75134Off Market
- $238,7003 bd2 ba1.7k sqft533 Laurel Ln, Lancaster, TX 75134Off Market
- $237,7003 bd2 ba1.5k sqft527 Laurel Ln, Lancaster, TX 75134Off Market
- $---- bd-- ba-- sqft527 Laurel St, Lancaster, TX 75134Off Market
- $273,0003 bd2 ba1.7k sqft602 Lindenwood Dr, Lancaster, TX 75134Off Market
- $241,5003 bd2 ba1.6k sqft520 Lindenwood Dr, Lancaster, TX 75134Off Market
- $244,9003 bd2 ba1.5k sqft539 Laurel Ln, Lancaster, TX 75134Off Market
A local agent can set up tours, give advice and negotiate with sellers.
Similar homes
- $224,5003 bd2 ba1.1k sqft1410 Clearbrook St, Lancaster, TX 75134For Sale
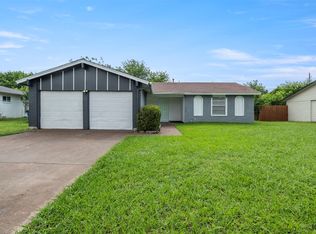 MLS ID #21314007, Miranda Pereyda. NTREIS
 - $228,0004 bd2 ba1.4k sqft2654 Arlington Ln, Lancaster, TX 75134For Sale
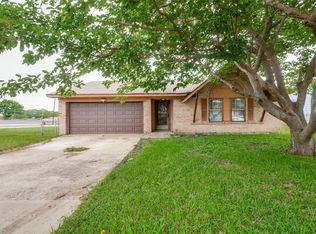 MLS ID #21248550, Marissa Avila. NTREIS
 - $199,9993 bd2 ba1.8k sqft821 Cherry Hills Dr, Lancaster, TX 75134For Sale
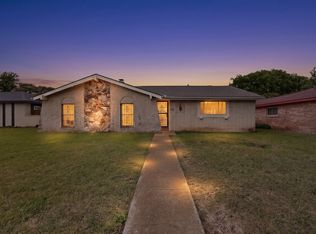 MLS ID #21284505, Keith Stone. NTREIS
 - $295,0003 bd2 ba1.3k sqft1533 E Springcrest Cir, Lancaster, TX 75134For Sale
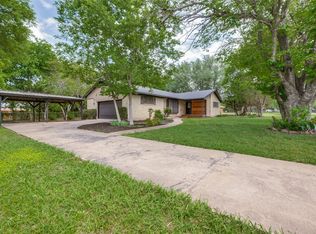 MLS ID #21238172, Diana Escamilla. NTREIS
 - $230,0003 bd3 ba1.5k sqft3607 Pinebrook Dr, Dallas, TX 75241For SaleMLS ID #21316786, Raul Arriaga. NTREIS
- $258,0003 bd2 ba1.5k sqft504 Rickey Canyon Ave, Desoto, TX 75115For SaleMLS ID #21307389, Cassidy Spilker. NTREIS
- $200,0003 bd2 ba1.3k sqft5170 Cardiff St, Dallas, TX 75241For SaleMLS ID #21315293, Neville Crowell. NTREIS
- $205,0003 bd2 ba2.1k sqft613 Misty Glen Dr, Desoto, TX 75115For SaleMLS ID #21274447, Tori Hartman. NTREIS
- $279,0003 bd2 ba1.7k sqft111 Dunn St, Waxahachie, TX 75154For SaleMLS ID #21347418, Brittany Denison. NTREIS
- $230,0003 bd2 ba1.2k sqft2021 Proctor Dr, Grand Prairie, TX 75051For SaleMLS ID #21347507, Teresa Lively Riney. NTREIS
- $264,9003 bd2 ba1k sqft303 Merribrook Trl, Duncanville, TX 75116For SaleMLS ID #21349836, Corey Martin. NTREIS
- $249,9994 bd3 ba2k sqft8927 Beckleyview Ave, Dallas, TX 75232For SaleMLS ID #21272786, Claudia Mendoza. NTREIS
- $209,9003 bd2 ba1k sqft1618 Parkhaven Dr, Seagoville, TX 75159For SaleMLS ID #21349606, Blanca Contreras. NTREIS
- $220,0003 bd2 ba1.8k sqft4123 Huckleberry Cir, Dallas, TX 75216For SaleMLS ID #21202818, Denise Ross. NTREIS
- $185,0003 bd1 ba1k sqft1326 Dewberry Dr, Wilmer, TX 75172For SaleMLS ID #21306933, Ivan Martinez Rivera. NTREIS
- $194,9003 bd2 ba1.3k sqft1414 Aviary Dr, Desoto, TX 75115For SaleMLS ID #21334880, Steven Robertson. NTREIS
- $234,9903 bd3 ba1.6k sqft1936 La Prada Pkwy, Mesquite, TX 75150For SaleMLS ID #21348378, AN TRAN. NTREIS
- $249,9004 bd3 ba1.1k sqft242 W Cober Dr, Grand Prairie, TX 75051For SaleMLS ID #21345521, Neven Price. NTREIS
- $195,0004 bd1 ba1.2k sqft205 Fannin St, Hutchins, TX 75141For SaleMLS ID #21318656, Andrea Martinez. NTREIS
- $289,9003 bd2 ba1.9k sqft1047 Westlake Dr, Desoto, TX 75115For SaleMLS ID #21291344, Gabby Garcia. NTREIS
