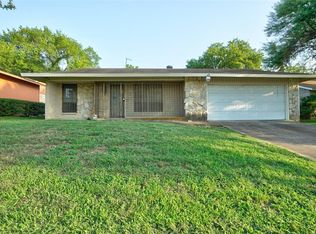
Welcome to 426 Kirnwood Drive, Dallas, TX 75232—a charming 3-bedroom, 2-bath home with a 2-car garage situated on a spacious ¼-acre corner lot in a well-established neighborhood. Inside, you'll find newly built custom cabinetry that adds both style and functionality to the living spaces. The kitchen comes equipped with a gas range and refrigerator, making it move-in ready from day one. There is an eat in kitchen. The home also features a dedicated laundry area with washer and dryer hookups, adding everyday convenience. A new HVAC system provides year-round comfort and energy efficiency. Both bathrooms have been thoughtfully updated with ceramic tile flooring, and bathroom1 features its own dedicated heating unit for added comfort during cooler months. Step outside to enjoy a cozy private patio, perfect for relaxing, entertaining, or creating your own outdoor retreat. The fully fenced backyard offers plenty of space for pets, gardening, or family gatherings, while the freshly painted exterior enhances the home's curb appeal.
Whether you're a first-time homebuyer, downsizing, or looking for an investment opportunity, this property offers comfort, functionality, and plenty of outdoor space in a convenient Dallas location.
For sale
$239,000
426 Kirnwood Dr, Dallas, TX 75232
3beds
1,092sqft
:
Get pre-qualified$1,743/mo
Single Family Residence
Built in 1964
10,672 Square Feet Lot
$236,200 Zestimate®
$219/sqft
$-- HOA
What's special
Newly built custom cabinetry
- 13 days |
- 400 |
- 37 |
Likely to sell faster than
Zillow last checked:
Listing updated:
Listed by:
Angela Hunter 0819356 469-859-6973,
OnDemand Realty 214-766-5833,
Johnathan McKinsey 0820138 817-776-1738,
OnDemand Realty
Source: NTREIS,MLS#: 21319456
Facts & features
Interior
Bedrooms & bathrooms
- Bedrooms: 3
- Bathrooms: 2
- Full bathrooms: 2
Primary bedroom
- Features: En Suite Bathroom
- Level: First
- Dimensions: 11 x 10
Bedroom
- Level: First
- Dimensions: 10 x 9
Bedroom
- Level: First
- Dimensions: 10 x 9
Dining room
- Level: First
- Dimensions: 12 x 11
Kitchen
- Features: Built-in Features
- Level: First
- Dimensions: 8 x 7
Living room
- Level: First
- Dimensions: 14 x 13
Heating
- Electric
Cooling
- Central Air, Electric
Appliances
- Included: Gas Range, Refrigerator
- Laundry: Washer Hookup, Dryer Hookup
Features
- Pantry, Cable TV
- Flooring: Ceramic Tile, Laminate
- Has basement: No
- Has fireplace: No
Interior area
- Total interior livable area: 1,092 sqft
Video & virtual tour
Property
Parking
- Total spaces: 2
- Parking features: Garage Faces Front
- Attached garage spaces: 2
Features
- Levels: One
- Stories: 1
- Patio & porch: Patio
- Pool features: None
- Fencing: Chain Link
Lot
- Size: 10,672 Square Feet
- Features: Acreage
Details
- Parcel number: 00000751780000000
Construction
Type & style
- Home type: SingleFamily
- Architectural style: Traditional,Detached
- Property subtype: Single Family Residence
Materials
- Brick
- Foundation: Slab
- Roof: Composition
Condition
- Year built: 1964
Utilities & green energy
- Sewer: Public Sewer
- Water: Public
- Utilities for property: Sewer Available, Water Available, Cable Available
Community & HOA
Community
- Security: Other
- Subdivision: Olde Farms Estates
HOA
- Has HOA: No
Location
- Region: Dallas
Financial & listing details
- Price per square foot: $219/sqft
- Tax assessed value: $174,410
- Annual tax amount: $3,884
- Date on market: 7/14/2026
- Cumulative days on market: 14 days
Estimated market value
$236,200
$224,000 - $248,000
$1,739/mo
Price history
| Date | Event | Price |
|---|---|---|
| 7/14/2026 | Listed for sale | $239,000+334.5%$219/sqft |
Source: NTREIS #21319456 Report a problem | ||
| 3/24/2021 | Listing removed | -- |
Source: Owner Report a problem | ||
| 10/17/2019 | Listing removed | $1,300$1/sqft |
Source: Owner Report a problem | ||
| 10/9/2019 | Listed for rent | $1,300$1/sqft |
Source: Owner Report a problem | ||
| 2/24/2016 | Sold | -- |
Source: Agent Provided Report a problem | ||
| 2/10/2016 | Pending sale | $55,000$50/sqft |
Source: Coldwell Banker Apex, Realtors #13309868 Report a problem | ||
| 2/1/2016 | Listed for sale | $55,000$50/sqft |
Source: Coldwell Banker Apex, REALTORS #13309868 Report a problem | ||
| 10/21/2015 | Sold | -- |
Source: Public Record Report a problem | ||
Public tax history
| Year | Property taxes | Tax assessment |
|---|---|---|
| 2025 | $3,884 -0.4% | $174,410 |
| 2024 | $3,898 -1.6% | $174,410 +1% |
| 2023 | $3,961 +20.1% | $172,620 +31.4% |
| 2022 | $3,299 -4.8% | $131,410 |
| 2021 | $3,467 +4.8% | $131,410 +7.7% |
| 2020 | $3,309 +18.8% | $121,980 +19.7% |
| 2019 | $2,785 -3.9% | $101,880 |
| 2018 | $2,899 +70.2% | $101,880 +62.6% |
| 2017 | $1,704 0% | $62,650 |
| 2016 | $1,704 +48.2% | $62,650 +8.4% |
| 2015 | $1,150 | $57,790 |
| 2014 | $1,150 | $57,790 |
| 2013 | -- | -- |
| 2012 | -- | -- |
| 2011 | -- | -- |
| 2010 | -- | -- |
| 2009 | -- | -- |
| 2008 | -- | -- |
| 2007 | -- | -- |
| 2005 | -- | -- |
| 2004 | -- | -- |
| 2003 | -- | -- |
| 2002 | -- | -- |
| 2001 | -- | -- |
Find assessor info on the county website
Monthly payment
Est. payment
Payment breakdown
Explore the cost of this home by adjusting the details. Changes won't be saved.Climate risks
Neighborhood: Polk Terrace
Nearby schools
GreatSchools rating
- 9/10Umphrey Lee Elementary SchoolGrades: PK-5Distance: 0.4 mi
- 3/10Judge Louis a Bedford Jr Law AcademyGrades: 6-8Distance: 1.9 mi
- 3/10David W Carter High SchoolGrades: 9-12Distance: 1.3 mi
Schools provided by the listing agent
- Elementary: Umphrey Lee
- Middle: Atwell
- High: Carter
- District: Dallas ISD
Source: NTREIS. This data may not be complete. We recommend contacting the local school district to confirm school assignments for this home.
- $152,7002 bd2 ba1k sqft420 Kirnwood Dr, Dallas, TX 75232Off Market
- $177,900-- bd2 ba1.2k sqft7769 Ryanridge Dr, Dallas, TX 75232Off Market
- $181,800-- bd2 ba1.1k sqft7763 Ryanridge Dr, Dallas, TX 75232Off Market
- $170,1003 bd2 ba1k sqft414 Kirnwood Dr, Dallas, TX 75232Off Market
- $194,8003 bd2 ba1.3k sqft7757 Ryanridge Dr, Dallas, TX 75232Off Market
- $225,6003 bd2 ba1.7k sqft7707 Leigh Ann Dr, Dallas, TX 75232Off Market
- $298,6003 bd2 ba1.4k sqft513 E Kirnwood Dr, Dallas, TX 75241Off Market
- $225,9004 bd2 ba1.8k sqft431 Kirnwood Dr, Dallas, TX 75232Off Market
A local agent can set up tours, give advice and negotiate with sellers.
Similar homes
- $249,0003 bd2 ba1.3k sqft661 W Millett Dr, Dallas, TX 75232For Sale
 MLS ID #21337995, Rafael Chavez. NTREIS
 - $--3 bd2 ba1.3k sqft1029 Clearwood Dr, Dallas, TX 75232Auction
 Auction.com 2
 - $--3 bd2 ba1.3k sqft7920 Mirage Valley Dr, Dallas, TX 75232Auction
 Xome
Xome - $--3 bd2 ba1.4k sqft6024 Cedar Glen Dr, Dallas, TX 75232Auction
 Auction.com 2
 - $--3 bd2 ba1.5k sqft1453 Brook Valley Pl, Dallas, TX 75232AuctionAuction.com 2
- $--3 bd2 ba1.5k sqft1825 Canelo Dr, Dallas, TX 75232AuctionAuction.com 2
- $270,0003 bd2 ba1.6k sqft135 Mannington Dr, Dallas, TX 75232For SaleMLS ID #21335046, Jessica Vara. NTREIS
- $289,0003 bd2 ba1.3k sqft619 Green Castle Dr, Dallas, TX 75232For SaleMLS ID #21339304, Kim Fernandez. NTREIS
- $249,9003 bd2 ba1k sqft6315 Harmony Ln, Dallas, TX 75241For SaleMLS ID #21339236, Alan Brockington. NTREIS
- $170,0003 bd2 ba925 sqft7849 Woodshire Dr, Dallas, TX 75232For SaleMLS ID #21341839, Christine Vidales. NTREIS
- $205,0003 bd2 ba1.2k sqft8105 Silverdale Dr, Dallas, TX 75232For SaleMLS ID #21272295, Nick Good. NTREIS
- $247,0003 bd1 ba1.1k sqft509 Bluewood Dr, Dallas, TX 75232For SaleMLS ID #21129496, Chandra Giggins. NTREIS
- $259,0003 bd2 ba1.3k sqft946 Highland Oaks Dr, Dallas, TX 75232For SaleMLS ID #21327258, Cindy Herbert. NTREIS
- $235,0002 bd2 ba1.5k sqft6302 Elder Grove Dr, Dallas, TX 75232For SaleMLS ID #21341110, Amber Broadway. NTREIS
- $328,7254 bd2 ba1.4k sqft8015 Leigh Ann Dr, Dallas, TX 75232For SaleMLS ID #21339009, Raquel Rodriguez. NTREIS
- $--2 bd3 ba1.1k sqft1688 Westerham Dr, Dallas, TX 75232AuctionXome
- $199,9913 bd2 ba1.4k sqft5910 Cedar Glen Dr, Dallas, TX 75232For SaleMLS ID #21323743, David Pannell. NTREIS
- $239,0003 bd2 ba1.2k sqft1330 Fordham Rd, Dallas, TX 75216For SaleMLS ID #21325679, Bella Alvarado. NTREIS
- $250,0003 bd2 ba1.5k sqft1430 Summertime Ln, Dallas, TX 75241For SaleMLS ID #21331121, Briana Hughes-Minor. NTREIS
- $--4 bd2 ba1.5k sqft710 Grambling Dr, Dallas, TX 75241AuctionAuction.com 2
