Beat the back-to-school rush and settle in before the first bell! This freshly updated 3-bedroom, 1-bath 1 car garage.
Move-In Ready Updates: featuring new paint, ceiling fans throughout, and a mix of carpet, ceramic tile, and vinyl wood flooring for style and comfort. Enjoy 1 full bath, a welcoming living room, a kitchen, and a dining room combination.
The huge family room is ideal for gatherings, game nights, or simply relaxing. An attached 1-car garage offers convenience, while the large, fenced backyard provides plenty of space for pets, play, and outdoor entertainment. Sellers will only look at cash offers, or a Conventional loan financing. No seller's financing.
For sale
$247,000
509 Bluewood Dr, Dallas, TX 75232
3beds
1,178sqft
Single Family Residence
Built in 1958
8,237 Square Feet Lot
$245,300 Zestimate®
$210/sqft
$-- HOA
What's special
New paintCeiling fans throughout
- 313 days
- 64
- 5
Zillow last checked:
Listing updated:
Listed by:
Chandra Giggins 0416787 972-849-9328,
Superior, REALTORS 972-849-9328
Source: NTREIS,MLS#: 21129496
Facts & features
Interior
Bedrooms & bathrooms
- Bedrooms: 3
- Bathrooms: 1
- Full bathrooms: 1
Primary bedroom
- Features: Ceiling Fan(s)
- Level: First
- Dimensions: 13 x 10
Primary bedroom
- Features: Ceiling Fan(s)
- Level: First
- Dimensions: 11 x 11
Bedroom
- Features: Ceiling Fan(s)
- Level: First
- Dimensions: 11 x 10
Dining room
- Level: First
- Dimensions: 11 x 9
Family room
- Features: Ceiling Fan(s)
- Level: First
- Dimensions: 20 x 20
Kitchen
- Features: Eat-in Kitchen
- Dimensions: 13 x 9
Living room
- Level: First
- Dimensions: 17 x 13
Heating
- Central
Cooling
- Central Air, Ceiling Fan(s), Electric
Appliances
- Included: Built-In Gas Range
Features
- Decorative/Designer Lighting Fixtures
- Flooring: Carpet, Ceramic Tile
- Has basement: No
- Has fireplace: No
Interior area
- Total interior livable area: 1,178 sqft
Video & virtual tour
Property
Parking
- Total spaces: 1
- Parking features: Door-Single, Garage Faces Front, Garage
- Attached garage spaces: 1
Features
- Levels: One
- Stories: 1
- Pool features: None
- Fencing: Chain Link
Lot
- Size: 8,237 Square Feet
- Dimensions: 57 x 130
- Residential vegetation: Grassed
Details
- Parcel number: 00000618751000000
Construction
Type & style
- Home type: SingleFamily
- Architectural style: Detached
- Property subtype: Single Family Residence
Materials
- Brick, Wood Siding
- Foundation: Slab
- Roof: Composition
Condition
- Year built: 1958
Utilities & green energy
- Sewer: Public Sewer
- Water: Public
- Utilities for property: Sewer Available, Water Available
Community & HOA
Community
- Subdivision: Oakland Hills 01
HOA
- Has HOA: No
Location
- Region: Dallas
Financial & listing details
- Price per square foot: $210/sqft
- Tax assessed value: $236,940
- Annual tax amount: $4,073
- Date on market: 12/10/2025
- Cumulative days on market: 316 days
- Listing terms: Cash,Conventional
Estimated market value
$245,300
$233,000 - $258,000
$1,686/mo
Price history
| Date | Event | Price |
|---|---|---|
| 6/6/2026 | Price change | $247,000-3.1%$210/sqft |
Source: NTREIS #21129496 Report a problem | ||
| 12/10/2025 | Listed for sale | $255,000$216/sqft |
Source: NTREIS #21129496 Report a problem | ||
Public tax history
| Year | Property taxes | Tax assessment |
|---|---|---|
| 2025 | $4,869 +19.6% | $236,940 +30% |
| 2024 | $4,073 -6.8% | $182,220 -4.3% |
| 2023 | $4,370 | $190,440 |
Find assessor info on the county website
Monthly payment
Est. payment
Payment breakdown
Explore the cost of this home by adjusting the details. Changes won't be saved.Climate risks
Neighborhood: Polk Terrace
Nearby schools
Schools provided by the listing agent
- Elementary: Umphrey Lee
- Middle: Atwell
- High: Carter
- District: Dallas ISD
Source: NTREIS. This data may not be complete. We recommend contacting the local school district to confirm school assignments for this home.

Similar homes
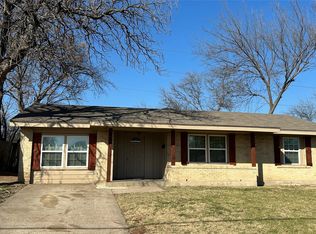
- $245,0003 bd2 ba1.3k sqft646 E Fairmeadows Dr, Duncanville, TX 75116For Sale
 MLS ID #21385704, Marcus Nelson. NTREIS
 - $229,0003 bd2 ba1.4k sqft3831 Black Oak Dr, Dallas, TX 75241For Sale
 MLS ID #21384715, Vera Vasquez. NTREIS
 - $235,0003 bd2 ba1.3k sqft305 Valleyglen Dr, Desoto, TX 75115For Sale
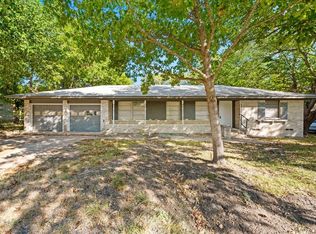 MLS ID #21382266, Hander Peralta. NTREIS
 - $224,5003 bd2 ba1.1k sqft3616 Pacesetter Dr, Dallas, TX 75241For Sale
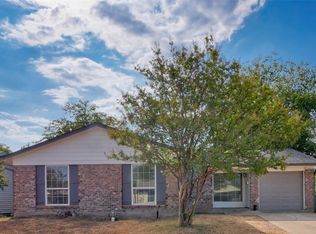 MLS ID #21324537, Tonya Dangerfield. NTREIS
