JUST REDUCED!!! VERY MOTIVATED SELLER. Welcome to 902 Wayne Ave in the heart of Duncanville—a charming home offering comfort, convenience, and plenty of space to make your own.
Step inside this 3 bedroom 2 bath home and discover a warm and inviting floor plan filled with natural light and functional living spaces designed for everyday living and entertaining. The spacious living area flows seamlessly into the dining and kitchen spaces, creating the perfect setting for family gatherings or relaxing evenings at home.
The comfortable bedrooms provide peaceful retreats, while the oversize lot backyard offers ample room for outdoor entertaining, gardening, pets, or simply enjoying the Texas sunshine.
Conveniently located near schools, parks, shopping, dining, and major highways, this home combines neighborhood charm with easy access to everything the Dallas–Fort Worth metroplex has to offer.
Whether you’re a first-time homebuyer, looking to downsize, or searching for your next investment opportunity, 902 Wayne Ave is a property you won’t want to miss.
Schedule your private showing today and come see all this Duncanville home has to offer!
For sale
Price cut: $5K (9/1)
$259,999
902 Wayne Ave, Duncanville, TX 75137
3beds
1,544sqft
Single Family Residence
Built in 1985
8,755 Square Feet Lot
$-- Zestimate®
$168/sqft
$-- HOA
What's special
Enjoying the texas sunshineOversize lot backyardFunctional living spacesNatural light
- 76 days
- 400
- 26
Zillow last checked:
Listing updated:
Listed by:
Vera Vasquez 0482924 214-282-4663,
RE/MAX DFW Associates 214-523-3300
Source: NTREIS,MLS#: 21319807
Facts & features
Interior
Bedrooms & bathrooms
- Bedrooms: 3
- Bathrooms: 2
- Full bathrooms: 2
Primary bedroom
- Features: Ceiling Fan(s)
- Level: First
- Dimensions: 12 x 14
Bedroom
- Features: Ceiling Fan(s)
- Level: First
- Dimensions: 12 x 12
Bedroom
- Features: Ceiling Fan(s)
- Level: First
- Dimensions: 11 x 11
Dining room
- Level: First
- Dimensions: 11 x 11
Other
- Level: First
- Dimensions: 1 x 1
Kitchen
- Features: Eat-in Kitchen
- Level: First
- Dimensions: 10 x 10
Living room
- Features: Ceiling Fan(s), Fireplace
- Level: First
- Dimensions: 1 x 1
Utility room
- Level: First
- Dimensions: 6 x 6
Heating
- Central, Electric
Cooling
- Central Air, Ceiling Fan(s), Electric
Appliances
- Included: Dishwasher, Electric Range, Electric Water Heater, Disposal
- Laundry: Washer Hookup, Dryer Hookup, In Hall
Features
- Decorative/Designer Lighting Fixtures, Double Vanity, Eat-in Kitchen, High Speed Internet, Cable TV
- Flooring: Carpet, Ceramic Tile, Laminate
- Has basement: No
- Number of fireplaces: 1
- Fireplace features: Wood Burning
Interior area
- Total interior livable area: 1,544 sqft
Video & virtual tour
Property
Parking
- Total spaces: 2
- Parking features: Garage, Garage Door Opener, Garage Faces Rear
- Attached garage spaces: 2
Features
- Levels: One
- Stories: 1
- Patio & porch: Front Porch, Covered
- Pool features: None
- Fencing: Wood
Lot
- Size: 8,755 Square Feet
- Features: Cul-De-Sac
Details
- Parcel number: 220955300I0450000
Construction
Type & style
- Home type: SingleFamily
- Architectural style: Traditional,Detached
- Property subtype: Single Family Residence
Materials
- Brick
- Foundation: Slab
- Roof: Composition
Condition
- Resale
- Year built: 1985
Utilities & green energy
- Sewer: Public Sewer
- Water: Public
- Utilities for property: Sewer Available, Water Available, Cable Available
Community & HOA
Community
- Subdivision: Hollywood Park Rev
HOA
- Has HOA: No
Location
- Region: Duncanville
Financial & listing details
- Price per square foot: $168/sqft
- Tax assessed value: $273,730
- Annual tax amount: $6,131
- Date on market: 8/4/2026
- Cumulative days on market: 124 days
- Listing terms: Cash,Conventional,FHA,VA Loan
Estimated market value
Not available
Estimated sales range
Not available
Not available
Price history
| Date | Event | Price |
|---|---|---|
| 9/1/2026 | Price change | $259,999-1.9%$168/sqft |
Source: NTREIS #21319807 Report a problem | ||
| 8/4/2026 | Listed for sale | $264,999$172/sqft |
Source: NTREIS #21319807 Report a problem | ||
| 7/22/2026 | Listing removed | $264,999$172/sqft |
Source: NTREIS #21319807 Report a problem | ||
| 7/3/2026 | Listed for sale | $264,999-4.3%$172/sqft |
Source: NTREIS #21319807 Report a problem | ||
| 6/19/2026 | Listing removed | $277,000$179/sqft |
Source: NTREIS #21279656 Report a problem | ||
| 5/28/2026 | Listed for sale | $277,000+3.2%$179/sqft |
Source: NTREIS #21279656 Report a problem | ||
| 11/10/2025 | Sold | -- |
Source: NTREIS #21019157 Report a problem | ||
| 10/30/2025 | Pending sale | $268,500$174/sqft |
Source: NTREIS #21019157 Report a problem | ||
| 10/7/2025 | Contingent | $268,500$174/sqft |
Source: NTREIS #21019157 Report a problem | ||
| 9/12/2025 | Price change | $268,500-0.6%$174/sqft |
Source: NTREIS #21019157 Report a problem | ||
| 8/1/2025 | Listed for sale | $270,000$175/sqft |
Source: NTREIS #21019157 Report a problem | ||
| 3/4/2003 | Sold | -- |
Source: Public Record Report a problem | ||
Public tax history
| Year | Property taxes | Tax assessment |
|---|---|---|
| 2025 | $6,131 -0.6% | $273,730 |
| 2024 | $6,169 -0.9% | $273,730 |
| 2023 | $6,225 +19.7% | $273,730 +30.7% |
| 2022 | $5,200 -5.7% | $209,440 |
| 2021 | $5,513 +68.9% | $209,440 +18.8% |
| 2020 | $3,264 +7.8% | $176,340 |
| 2019 | $3,028 +7.1% | $176,340 +14% |
| 2018 | $2,826 +11% | $154,740 +47% |
| 2017 | $2,547 +11.7% | $105,240 |
| 2016 | $2,279 +2.6% | $105,240 |
| 2015 | $2,220 | $105,240 +34.3% |
| 2014 | $2,220 | $78,390 |
| 2013 | -- | -- |
| 2012 | -- | -- |
| 2011 | -- | -- |
| 2010 | -- | -- |
| 2009 | -- | -- |
| 2008 | -- | -- |
| 2007 | -- | -- |
| 2005 | -- | -- |
| 2004 | -- | -- |
| 2003 | -- | -- |
| 2002 | -- | -- |
| 2001 | -- | -- |
Find assessor info on the county website
Monthly payment
Est. payment
Payment breakdown
Explore the cost of this home by adjusting the details. Changes won't be saved.Climate risks
Neighborhood: Hollywood Park
Nearby schools
Schools provided by the listing agent
- Elementary: Merrifield
- Middle: Byrd
- High: Duncanville
- District: Duncanville ISD
Source: NTREIS. This data may not be complete. We recommend contacting the local school district to confirm school assignments for this home.
Similar homes
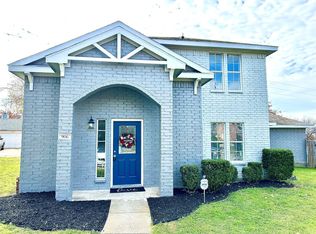
- $269,9003 bd2 ba1.4k sqft1515 Blackwell Dr, Irving, TX 75061For Sale
 MLS ID #21414690, Heather Turrentine. NTREIS
 - $320,0003 bd2 ba2k sqft1331 Briarmeade Dr, Duncanville, TX 75137For Sale
 MLS ID #21141547, Linda Burt. NTREIS
 - $280,0003 bd2 ba1.8k sqft620 Nora Ln, Desoto, TX 75115For Sale
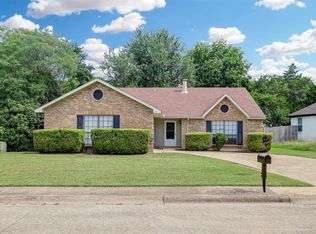 MLS ID #21293338, Carol Spratt. NTREIS
 - $268,5003 bd2 ba1.6k sqft2460 Mallory Ln, Lancaster, TX 75134For Sale
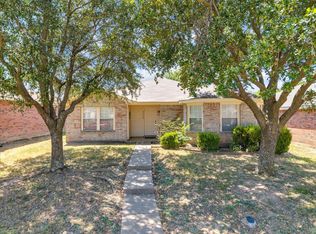 MLS ID #21359353, Victoria Velasquez. NTREIS
