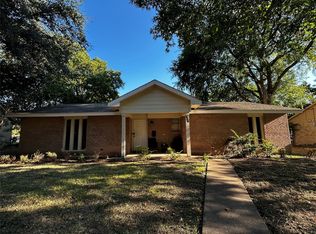
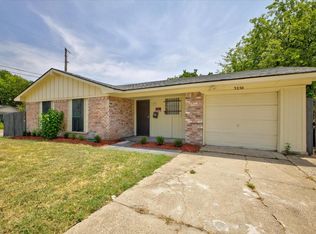
This home is ready for someone with vision to make it their own. Offering three bedrooms and two full baths, the layout includes a welcoming family room with a brick wood-burning fireplace, plus separate living and dining spaces for added flexibility. The bright galley kitchen stands out with white shaker-style cabinets, warm butcher-block countertops, a crisp subway-tile backsplash, and a cozy breakfast nook. All existing appliances, including the refrigerator and stacked washer and dryer, will convey with the property. Unfinished concrete floors provide the perfect blank canvas to choose the flooring that fits your personal style. Mature shade trees surround the home, while the spacious backyard offers endless possibilities for entertaining, gardening, play, or creating your own private outdoor escape. Don’t miss the opportunity to bring your ideas to life and turn this house into a home.
Foreclosure
Price cut: $19.1K (10/13)
Est. $199,900
655 W Pentagon Pkwy, Dallas, TX 75224
3beds
1,270sqft
Single Family Residence
Built in 1964
8,712 Square Feet Lot
$214,900 Zestimate®
$157/sqft
$-- HOA
What's special
Brick wood-burning fireplaceSpacious backyardWelcoming family roomThree bedroomsWarm butcher-block countertopsWhite shaker-style cabinetsBright galley kitchen
- 82 days
- 669
- 65
Zillow last checked:
Listing updated:
Listed by:
Jocole Doddy 0739862,
The Doddy Realty LLC 903-343-6235
Source: NTREIS,MLS#: 21342032
Facts & features
Interior
Bedrooms & bathrooms
- Bedrooms: 3
- Bathrooms: 2
- Full bathrooms: 2
Primary bedroom
- Features: Ceiling Fan(s), Walk-In Closet(s)
- Level: First
- Dimensions: 13 x 11
Bedroom
- Features: Built-in Features, Ceiling Fan(s)
- Level: First
- Dimensions: 11 x 9
Bedroom
- Features: Ceiling Fan(s)
- Level: First
- Dimensions: 11 x 10
Primary bathroom
- Level: First
- Dimensions: 0 x 0
Family room
- Features: Ceiling Fan(s), Fireplace
- Level: First
- Dimensions: 12 x 11
Kitchen
- Features: Built-in Features
- Level: First
- Dimensions: 9 x 8
Living room
- Level: First
- Dimensions: 15 x 13
Heating
- Central, Electric, Natural Gas
Cooling
- Central Air, Electric
Appliances
- Included: Dishwasher, Electric Range, Disposal, Refrigerator, Vented Exhaust Fan, Washer
- Laundry: Washer Hookup, Dryer Hookup, ElectricDryer Hookup, Stacked
Features
- Eat-in Kitchen, Open Floorplan, Pantry, Walk-In Closet(s)
- Flooring: Concrete
- Has basement: No
- Number of fireplaces: 1
- Fireplace features: Masonry, Wood Burning
Interior area
- Total interior livable area: 1,270 sqft
Video & virtual tour
Property
Parking
- Total spaces: 2
- Parking features: Alley Access, Driveway, Garage, Garage Faces Rear, On Street
- Attached garage spaces: 2
Features
- Levels: One
- Stories: 1
- Patio & porch: Covered, Front Porch, Patio
- Exterior features: Rain Gutters
- Pool features: None
- Fencing: Back Yard,Chain Link
Lot
- Size: 8,712 Square Feet
- Dimensions: 70 x 120
- Features: Back Yard, Interior Lot, Lawn, Landscaped, Many Trees, Subdivision
Details
- Parcel number: 00000474259000000
Construction
Type & style
- Home type: SingleFamily
- Architectural style: Traditional,Detached
- Property subtype: Single Family Residence
Materials
- Brick
- Foundation: Slab
- Roof: Composition
Condition
- Year built: 1964
Utilities & green energy
- Sewer: Public Sewer
- Water: Public
- Utilities for property: Electricity Connected, Natural Gas Available, Sewer Available, Separate Meters, Water Available
Community & HOA
Community
- Features: Curbs, Sidewalks
- Subdivision: Dallas Fawn Ridge
HOA
- Has HOA: No
Location
- Region: Dallas
Financial & listing details
- Price per square foot: $157/sqft
- Tax assessed value: $235,460
- Annual tax amount: $3,037
- Date on market: 7/28/2026
- Cumulative days on market: 83 days
- Listing terms: Cash,Conventional
- Road surface type: Asphalt
Foreclosure details
Estimated market value
$214,900
$204,000 - $226,000
$2,099/mo
Price history
| Date | Event | Price |
|---|---|---|
| 10/13/2026 | Price change | $199,900-8.7%$157/sqft |
Source: NTREIS #21342032 Report a problem | ||
| 7/28/2026 | Listed for sale | $219,000-12.4%$172/sqft |
Source: NTREIS #21342032 Report a problem | ||
| 7/9/2026 | Sold | -- |
Source: Public Record Report a problem | ||
| 11/21/2025 | Listing removed | $250,000$197/sqft |
Source: NTREIS #21088225 Report a problem | ||
| 11/1/2025 | Listed for sale | $250,000+8.7%$197/sqft |
Source: NTREIS #21088225 Report a problem | ||
| 9/29/2022 | Sold | -- |
Source: NTREIS #20109525 Report a problem | ||
| 9/7/2022 | Pending sale | $230,000$181/sqft |
Source: NTREIS #20109525 Report a problem | ||
| 9/2/2022 | Contingent | $230,000$181/sqft |
Source: NTREIS #20109525 Report a problem | ||
| 8/28/2022 | Price change | $230,000+4.5%$181/sqft |
Source: NTREIS #20109525 Report a problem | ||
| 8/4/2022 | Price change | $220,000-12%$173/sqft |
Source: NTREIS #20109525 Report a problem | ||
| 7/23/2022 | Price change | $250,000-3.8%$197/sqft |
Source: NTREIS #20109525 Report a problem | ||
| 7/9/2022 | Listed for sale | $260,000+64.7%$205/sqft |
Source: NTREIS #20109525 Report a problem | ||
| 11/18/2019 | Listing removed | $1,400$1/sqft |
Source: Patricia Vaughn Real Estate #14224607 Report a problem | ||
| 11/9/2019 | Listed for rent | $1,400$1/sqft |
Source: Patricia Vaughn Real Estate #14224607 Report a problem | ||
| 11/9/2019 | Listing removed | $157,900$124/sqft |
Source: Listing Spark #14219882 Report a problem | ||
| 11/8/2019 | Pending sale | $157,900$124/sqft |
Source: Listing Spark #14219882 Report a problem | ||
| 11/7/2019 | Sold | -- |
Source: Agent Provided Report a problem | ||
| 11/1/2019 | Price change | $157,900-6.3%$124/sqft |
Source: Listing Spark #14219882 Report a problem | ||
| 10/2/2019 | Listed for sale | $168,500$133/sqft |
Source: Owner Report a problem | ||
| 10/13/2008 | Sold | -- |
Source: Public Record Report a problem | ||
Public tax history
| Year | Property taxes | Tax assessment |
|---|---|---|
| 2025 | $3,037 -6.1% | $235,460 +1.5% |
| 2024 | $3,234 -30.8% | $232,050 +13.9% |
| 2023 | $4,676 -8.6% | $203,760 |
| 2022 | $5,115 +16.2% | $203,760 +22.1% |
| 2021 | $4,402 +1.2% | $166,860 +4.1% |
| 2020 | $4,348 +78.7% | $160,290 +80% |
| 2019 | $2,434 -3.9% | $89,030 |
| 2018 | $2,533 +38.5% | $89,030 +32.4% |
| 2017 | $1,828 +49.1% | $67,240 +49.1% |
| 2016 | $1,227 -0.9% | $45,110 |
| 2015 | $1,237 | $45,110 |
| 2014 | $1,237 | $45,110 |
| 2013 | -- | -- |
| 2012 | -- | -- |
| 2011 | -- | -- |
| 2010 | -- | -- |
| 2009 | -- | -- |
| 2008 | -- | -- |
| 2007 | -- | -- |
| 2005 | -- | -- |
| 2004 | -- | -- |
| 2003 | -- | -- |
| 2002 | -- | -- |
| 2001 | -- | -- |
Find assessor info on the county website
Monthly payment
Climate risks
Neighborhood: Five Mile Creek
Nearby schools
Schools provided by the listing agent
- Elementary: Turneradel
- Middle: Atwell
- High: Carter
- District: Dallas ISD
Source: NTREIS. This data may not be complete. We recommend contacting the local school district to confirm school assignments for this home.

Similar homes
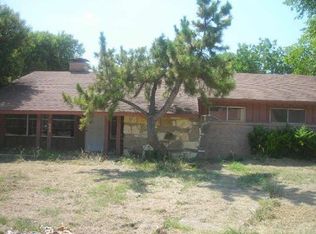
- $269,9003 bd2 ba1.6k sqft841 Brookwood Dr, Dallas, TX 75224For Sale
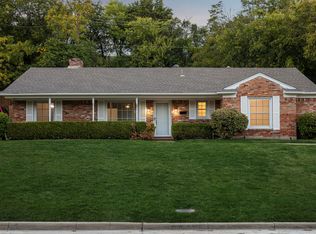 MLS ID #21413804, Michael Hershenberg. NTREIS
 - $200,0003 bd2 ba1.2k sqft2307 Idaho Ave, Dallas, TX 75216For Sale
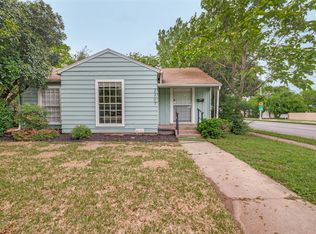 MLS ID #21238060, Crystal Solensky. NTREIS
 - $200,0003 bd2 ba1.4k sqft2108 Skylark Dr, Arlington, TX 76010For Sale
 MLS ID #58530492, Cody Scurlock, Keller Williams Summit. HAR
 - $194,5003 bd2 ba890 sqft3250 Pacesetter Dr, Dallas, TX 75241For Sale
 MLS ID #21351372, Gracie Jaimes. NTREIS
