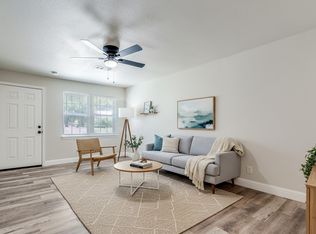
Welcome to this beautifully updated home offering the perfect blend of modern finishes and classic charm. Step inside to an inviting open-concept layout featuring rich wood flooring, abundant natural light, and a seamless flow between the living, dining, and kitchen areas—ideal for both everyday living and entertaining.
The kitchen is thoughtfully designed with sleek white cabinetry, elegant countertops, stainless steel appliances, a stylish subway tile backsplash, and ample storage space. The open dining area provides a perfect setting for gatherings, while the spacious living area creates a warm and welcoming atmosphere.
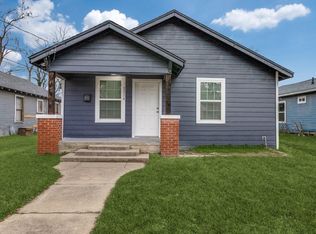
Outside, enjoy the charming curb appeal highlighted by fresh exterior paint, a covered front porch, and a newly installed wood privacy fence—perfect for relaxing or entertaining outdoors.
Conveniently located with easy access to downtown, major highways, dining, and entertainment, this move-in ready home is a fantastic opportunity for homeowners and investors alike.
For sale
$240,000
4306 Jamaica St, Dallas, TX 75210
3beds
1,568sqft
Single Family Residence
Built in 1936
5,924 Square Feet Lot
$-- Zestimate®
$153/sqft
$-- HOA
What's special
Modern finishesSleek white cabinetryRich wood flooringAbundant natural lightStainless steel appliancesOpen dining areaCharming curb appeal
- 10 days
- 218
- 22
Likely to sell faster than
Zillow last checked:
Listing updated:
Listed by:
Lukas Barry 0813338,
Fairway Realty 214-280-4331
Source: NTREIS,MLS#: 21411468
Facts & features
Interior
Bedrooms & bathrooms
- Bedrooms: 3
- Bathrooms: 3
- Full bathrooms: 3
Primary bedroom
- Features: Ceiling Fan(s)
- Level: First
- Dimensions: 14 x 10
Bedroom
- Features: Ceiling Fan(s)
- Level: First
- Dimensions: 12 x 10
Bedroom
- Features: Ceiling Fan(s)
- Level: First
- Dimensions: 12 x 10
Kitchen
- Features: Built-in Features, Granite Counters, Pantry
- Level: First
- Dimensions: 12 x 12
Living room
- Features: Ceiling Fan(s)
- Level: First
- Dimensions: 18 x 12
Appliances
- Included: Dishwasher, Gas Cooktop, Gas Oven, Microwave, Vented Exhaust Fan
Features
- Decorative/Designer Lighting Fixtures, Granite Counters, Open Floorplan, Pantry
- Has basement: No
- Has fireplace: No
Interior area
- Total interior livable area: 1,568 sqft
Video & virtual tour
Property
Parking
- Total spaces: 2
- Parking features: Additional Parking, Detached Carport, Driveway, On Street
- Garage spaces: 2
Features
- Levels: One
- Stories: 1
- Pool features: None
Lot
- Size: 5,924 Square Feet
Details
- Parcel number: 00000180667000000
Construction
Type & style
- Home type: SingleFamily
- Architectural style: Farmhouse
- Property subtype: Single Family Residence
Condition
- Year built: 1936
Utilities & green energy
- Sewer: Public Sewer
- Water: Public
- Utilities for property: Electricity Available, Electricity Connected, Sewer Available, Water Available
Community & HOA
Community
- Features: Curbs
- Subdivision: Second Ave
HOA
- Has HOA: No
Location
- Region: Dallas
Financial & listing details
- Price per square foot: $153/sqft
- Tax assessed value: $136,810
- Annual tax amount: $3,058
- Date on market: 10/14/2026
Estimated market value
Not available
Estimated sales range
Not available
Not available
Price history
| Date | Event | Price |
|---|---|---|
| 10/14/2026 | Listed for sale | $240,000+3.2%$153/sqft |
Source: NTREIS #21411468 Report a problem | ||
| 8/1/2026 | Listing removed | $232,500$148/sqft |
Source: NTREIS #21179260 Report a problem | ||
| 7/28/2026 | Contingent | $232,500$148/sqft |
Source: NTREIS #21179260 Report a problem | ||
| 7/28/2026 | Pending sale | $232,500$148/sqft |
Source: NTREIS #21179260 Report a problem | ||
| 6/4/2026 | Price change | $232,500-5%$148/sqft |
Source: NTREIS #21179260 Report a problem | ||
| 5/29/2026 | Price change | $244,8000%$156/sqft |
Source: NTREIS #21179260 Report a problem | ||
| 5/13/2026 | Price change | $244,900-1.6%$156/sqft |
Source: NTREIS #21179260 Report a problem | ||
| 4/29/2026 | Price change | $249,000-2.4%$159/sqft |
Source: NTREIS #21179260 Report a problem | ||
| 4/23/2026 | Price change | $255,000-1.5%$163/sqft |
Source: NTREIS #21179260 Report a problem | ||
| 4/13/2026 | Price change | $259,000-2.3%$165/sqft |
Source: NTREIS #21179260 Report a problem | ||
| 4/2/2026 | Price change | $265,000-1.5%$169/sqft |
Source: NTREIS #21179260 Report a problem | ||
| 3/16/2026 | Price change | $269,000-2.2%$172/sqft |
Source: NTREIS #21179260 Report a problem | ||
| 2/15/2026 | Listed for sale | $275,000$175/sqft |
Source: NTREIS #21179260 Report a problem | ||
Public tax history
| Year | Property taxes | Tax assessment |
|---|---|---|
| 2025 | $3,046 -0.4% | $136,810 |
| 2024 | $3,058 +3.3% | $136,810 +6.1% |
| 2023 | $2,959 | $128,950 |
Find assessor info on the county website
Monthly payment
Est. payment
Payment breakdown
Explore the cost of this home by adjusting the details. Changes won't be saved.Climate risks
Neighborhood: 75210
Nearby schools
Schools provided by the listing agent
- Elementary: Dunbar
- Middle: Dade
- High: Madison
- District: Dallas ISD
Source: NTREIS. This data may not be complete. We recommend contacting the local school district to confirm school assignments for this home.
Similar homes
- $239,0003 bd2 ba1.3k sqft1239 Lonsdale Ave, Dallas, TX 75217For Sale
 MLS ID #21406630, Arthur Graciano. NTREIS
 - $210,5003 bd2 ba1.3k sqft2314 Dathe St, Dallas, TX 75215For Sale
 MLS ID #21318492, Jordan Davis. NTREIS
 - $239,9904 bd2 ba1.6k sqft3455 Kellogg Ave, Dallas, TX 75216For Sale
 MLS ID #21404300, Michele Smith. NTREIS
 - $238,5004 bd2 ba1.3k sqft6352 Latta St, Dallas, TX 75227For Sale
 MLS ID #21226894, Jordan Davis. NTREIS
