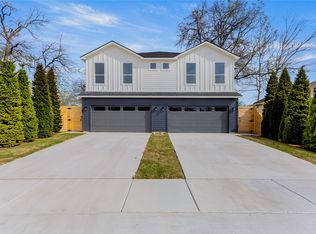
**BACK ON THE MARKET — Buyer financing fell through, not a home inspection or appraisal issue!** This brand-new single-story contemporary home stands out with a bold facade of dark stucco, warm wood accents, and crisp white panels, complemented by an oversized two-car garage and a wide concrete drive-and-walkway. Inside, a dramatic great room welcomes you with soaring high ceilings and a full wall of floor-to-ceiling windows, filling the open-concept living, dining, and kitchen area with natural light. A sleek linear fireplace, framed in floor-to-ceiling wood-look tile, anchors the living space, while wide-plank luxury vinyl flooring flows throughout for a warm, cohesive feel.
The kitchen impresses with full-height wood cabinetry, a striking black-and-white waterfall kitchen island with a matching statement backsplash, a convenient pot filler above the range, designer pendant lighting, and a built-in range hood, combining high-end style with everyday function.
A primary suite that is a true retreat, featuring a spa-inspired bath with a freestanding soaking tub, an oversized glass walk-in shower, a dual floating vanity with vessel sinks and a backlit mirror, plus an expansive custom walk-in closet with extensive built-in shelving and storage. Additional bedrooms are generously sized with ceiling fans and ample closet space, including a second and third bedroom sharing a jack and jill bathroom, plus a third half bathroom for guests.
Rounding out the floor plan, a stylish mudroom with a built-in bench and cubbies sits just off the garage, alongside a dedicated laundry room with cabinetry for extra storage.
Set on a spacious, tree-lined lot with privacy fencing, this move-in-ready home delivers modern luxury, quality finishes, and low-maintenance living just minutes from downtown Dallas and Fair Park.
Pending
$350,000
4234 Jamaica St, Dallas, TX 75210
3beds
1,882sqft
Single Family Residence
Built in 2026
6,272 Square Feet Lot
$348,900 Zestimate®
$186/sqft
$-- HOA
What's special
Oversized two-car garageOversized glass walk-in showerDesigner pendant lightingBuilt-in range hoodWide-plank luxury vinyl flooring
- 66 days
- 4,724
- 726
Zillow last checked:
Listing updated:
Listed by:
Adedoyin Falana 0766122 214-609-3676,
RE/MAX Preferred Associates 972-293-4550
Source: NTREIS,MLS#: 21364661
Facts & features
Interior
Bedrooms & bathrooms
- Bedrooms: 3
- Bathrooms: 3
- Full bathrooms: 2
- 1/2 bathrooms: 1
Primary bedroom
- Features: Ceiling Fan(s), Walk-In Closet(s)
- Level: First
- Dimensions: 15 x 15
Bedroom
- Features: Ceiling Fan(s)
- Level: First
- Dimensions: 13 x 12
Bedroom
- Features: Ceiling Fan(s)
- Level: First
- Dimensions: 13 x 12
Primary bathroom
- Features: Dual Sinks
- Level: First
- Dimensions: 10 x 12
Dining room
- Level: First
- Dimensions: 8 x 6
Other
- Features: Dual Sinks, Jack and Jill Bath
- Level: First
- Dimensions: 5 x 13
Half bath
- Level: First
- Dimensions: 8 x 4
Kitchen
- Features: Kitchen Island, Pantry, Pot Filler, Walk-In Pantry
- Level: First
- Dimensions: 17 x 6
Living room
- Features: Fireplace
- Level: First
- Dimensions: 19 x 14
Appliances
- Included: Dishwasher, Electric Range, Microwave
- Laundry: Washer Hookup, Electric Dryer Hookup
Features
- Chandelier, Kitchen Island, Open Floorplan, Pantry, Tile Counters, Walk-In Closet(s)
- Has basement: No
- Number of fireplaces: 1
- Fireplace features: Electric
Interior area
- Total interior livable area: 1,882 sqft
Video & virtual tour
Property
Parking
- Total spaces: 4
- Parking features: Garage Faces Front
- Attached garage spaces: 2
- Carport spaces: 2
Features
- Levels: One
- Stories: 1
- Pool features: None
Lot
- Size: 6,272 Square Feet
Details
- Parcel number: 00000180676000000
Construction
Type & style
- Home type: SingleFamily
- Architectural style: Contemporary/Modern,Detached
- Property subtype: Single Family Residence
Condition
- Year built: 2026
Utilities & green energy
- Utilities for property: See Remarks
Community & HOA
Community
- Subdivision: Mayers 02 Ave
HOA
- Has HOA: No
Location
- Region: Dallas
Financial & listing details
- Price per square foot: $186/sqft
- Tax assessed value: $53,290
- Annual tax amount: $1,187
- Date on market: 8/20/2026
- Cumulative days on market: 14 days
- Listing terms: Cash,Conventional,FHA,VA Loan
Estimated market value
$348,900
$331,000 - $366,000
$2,601/mo
Price history
| Date | Event | Price |
|---|---|---|
| 10/14/2026 | Pending sale | $350,000$186/sqft |
Source: NTREIS #21364661 Report a problem | ||
| 9/12/2026 | Listed for sale | $350,000$186/sqft |
Source: NTREIS #21364661 Report a problem | ||
| 8/30/2026 | Pending sale | $350,000$186/sqft |
Source: NTREIS #21364661 Report a problem | ||
| 8/23/2026 | Contingent | $350,000$186/sqft |
Source: NTREIS #21364661 Report a problem | ||
| 8/20/2026 | Listed for sale | $350,000$186/sqft |
Source: NTREIS #21364661 Report a problem | ||
| 7/9/2025 | Sold | -- |
Source: Public Record Report a problem | ||
Public tax history
| Year | Property taxes | Tax assessment |
|---|---|---|
| 2025 | $1,187 -0.4% | $53,290 |
| 2024 | $1,191 +3.8% | $53,290 +6.6% |
| 2023 | $1,147 +40.6% | $50,000 +53.8% |
| 2022 | $816 +54.6% | $32,500 +62.5% |
| 2021 | $528 +94.5% | $20,000 +100% |
| 2020 | $271 -0.8% | $10,000 |
| 2019 | $273 +92.1% | $10,000 +100% |
| 2018 | $142 +4.6% | $5,000 |
| 2017 | $136 -85.8% | $5,000 -85.8% |
| 2016 | $957 | $35,200 |
| 2015 | -- | $35,200 |
| 2014 | -- | $35,200 |
| 2013 | -- | -- |
| 2012 | -- | -- |
| 2011 | -- | -- |
| 2010 | -- | -- |
| 2009 | -- | -- |
| 2008 | -- | -- |
| 2007 | -- | -- |
| 2005 | -- | -- |
| 2004 | -- | -- |
| 2003 | -- | -- |
| 2002 | -- | -- |
| 2001 | -- | -- |
Find assessor info on the county website
Monthly payment
Est. payment
Payment breakdown
Explore the cost of this home by adjusting the details. Changes won't be saved.Climate risks
Neighborhood: 75210
Nearby schools
Schools provided by the listing agent
- Elementary: Dunbar
- Middle: Dade
- High: Madison
- District: Dallas ISD
Source: NTREIS. This data may not be complete. We recommend contacting the local school district to confirm school assignments for this home.
Similar homes
- $342,0003 bd2 ba1.7k sqft4507 Metropolitan Ave, Dallas, TX 75210For Sale
 MLS ID #21340884, Katherine Briones. NTREIS
 - $369,9003 bd2 ba1.8k sqft3804 De Maggio Ave, Dallas, TX 75210For Sale
 MLS ID #21334137, Jeff Meinecke. NTREIS
 - $319,9993 bd3 ba1.7k sqft3526 Spring Ave, Dallas, TX 75210For Sale
 MLS ID #21264345, Khloe Burton. NTREIS
 - $319,9993 bd3 ba1.7k sqft3524 Spring Ave, Dallas, TX 75210For SaleMLS ID #21264320, Khloe Burton. NTREIS
