Discover this stunning new residence featuring three bedrooms, two full baths, and 1,320 sq ft. As you step into the open-concept living area, you'll be welcomed by an abundance of natural light that highlights the chic modern finishes. The open living area offers a perfect spot to unwind. Continue on to the beautiful kitchen, complete with a dining area, an island, and stainless steel appliances, ideal for entertaining. The primary bedroom has its own en-suite bath and walk-in closet. Continue out back to the covered patio and fenced bacyard backyard. Don’t wait! Schedule your Showing today!
For sale
$269,999
4222 Copeland Ave, Dallas, TX 75210
3beds
1,320sqft
Single Family Residence
Built in 2026
3,963 Square Feet Lot
$269,600 Zestimate®
$205/sqft
$-- HOA
What's special
Chic modern finishesStainless steel appliancesAbundance of natural lightDining areaThree bedroomsCovered patioBeautiful kitchen
- 42 days
- 338
- 59
Zillow last checked:
Listing updated:
Listed by:
Alex Cortez 0686645 214-560-0422,
Only 1 Realty Group Dallas 214-560-0422
Source: NTREIS,MLS#: 21199517
Facts & features
Interior
Bedrooms & bathrooms
- Bedrooms: 3
- Bathrooms: 2
- Full bathrooms: 2
Primary bedroom
- Level: First
- Dimensions: 0 x 0
Bedroom
- Level: First
- Dimensions: 0 x 0
Bedroom
- Level: First
- Dimensions: 0 x 0
Primary bathroom
- Level: First
- Dimensions: 0 x 0
Dining room
- Level: First
- Dimensions: 0 x 0
Other
- Level: First
- Dimensions: 0 x 0
Kitchen
- Level: First
- Dimensions: 0 x 0
Laundry
- Level: First
- Dimensions: 0 x 0
Living room
- Level: First
- Dimensions: 0 x 0
Heating
- Central, Electric
Cooling
- Central Air, Electric
Appliances
- Included: Dishwasher, Electric Range, Electric Water Heater, Disposal, Microwave
Features
- Built-in Features, Decorative/Designer Lighting Fixtures, High Speed Internet, Kitchen Island, Open Floorplan, Cable TV, Walk-In Closet(s)
- Flooring: Laminate
- Has basement: No
- Number of fireplaces: 1
- Fireplace features: Decorative, Electric
Interior area
- Total interior livable area: 1,320 sqft
Video & virtual tour
Property
Parking
- Parking features: Driveway
Features
- Levels: One
- Stories: 1
- Patio & porch: Covered
- Exterior features: Private Yard
- Pool features: None
- Fencing: Wood
Lot
- Size: 3,963 Square Feet
- Features: Back Yard, Lawn, Subdivision, Few Trees
Details
- Parcel number: 00000181495000000
Construction
Type & style
- Home type: SingleFamily
- Architectural style: Contemporary/Modern,Detached
- Property subtype: Single Family Residence
Materials
- Frame, Wood Siding
- Foundation: Slab
- Roof: Composition
Condition
- New Construction
- Year built: 2026
Utilities & green energy
- Sewer: Public Sewer
- Water: Public
- Utilities for property: Sewer Available, Water Available, Cable Available
Community & HOA
Community
- Security: Smoke Detector(s)
- Subdivision: Donnells
HOA
- Has HOA: No
Location
- Region: Dallas
Financial & listing details
- Price per square foot: $205/sqft
- Tax assessed value: $78,090
- Annual tax amount: $1,739
- Date on market: 8/30/2026
- Cumulative days on market: 79 days
- Listing terms: Cash,Conventional,FHA,VA Loan
Estimated market value
$269,600
$256,000 - $283,000
$1,953/mo
Price history
| Date | Event | Price |
|---|---|---|
| 9/21/2026 | Listed for sale | $269,999$205/sqft |
Source: NTREIS #21199517 Report a problem | ||
| 9/20/2026 | Contingent | $269,999$205/sqft |
Source: NTREIS #21199517 Report a problem | ||
| 8/30/2026 | Listed for sale | $269,999-3.6%$205/sqft |
Source: NTREIS #21199517 Report a problem | ||
| 4/12/2026 | Listing removed | $279,999$212/sqft |
Source: NTREIS #21199517 Report a problem | ||
| 3/7/2026 | Listed for sale | $279,999$212/sqft |
Source: NTREIS #21199517 Report a problem | ||
Public tax history
| Year | Property taxes | Tax assessment |
|---|---|---|
| 2025 | $1,739 -0.4% | $78,090 |
| 2024 | $1,745 -15.7% | $78,090 -13.5% |
| 2023 | $2,071 +26.9% | $90,230 +38.8% |
| 2022 | $1,632 +40.9% | $65,020 +48.1% |
| 2021 | $1,158 +25.9% | $43,910 +29.5% |
| 2020 | $920 +205% | $33,910 |
| 2019 | $302 +10.3% | $33,910 +40.8% |
| 2018 | $273 -0.3% | $24,080 |
| 2017 | $274 0% | $24,080 |
| 2016 | $274 -17.2% | $24,080 |
| 2015 | $331 | $24,080 |
| 2014 | $331 | $24,080 |
| 2013 | -- | -- |
| 2012 | -- | -- |
| 2011 | -- | -- |
| 2010 | -- | -- |
| 2009 | -- | -- |
| 2008 | -- | -- |
| 2007 | -- | -- |
| 2005 | -- | -- |
| 2004 | -- | -- |
| 2003 | -- | -- |
| 2002 | -- | -- |
| 2001 | -- | -- |
Find assessor info on the county website
Monthly payment
Est. payment
Payment breakdown
Explore the cost of this home by adjusting the details. Changes won't be saved.Climate risks
Neighborhood: 75210
Nearby schools
Schools provided by the listing agent
- Elementary: Dunbar
- Middle: Dade
- High: Madison
- District: Dallas ISD
Source: NTREIS. This data may not be complete. We recommend contacting the local school district to confirm school assignments for this home.

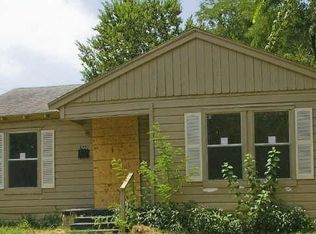
Similar homes
- $225,0003 bd2 ba1.2k sqft4427 Frank St, Dallas, TX 75210For Sale
 MLS ID #21385042, Yesinia Perez. NTREIS
 - $249,9003 bd2 ba1.4k sqft4523 Metropolitan Ave, Dallas, TX 75210For Sale
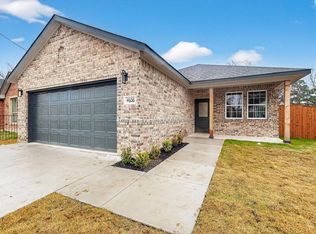 MLS ID #21352417, Kelly Aldridge. NTREIS
 - $299,0003 bd2 ba1.4k sqft2816 Marburg St, Dallas, TX 75215For Sale
 MLS ID #21382219, Tyler Hogan. NTREIS
 - $310,0003 bd3 ba1.6k sqft3412 Meadow St, Dallas, TX 75215For Sale
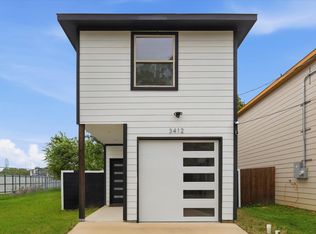 MLS ID #21384952, Stacy Byassee. NTREIS
