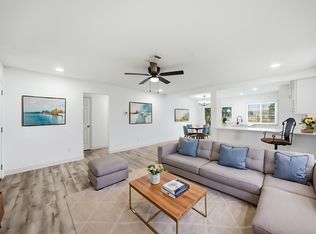
Welcome to 746 Ella Street, a beautifully designed new-construction home in Southeast Dallas that offers modern style, thoughtful functionality, and plenty of space to enjoy. This two-story home features 4 bedrooms, each with its own private bathroom, plus a convenient half bath for guests.
The open-concept layout creates a spacious and inviting atmosphere, with quartz countertops and contemporary finishes throughout. Upstairs, a private terrace provides the perfect spot to relax and enjoy beautiful sunset views. The generously sized backyard offers plenty of room for family gatherings, entertaining friends, or simply enjoying the outdoors.
Conveniently located in Southeast Dallas with easy access to Highway 175, Downtown Dallas, shopping, dining, and entertainment.
For sale
Price cut: $100 (10/5)
$298,899
746 Ella Ave, Dallas, TX 75217
4beds
1,335sqft
Single Family Residence
Built in 2026
7,217 Square Feet Lot
$298,700 Zestimate®
$224/sqft
$-- HOA
What's special
Contemporary finishes throughoutQuartz countertopsSpacious and inviting atmosphereBeautiful sunset viewsOpen-concept layoutGenerously sized backyard
- 32 days
- 752
- 76
Zillow last checked:
Listing updated:
Listed by:
Silvia Sandoval 0695103 512-788-9495,
Realty of America, LLC 512-788-9495,
Silvia Sandoval 0695103 817-800-1343,
Realty of America, LLC
Source: NTREIS,MLS#: 21386395
Facts & features
Interior
Bedrooms & bathrooms
- Bedrooms: 4
- Bathrooms: 5
- Full bathrooms: 4
- 1/2 bathrooms: 1
Primary bedroom
- Features: En Suite Bathroom
- Level: First
- Dimensions: 12 x 11
Bedroom
- Features: En Suite Bathroom
- Level: Second
- Dimensions: 12 x 11
Bedroom
- Features: En Suite Bathroom
- Level: Second
- Dimensions: 12 x 9
Bedroom
- Features: En Suite Bathroom
- Level: Second
- Dimensions: 12 x 8
Kitchen
- Features: Kitchen Island
- Level: First
- Dimensions: 12 x 8
Living room
- Features: Ceiling Fan(s)
- Level: First
- Dimensions: 17 x 8
Heating
- Electric
Cooling
- Central Air, Ceiling Fan(s), Electric
Appliances
- Included: Dishwasher, Electric Oven, Electric Range, Electric Water Heater, Disposal, Microwave, Refrigerator
Features
- Kitchen Island, Open Floorplan
- Flooring: Ceramic Tile
- Has basement: No
- Has fireplace: No
Interior area
- Total interior livable area: 1,335 sqft
Video & virtual tour
Property
Parking
- Total spaces: 1
- Parking features: Attached Carport, Asphalt
- Carport spaces: 1
Accessibility
- Accessibility features: Accessible Bedroom, Accessible Kitchen, Accessible Doors, Accessible Entrance
Features
- Levels: Two
- Stories: 2
- Patio & porch: Covered, Balcony
- Exterior features: Balcony, Courtyard
- Pool features: None
- Fencing: Wood
Lot
- Size: 7,217 Square Feet
- Dimensions: 7,231
- Features: Interior Lot
Details
- Parcel number: 00000552436000000
Construction
Type & style
- Home type: SingleFamily
- Architectural style: Detached
- Property subtype: Single Family Residence
Materials
- Concrete
- Foundation: Slab
- Roof: Composition
Condition
- New Construction
- Year built: 2026
Utilities & green energy
- Sewer: Public Sewer
- Water: Public
- Utilities for property: Cable Available, Sewer Available, Water Available
Community & HOA
Community
- Features: Curbs
- Subdivision: Home Gardens
HOA
- Has HOA: No
Location
- Region: Dallas
Financial & listing details
- Price per square foot: $224/sqft
- Tax assessed value: $152,670
- Annual tax amount: $3,400
- Date on market: 9/15/2026
- Cumulative days on market: 33 days
- Listing terms: Cash,Conventional,FHA
Estimated market value
$298,700
$284,000 - $314,000
$2,765/mo
Price history
| Date | Event | Price |
|---|---|---|
| 10/5/2026 | Price change | $298,8990%$224/sqft |
Source: NTREIS #21386395 Report a problem | ||
| 9/15/2026 | Listed for sale | $298,999+253.8%$224/sqft |
Source: NTREIS #21386395 Report a problem | ||
| 9/17/2025 | Sold | -- |
Source: NTREIS #20754576 Report a problem | ||
| 9/2/2025 | Pending sale | $84,500$63/sqft |
Source: NTREIS #20754576 Report a problem | ||
| 1/16/2025 | Price change | $84,500-0.6%$63/sqft |
Source: NTREIS #20754576 Report a problem | ||
| 10/15/2024 | Listed for sale | $85,000$64/sqft |
Source: NTREIS #20754576 Report a problem | ||
| 9/6/2002 | Sold | -- |
Source: Public Record Report a problem | ||
Public tax history
| Year | Property taxes | Tax assessment |
|---|---|---|
| 2025 | $1,414 | $152,670 |
| 2024 | -- | $152,670 +27% |
| 2023 | -- | $120,170 |
| 2022 | -- | $120,170 +17.4% |
| 2021 | -- | $102,340 +11.7% |
| 2020 | -- | $91,600 |
| 2019 | $2,504 +194.6% | $91,600 +206.7% |
| 2018 | $850 +4.6% | $29,870 |
| 2017 | $812 0% | $29,870 |
| 2016 | $812 +97.4% | $29,870 +99.1% |
| 2015 | $411 | $15,000 |
| 2014 | $411 | $15,000 |
| 2013 | -- | -- |
| 2012 | -- | -- |
| 2011 | -- | -- |
| 2010 | -- | -- |
| 2009 | -- | -- |
| 2008 | -- | -- |
| 2007 | -- | -- |
| 2005 | -- | -- |
| 2004 | -- | -- |
| 2003 | -- | -- |
| 2002 | -- | -- |
| 2001 | -- | -- |
Find assessor info on the county website
Monthly payment
Est. payment
Payment breakdown
Explore the cost of this home by adjusting the details. Changes won't be saved.Climate risks
Neighborhood: Pemberton Hill
Nearby schools
Schools provided by the listing agent
- Elementary: Burleson
- Middle: Comstock
- High: Spruce
- District: Dallas ISD
Source: NTREIS. This data may not be complete. We recommend contacting the local school district to confirm school assignments for this home.

Similar homes
- $259,9004 bd2 ba1.5k sqft301 Stoneport Dr, Dallas, TX 75217For Sale
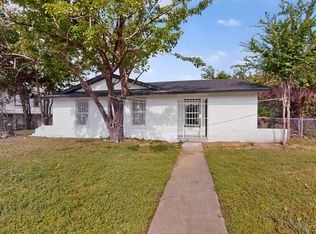 MLS ID #21404360, Yesinia Perez. NTREIS
 - $238,0003 bd2 ba1.2k sqft651 Ezekial Ave, Dallas, TX 75217For Sale
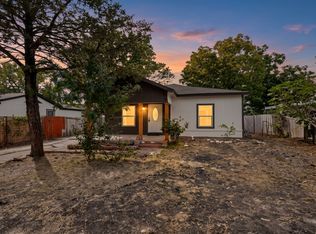 MLS ID #21405341, Yesinia Perez. NTREIS
 - $399,0004 bd3 ba1.6k sqft1103 Pemberton Hill Rd, Dallas, TX 75217For Sale
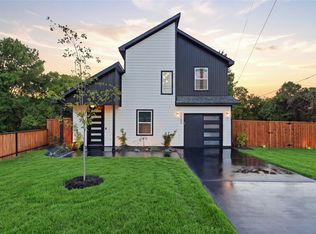 MLS ID #21409690, Ronell Darwin. NTREIS
 - $259,9994 bd2 ba1.3k sqft10124 Shayna Dr, Dallas, TX 75217For Sale
 MLS ID #21350332, Amy Calderon. NTREIS
